Skip main navigation
Off market
  • $278,700

    14 Rosemont Dr, Amherst, NY 14226

    2beds
    963sqft
    SingleFamily
    Built in 1952
    7,800 Square Feet Lot
    $278,700 Zestimate®
    $289/sqft
    $1,917 Estimated rent

    Home value

    $278,700

    $262,000 - $298,000

    $1,917/mo

    Zestimate® history
    Loading
    Loading...

    Owner options

    List your home for rent

    $1,917/mo

    Rent Zestimate®

    Find your next renter with Zillow Rental Manager. Plus, with online applications, you can quickly screen prospective tenants – for free.

    Learn more

    $1,917/mo

    Rent Zestimate®

    Refinance and save

    $1,929/mo

    Est. payment

    Refinancing to a lower rate could help reduce your monthly payments and save thousands over the life of the loan.

    See today's rates

    $1,929/mo

    Est. payment

    Explore your selling options

    Work with a Zillow partner agent

    Leverage their expertise and Zillow's premium Showcase listings to get your home seen by more buyers.

    Get started

    List with your own agent

    Get your home in front of millions of buyers by listing it on Zillow.

    Learn how to do it

    Sell it yourself

    Take full control of how buyers see your home on Zillow by listing For Sale by Owner (FSBO).

    List your home

    What's special

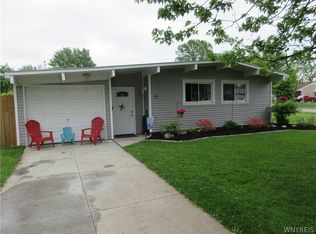
    Immaculate! describes this cozy and detailed ranch! BRAND NEW ROOF (May 2018)! You won't believe the huge partially finished basement which is complete with a full bathroom (with new floor), an office, laundry area, workshop/storage room (equipped with storage cabinets and work bench), and large family room (with vent free gas fireplace and track lighting). The country kitchen is newly updated with a quartz countertop, brand new flooring, and wood blinds. The dining room is finished with all oak trim, and with a recessed area perfect for a little buffet. There is a beautiful bay window adding to the charm of the living room. The master bedroom has a decorative acoustic tile ceiling. All closets come with closet organizers installed. The yard is fully fenced, with several garden beds ready for manicuring. This insulated house, including the finished garage, offers more than affordable utilities. A brand new Sump Pump was just installed. The furnace comes with an attached humidifier and is equipped with central air conditioning. A few other amenities the house has include: a finished (paneled) and insulated garage, maintenance free siding, a vinyl maintenance free front porch that is swing ready (swing can be purchased for additional fee), a short attic that spans the full length of the house with a thermostatic controlled fan, and a 7 ft x 7 ft attached shed with organizers and a cabinet for storage... there Is so much more! Pictures with furniture were last taken before the tenant, empty rooms were taken after. An open house will be offered June 10th and appointments will follow. This one won't last. Call for an appointment. Room Dimensions: Porch 12' X 8' Living Room 13' X 11' 5" Dining Room 8' X 9' 8" Bedroom 1: 9' 4" X 13' 3" Bedroom 2: 12' 7" X 9' 2" Kitchen: 8' 6" X 16' 7" Basement Family Room: 11' 5" X 21' 4" Basement Office: 9' 6" X 13' 1" Utility Room: 13' 9" X 10' 5" Laundry Room: 11' 1" X 8' 11" Garage: 11' 6" w X 21' 2" d (door opening 93")

    This property is off market, which means it's not currently listed for sale or rent on Zillow. This may be different from what's available on other websites or public sources.
    Facts & features

    Interior

    Bedrooms & bathrooms
    • Bedrooms: 2
    • Bathrooms: 2
    • Full bathrooms: 2
    Heating
    • Forced air, Other, Gas
    Cooling
    • Central
    Appliances
    • Included: Dishwasher, Range / Oven, Refrigerator
    Features
    • Flooring: Hardwood, Laminate, Linoleum / Vinyl
    • Basement: Partially finished
    • Has fireplace: Yes
    Interior area
    • Total interior livable area: 963 sqft

    Property

    Parking
    • Total spaces: 3
    • Parking features: Garage - Attached, Off-street
    Features
    • Exterior features: Vinyl, Cement / Concrete
    Lot
    • Size: 7,800 Square Feet
    Details
    • Parcel number: 1422896708718

    Construction

    Type & style
    • Home type: SingleFamily
    Materials
    • Metal
    • Roof: Shake / Shingle
    Condition
    • Year built: 1952

    Community & HOA

    Location
    • Region: Amherst

    Financial & listing details

    • Price per square foot: $289/sqft
    • Tax assessed value: $212,100

    Price history

    DateEventPrice
    7/1/2021Sold$170,000+8.6%$177/sqft
    Source: Public Record Report a problem
    3/24/2021Listing removed--
    Source: Owner Report a problem
    7/4/2018Listing removed$156,500$163/sqft
    Source: Owner Report a problem
    6/22/2018Price change$156,500-0.3%$163/sqft
    Source: Owner Report a problem
    4/24/2018Listed for sale$156,900+36.6%$163/sqft
    Source: Owner Report a problem
    6/4/2009Sold$114,900$119/sqft
    Source: Public Record Report a problem
    3/24/2009Listed for sale$114,900$119/sqft
    Source: Listhub #333061 Report a problem

    Public tax history

    YearProperty taxesTax assessment
    2025-- $210,000
    2024-- $210,000 +72.1%
    2023-- $122,000
    2022-- $122,000
    2021-- $122,000
    2020-- $122,000
    2019-- $122,000
    2018-- $122,000
    2017$3,426 +103.6%$122,000 +4.5%
    2016$1,683 $116,700
    2015-- $116,700
    2014-- $116,700
    2013-- $116,700
    2012-- $116,700
    2011-- $116,700
    2010-- $116,700
    2009-- $116,700 +40.6%
    2008-- $83,000
    2007-- $83,000
    2006-- $83,000 +7.8%
    2005-- $77,000
    2004-- $77,000 +8.5%
    2003-- $71,000
    2002-- $71,000 -5.3%
    2001-- $75,000
    2000-- $75,000
    Find assessor info on the county website

    Neighborhood: 14226

    Nearby schools

    GreatSchools rating