14 Rosemont Drive - This well-built traditional two-story home sits on a generous .56-acre corner lot with mature landscaping, has three pecan trees and a Japanese maple, and no HOA. Inside you’ll find real hardwood floors, a dramatic vaulted ceiling with catwalk, and a cozy wood-burning fireplace with blower. Windows and siding were replaced in 2010, and the home features solid wood doors throughout. The main level offers a formal dining room with crown molding and chair rail, plus a kitchen with oak cabinetry, center island, stainless steel appliances, luxury vinyl plank flooring, and a door leading to the brand-new rear deck. The primary suite is conveniently located on the main floor with a walk-in closet, dual vanity, and tub/shower with subway tile surround. A powder room is available for guests. Upstairs you’ll find three bedrooms, including one with two closets, and a Jack & Jill bath. Step outside to enjoy summer fun in the in-ground pool (saltwater), relax on the charming front porch, or take advantage of the 40x23 detached garage with power (built in 1999) in addition to the attached 2-car garage. Ideally located near Greenville Tech, Greer Middle College Charter High, Hwy 290, Wade Hampton Blvd, and Pebble Creek Golf Club—this home combines space, charm, and amenities inside and out!
Sold for $430,000
$430,000
14 Rosemont Dr, Taylors, SC 29687
4beds
2,222sqft
Single Family Residence, Residential
Built in 1989
0.56 Acres Lot
$433,200 Zestimate®
$194/sqft
$2,676 Estimated rent
Home value
$433,200
$407,000 - $459,000
$2,676/mo
Zestimate® history
Owner options
List your home for rent
$2,676/mo
Rent Zestimate®
Find your next renter with Zillow Rental Manager. Plus, with online applications, you can quickly screen prospective tenants – for free.
$2,676/mo
Rent Zestimate®
Refinance and save
$2,535/mo
Est. payment
Refinancing to a lower rate could help reduce your monthly payments and save thousands over the life of the loan.
$2,535/mo
Est. payment
Explore your selling options
Work with a Zillow partner agent
Leverage their expertise and Zillow's premium Showcase listings to get your home seen by more buyers.
Get startedList with your own agent
Get your home in front of millions of buyers by listing it on Zillow.
Learn how to do itSell it yourself
Take full control of how buyers see your home on Zillow by listing For Sale by Owner (FSBO).
List your homeWhat's special
In-ground poolCozy wood-burning fireplaceCharming front porchBrand-new rear deckCorner lotCenter islandStainless steel appliances
Zillow last checked:
Listing updated:
Listed by:
Sandy Clayton 864-205-6744,
Real Broker, LLC
Bought with:
Courtney Madden
Engage Real Estate Group
Source: Greater Greenville AOR,MLS#: 1566843
Facts & features
Interior
Bedrooms & bathrooms
- Bedrooms: 4
- Bathrooms: 3
- Full bathrooms: 2
- 1/2 bathrooms: 1
- Main level bathrooms: 1
- Main level bedrooms: 1
Rooms
- Room types: Laundry
Primary bedroom
- Area: 154
- Dimensions: 14 x 11
Bedroom 2
- Area: 216
- Dimensions: 18 x 12
Bedroom 3
- Area: 130
- Dimensions: 13 x 10
Bedroom 4
- Area: 352
- Dimensions: 22 x 16
Primary bathroom
- Features: Double Sink, Full Bath, Tub/Shower, Walk-In Closet(s)
- Level: Main
Dining room
- Area: 132
- Dimensions: 12 x 11
Kitchen
- Area: 130
- Dimensions: 13 x 10
Living room
- Area: 256
- Dimensions: 16 x 16
Heating
- Electric, Forced Air, Multi-Units
Cooling
- Attic Fan, Central Air, Electric, Multi Units
Appliances
- Included: Dishwasher, Disposal, Refrigerator, Range, Electric Water Heater
- Laundry: 1st Floor, Walk-in, Electric Dryer Hookup, Washer Hookup, Laundry Room
Features
- 2 Story Foyer, Ceiling Fan(s), Ceiling Blown, Vaulted Ceiling(s), Walk-In Closet(s), Laminate Counters, Attic Fan
- Flooring: Carpet, Ceramic Tile, Wood, Luxury Vinyl
- Doors: Storm Door(s)
- Windows: Tilt Out Windows, Vinyl/Aluminum Trim, Insulated Windows
- Basement: None
- Attic: Storage
- Number of fireplaces: 1
- Fireplace features: Circulating, Wood Burning, Masonry
Interior area
- Total structure area: 2,222
- Total interior livable area: 2,222 sqft
Property
Parking
- Total spaces: 6
- Parking features: Combination, Garage Door Opener, Side/Rear Entry, Workshop in Garage, Attached, Detached, Driveway, Concrete
- Has attached garage: Yes
- Has uncovered spaces: Yes
Features
- Levels: One
- Stories: 1
- Patio & porch: Deck, Front Porch
- Has private pool: Yes
- Pool features: In Ground
- Fencing: Fenced
Lot
- Size: 0.56 Acres
- Dimensions: 2222
- Features: Corner Lot, Few Trees, 1/2 - Acre
- Topography: Level
Details
- Parcel number: 0632040101500
Construction
Type & style
- Home type: SingleFamily
- Architectural style: Traditional
- Property subtype: Single Family Residence, Residential
Materials
- Vinyl Siding
- Foundation: Crawl Space
- Roof: Architectural
Condition
- Year built: 1989
Utilities & green energy
- Sewer: Septic Tank
- Water: Public
- Utilities for property: Underground Utilities
Community & HOA
Community
- Features: None
- Security: Smoke Detector(s)
- Subdivision: None
HOA
- Has HOA: No
- Services included: None
Location
- Region: Taylors
Financial & listing details
- Price per square foot: $194/sqft
- Tax assessed value: $291,600
- Annual tax amount: $1,922
- Date on market: 8/19/2025
Price history
| Date | Event | Price |
|---|---|---|
| 10/30/2025 | Sold | $430,000-1.1%$194/sqft |
Source:  Greater Greenville AOR #1566843 Report a problem Greater Greenville AOR #1566843 Report a problem | ||
| 9/24/2025 | Contingent | $435,000$196/sqft |
Source: Greater Greenville AOR #1566843 Report a problem | ||
| 9/18/2025 | Price change | $435,000-6.5%$196/sqft |
Source: Greater Greenville AOR #1566843 Report a problem | ||
| 9/5/2025 | Price change | $465,000-2.1%$209/sqft |
Source: Greater Greenville AOR #1566843 Report a problem | ||
| 8/19/2025 | Listed for sale | $475,000$214/sqft |
Source: Greater Greenville AOR #1566843 Report a problem | ||
Public tax history
| Year | Property taxes | Tax assessment |
|---|---|---|
| 2024 | $1,922 +2.6% | $291,600 |
| 2023 | $1,874 +4.6% | $291,600 |
| 2022 | $1,791 +10.3% | $291,600 +9.3% |
| 2021 | $1,624 +3.4% | $266,850 +9.2% |
| 2020 | $1,571 +0.6% | $244,300 |
| 2019 | $1,561 +0.3% | $244,300 |
| 2018 | $1,557 | $244,300 +2400.5% |
| 2017 | $1,557 +2.5% | $9,770 -96% |
| 2016 | $1,519 +4.1% | $244,300 |
| 2015 | $1,459 | $244,300 +14.1% |
| 2014 | $1,459 +14.4% | $214,115 |
| 2013 | $1,275 +3.4% | $214,115 |
| 2012 | $1,233 0% | -- |
| 2011 | $1,233 +0% | -- |
| 2010 | $1,233 | -- |
| 2009 | -- | -- |
| 2008 | -- | -- |
| 2007 | -- | -- |
| 2006 | -- | -- |
| 2005 | -- | -- |
| 2004 | -- | -- |
| 2003 | -- | -- |
| 2002 | -- | -- |
| 2001 | -- | -- |
| 2000 | -- | -- |
Find assessor info on the county website
Neighborhood: 29687
Nearby homes
- $428,6005 bd3 ba2.9k sqft8 Rosemont Dr, Taylors, SC 29687Off Market
- $355,3003 bd2 ba2.4k sqft100 W McElhaney Rd, Taylors, SC 29687Off Market
- $233,5002 bd2 ba1.4k sqft100 Rosemont Dr, Taylors, SC 29687Off Market
- $490,1004 bd3 ba2.4k sqft102 W McElhaney Rd, Taylors, SC 29687Off Market
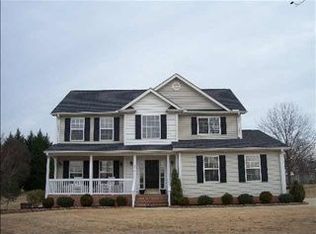
- $618,6005 bd4 ba4.8k sqft11 Rosemont Dr, Taylors, SC 29687Off Market
- $423,6004 bd3 ba2.1k sqft9 Rosemont Dr, Taylors, SC 29687Off Market
- $262,4002 bd2 ba1.3k sqft13 Rosemont Dr, Taylors, SC 29687Off Market
- $247,9002 bd1 ba1.6k sqft54 W McElhaney Rd, Taylors, SC 29687Off Market
Nearby schools
GreatSchools rating
- 7/10Taylors Elementary SchoolGrades: K-5Distance: 2.7 mi
- 5/10Greer Middle SchoolGrades: 6-8Distance: 4 mi
- 5/10Greer High SchoolGrades: 9-12Distance: 4.2 mi
Schools provided by the listing agent
- Elementary: Taylors
- Middle: Greer
- High: Greer
Source: Greater Greenville AOR. This data may not be complete. We recommend contacting the local school district to confirm school assignments for this home.
Get a cash offer in 3 minutes
Find out how much your home could sell for in as little as 3 minutes with a no-obligation cash offer.
Estimated market value
$433,200
Get a cash offer in 3 minutes
Find out how much your home could sell for in as little as 3 minutes with a no-obligation cash offer.
Estimated market value
$433,200
- South Carolina
- Greenville County
- Greer
- 29687
- 14 Rosemont Dr
Nearby cities
Nearby zip codes
Other Greer Topics
