Enjoy beautiful waterfront views from this spacious home in desirable Old Farm Lake Gardens! The thoughtfully designed floor plan features wood floor through the first floor living spaces. The main-floor primary suite overlooks the water, complete with vaulted ceilings, large closet with a luxurious bath that has heated tile floors, a custom glass shower with body sprayer, dual quartz vanity, built-ins, and a relaxing soaking tub. The bright kitchen has classic subway tile backsplash, stainless steel appliances, and a pantry closet. The kitchen opens to the inviting living space featuring lots of windows, vaulted ceiling, and a gas fireplace with built-ins.The main-floor laundry room has great storage cabinets and easy access from the garage. Finishing off the main floor is a 1/2 bath and front room that could serve as a dining room, office, or sitting room. Upstairs there is a cozy loft area, 3 bedrooms, and a full bath.The finished basement is perfect for entertaining with daylight windows, an impressive custom bar, large rec-room, oversized fifth bedroom, and a full bath. Updates include a tankless water heater (2017), roof (2019), and air conditioner (2019). Outside you will enjoy the incredible backyard featuring a patio and peaceful water views. This exceptional home has incredible curb appeal and is ready for its next owners!
Contingent
$379,000
14 Rosewood Ct, Bloomington, IL 61701
5beds
3,400sqft
Single Family Residence
Built in 2001
7,405 Square Feet Lot
$-- Zestimate®
$111/sqft
$31/mo HOA
What's special
Waterfront viewsCozy loft areaGas fireplace with built-insOversized fifth bedroomClassic subway tile backsplashLots of windowsPeaceful water views
- 20 days |
- 551 |
- 74 |
Zillow last checked:
Listing updated:
Listed by:
Jodi McDermott 309-445-1263,
RE/MAX Rising
Source: MRED as distributed by MLS GRID,MLS#: 12690381
Facts & features
Interior
Bedrooms & bathrooms
- Bedrooms: 5
- Bathrooms: 4
- Full bathrooms: 3
- 1/2 bathrooms: 1
Rooms
- Room types: Bedroom 5
Primary bedroom
- Features: Flooring (Carpet), Bathroom (Full)
- Level: Main
- Area: 285 Square Feet
- Dimensions: 15X19
Bedroom 2
- Features: Flooring (Carpet)
- Level: Second
- Area: 168 Square Feet
- Dimensions: 12X14
Bedroom 3
- Features: Flooring (Carpet)
- Level: Second
- Area: 121 Square Feet
- Dimensions: 11X11
Bedroom 4
- Features: Flooring (Carpet)
- Level: Second
- Area: 121 Square Feet
- Dimensions: 11X11
Bedroom 5
- Features: Flooring (Carpet)
- Level: Basement
- Area: 275 Square Feet
- Dimensions: 11X25
Dining room
- Features: Flooring (Hardwood)
- Level: Main
- Area: 288 Square Feet
- Dimensions: 12X24
Family room
- Features: Flooring (Carpet)
- Level: Basement
- Area: 390 Square Feet
- Dimensions: 15X26
Kitchen
- Features: Kitchen (Eating Area-Breakfast Bar, Eating Area-Table Space, Pantry-Closet), Flooring (Hardwood)
- Level: Main
- Area: 156 Square Feet
- Dimensions: 12X13
Laundry
- Features: Flooring (Ceramic Tile)
- Level: Main
- Area: 49 Square Feet
- Dimensions: 7X7
Living room
- Features: Flooring (Hardwood)
- Level: Main
- Area: 420 Square Feet
- Dimensions: 15X28
Heating
- Forced Air, Natural Gas, Radiant Floor
Cooling
- Central Air
Appliances
- Included: Range, Microwave, Dishwasher, Refrigerator, Washer, Dryer, Disposal, Stainless Steel Appliance(s)
- Laundry: Main Level, Gas Dryer Hookup, Electric Dryer Hookup
Features
- Cathedral Ceiling(s), Dry Bar, 1st Floor Bedroom, Walk-In Closet(s)
- Basement: Finished,Full
- Number of fireplaces: 1
- Fireplace features: Gas Log
Interior area
- Total structure area: 3,400
- Total interior livable area: 3,400 sqft
- Finished area below ground: 1,030
Video & virtual tour
Property
Parking
- Total spaces: 2
- Parking features: Garage Door Opener, Yes, Garage Owned, Attached, Garage
- Attached garage spaces: 2
- Has uncovered spaces: Yes
Accessibility
- Accessibility features: No Disability Access
Features
- Stories: 2
- Patio & porch: Deck, Patio, Porch
- Has view: Yes
- View description: Back of Property
- Has water view: Yes
- Water view: Back of Property
- Waterfront features: Pond
Lot
- Size: 7,405 Square Feet
- Dimensions: 66 X 116
Details
- Parcel number: 2112231007
- Special conditions: None
- Other equipment: Ceiling Fan(s)
Construction
Type & style
- Home type: SingleFamily
- Architectural style: Colonial
- Property subtype: Single Family Residence
Materials
- Vinyl Siding, Brick
Condition
- New construction: No
- Year built: 2001
Utilities & green energy
- Sewer: Public Sewer
- Water: Public
Community & HOA
Community
- Features: Lake, Curbs, Sidewalks, Street Lights, Street Paved
- Subdivision: Old Farm Lakes
HOA
- Has HOA: Yes
- Services included: None
- HOA fee: $375 annually
Location
- Region: Bloomington
Financial & listing details
- Price per square foot: $111/sqft
- Tax assessed value: $348,321
- Annual tax amount: $9,330
- Date on market: 7/2/2026
- Ownership: Fee Simple
Estimated market value
Not available
Estimated sales range
Not available
Not available
Price history
| Date | Event | Price |
|---|---|---|
| 7/3/2026 | Contingent | $379,000$111/sqft |
Source:  MRED as distributed by MLS GRID #12690381 Report a problem MRED as distributed by MLS GRID #12690381 Report a problem | ||
| 7/2/2026 | Listed for sale | $379,000+26.8%$111/sqft |
Source: MRED as distributed by MLS GRID #12690381 Report a problem | ||
| 4/29/2019 | Sold | $298,900$88/sqft |
Source: MRED as distributed by MLS GRID #10270410 Report a problem | ||
| 3/20/2019 | Pending sale | $298,900$88/sqft |
Source: Berkshire Hathaway Snyder Real Estate #10270410 Report a problem | ||
| 3/5/2019 | Price change | $298,900-2%$88/sqft |
Source: Berkshire Hathaway Snyder Real Estate #10270410 Report a problem | ||
| 2/13/2019 | Listed for sale | $305,000+7%$90/sqft |
Source: Berkshire Hathaway Snyder Real Estate #10270410 Report a problem | ||
| 12/9/2011 | Listing removed | $285,000$84/sqft |
Source: Owner #2111237 Report a problem | ||
| 8/4/2011 | Listed for sale | $285,000+5.6%$84/sqft |
Source: Owner #2111237 Report a problem | ||
| 6/15/2011 | Sold | $270,000-5.3%$79/sqft |
Source: MRED as distributed by MLS GRID #10203762 Report a problem | ||
| 5/10/2011 | Pending sale | $285,000$84/sqft |
Source: Owner Report a problem | ||
| 4/4/2011 | Price change | $285,000-5%$84/sqft |
Source: Owner Report a problem | ||
| 3/19/2011 | Listed for sale | $299,900$88/sqft |
Source: Owner Report a problem | ||
Public tax history
| Year | Property taxes | Tax assessment |
|---|---|---|
| 2024 | $8,927 +11.7% | $116,107 +14.2% |
| 2023 | $7,994 +7.1% | $101,650 +8.3% |
| 2022 | $7,466 +8.5% | $93,847 +7.9% |
| 2021 | $6,882 | $86,973 +1.5% |
| 2020 | -- | $85,688 |
| 2019 | -- | $85,688 |
| 2018 | $6,707 | $85,688 |
| 2017 | $6,707 0% | $85,688 -1.5% |
| 2016 | $6,709 +0.3% | $86,993 +1.3% |
| 2015 | $6,691 | $85,843 |
| 2014 | $6,691 +7.2% | $85,843 +2% |
| 2013 | $6,241 +0.1% | $84,160 -1.1% |
| 2012 | $6,237 | $85,088 -0.8% |
| 2011 | $6,237 -1.1% | $85,739 |
| 2010 | $6,304 +0.9% | $85,739 |
| 2009 | $6,247 +3.1% | $85,739 +2.2% |
| 2008 | $6,059 +4.5% | $83,918 +4.1% |
| 2007 | $5,800 | $80,590 +4% |
| 2006 | -- | $77,460 +3.5% |
| 2005 | -- | $74,869 |
Find assessor info on the county website
Monthly payment
Est. payment
Payment breakdown
Explore the cost of this home by adjusting the details. Changes won't be saved.Climate risks
Neighborhood: 61701
Nearby schools
GreatSchools rating
- 2/10Sheridan Elementary SchoolGrades: K-5Distance: 1.2 mi
- 5/10Bloomington Jr High SchoolGrades: 6-8Distance: 1.1 mi
- 3/10Bloomington High SchoolGrades: 9-12Distance: 1.2 mi
Schools provided by the listing agent
- Elementary: Washington Elementary
- Middle: Bloomington Junior High School
- High: Bloomington High School
- District: 87
Source: MRED as distributed by MLS GRID. This data may not be complete. We recommend contacting the local school district to confirm school assignments for this home.
- $266,8003 bd3 ba1.5k sqft2430 Grey Fox Trl, Bloomington, IL 61701Off Market
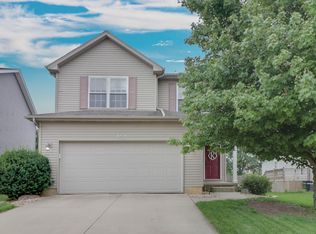
- $312,8004 bd3 ba2.2k sqft2503 Monica Ln, Bloomington, IL 61701Off Market
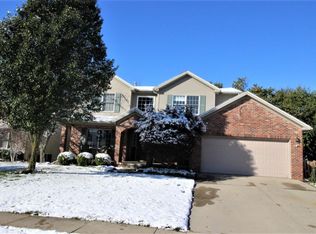
- $227,6002 bd3 ba2.1k sqft14 Everett Ct, Bloomington, IL 61701Off Market
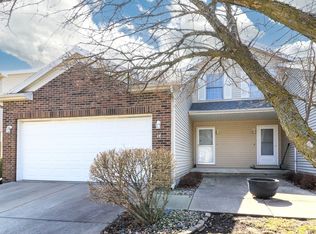
- $719,0004 bd4 ba4.8k sqft10 Crooked Creek Ct, Bloomington, IL 61701Off Market
- $452,9004 bd4 ba4.3k sqft2922 Fox Creek Rd, Bloomington, IL 61701Off Market
- $414,2004 bd4 ba2.6k sqft2902 Fox Creek Rd, Bloomington, IL 61701Off Market
- $444,8004 bd4 ba4.3k sqft2904 Fox Creek Rd, Bloomington, IL 61701Off Market
- $442,4004 bd3 ba3.7k sqft50 Pebblebrook Ct, Bloomington, IL 61701Off Market
A local agent can set up tours, give advice and negotiate with sellers.
A local lender can help you make sure your offer is ready when you are.
Similar homes
- $475,0005 bd3 ba3.8k sqft12 Northcrest Ct, Bloomington, IL 61701New
 MLS ID #12695006, Taylor Hoffman, Coldwell Banker Real Estate Group. MRED as distributed by MLS GRID
 - $409,9003 bd3 ba4k sqft1604 Six Points Rd, Bloomington, IL 61701Active
 MLS ID #12682960, Deb Connor, Coldwell Banker Real Estate Group. MRED as distributed by MLS GRID
 - $299,9004 bd4 ba2.9k sqft2 Scenic Point, Bloomington, IL 61701Active
 MLS ID #12688354, Amanda Armstrong, ABR,SRS, RE/MAX Rising. MRED as distributed by MLS GRID
 - $399,9004 bd4 ba3.3k sqft2503 Blarney Stone Ln, Bloomington, IL 61704Price Change
 MLS ID #12682683, Erin Burns, Keller Williams Revolution. MRED as distributed by MLS GRID
 - $475,0004 bd3 ba3.1k sqft2 Stetson Dr, Bloomington, IL 61701ActiveMLS ID #12688024, Stephen Sovereign, Coldwell Banker Real Estate Group. MRED as distributed by MLS GRID
- $410,0004 bd3 ba3.3k sqft15878 Old Orchard Rd, Bloomington, IL 61705ActiveMLS ID #12572347, Patricia Hadley, RE/MAX Choice. MRED as distributed by MLS GRID
- $340,0003 bd3 ba2k sqft(Undisclosed Address), Bloomington, IL 61704NewMLS ID #12696613, Tracy Lockenour, HomeSmart Realty Group Illinois. MRED as distributed by MLS GRID
- $335,0004 bd3 ba2.8k sqft1632 Belclare Rd, Normal, IL 61761NewMLS ID #12705111, B.J. Armstrong, Keller Williams Revolution. MRED as distributed by MLS GRID
- $354,9003 bd3 ba2.9k sqft3 Tatiana Ct, Bloomington, IL 61704Price ChangeMLS ID #12695581, Dana Beckefeld, Infiniti Properties, Inc.. MRED as distributed by MLS GRID
- $439,9005 bd4 ba3.1k sqft2908 Steppe Ln, Bloomington, IL 61705Price ChangeMLS ID #12698712, Brandon Shaffer, ABR,AHWD,PSA, BHHS Central Illinois, REALTORS. MRED as distributed by MLS GRID
- $300,0004 bd2 ba2k sqft2102 Pacific Ave, Bloomington, IL 61701ActiveMLS ID #12675507, Henry B Torn, ListWithFreedom.com. MRED as distributed by MLS GRID
- $372,5003 bd2 ba1.7k sqft212 N Center St Unit 401, Bloomington, IL 61701ActiveMLS ID #12665282, Sean Caldwell, RE/MAX Rising. MRED as distributed by MLS GRID
- $435,0004 bd4 ba3.4k sqft2713 Piney Run, Bloomington, IL 61704ActiveMLS ID #12679959, Amanda Armstrong, ABR,SRS, RE/MAX Rising. MRED as distributed by MLS GRID
- $305,0004 bd2 ba2.1k sqft2110 E Oakland Ave, Bloomington, IL 61701ActiveMLS ID #12589127, Greg Zavitz, Coldwell Banker Real Estate Group. MRED as distributed by MLS GRID
- $347,5003 bd2 ba1.7k sqft212 N Center St Unit 301, Bloomington, IL 61701ActiveMLS ID #12562954, Sean Caldwell, RE/MAX Rising. MRED as distributed by MLS GRID
- $425,0004 bd4 ba3.5k sqft20 Fedor Cir, Bloomington, IL 61704ActiveMLS ID #12171238, Greg Zavitz, Coldwell Banker Real Estate Group. MRED as distributed by MLS GRID
- $344,9003 bd4 ba2.7k sqft3401 Crossgate Dr, Bloomington, IL 61704ActiveMLS ID #12696087, Vicente Adame, Coldwell Banker Real Estate Group. MRED as distributed by MLS GRID
- $525,0004 bd3 ba2.7k sqft206 Imperial Dr, Bloomington, IL 61701ActiveMLS ID #12656820, Liliana Taimoorazi, ABR,CRS,GRI, Coldwell Banker Real Estate Group. MRED as distributed by MLS GRID
- $435,0005 bd4 ba3.4k sqft980 Balsam Rd, Normal, IL 61761ActiveMLS ID #12680159, Kathy O'Brien Boston, ABR,AHWD,GRI,PSA,SRS, Coldwell Banker Real Estate Group. MRED as distributed by MLS GRID
- $389,5003 bd3 ba3.5k sqft5 Spring Ridge Cir, Bloomington, IL 61704ActiveMLS ID #12702849, Sue Tretter, GRI, RE/MAX Rising. MRED as distributed by MLS GRID
