
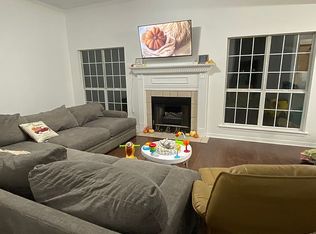
Looking to live, work, and play all in the same place? This home has the space for it all! Sitting on a gorgeous, tree filled, acre lot, the main home has over 2,700 square feet of living space and features four bedrooms and 2.5 baths. In the main home, you will find ample living space in the living room, rec room, formal dining room, and breakfast area. Off of the screened in back patio is a breezeway that connects the in-law/office suite to the main home! Functioning currently as an office, this space is over 400 square feet and features a full bath and kitchenette. The backyard is spacious enough for multiple play areas and has mature fruit trees and bushes scattered all over. A detached garage/workshop sits on the the back corner of the property. This property is truly so versatile and is awaiting its next owner to put their personal touch on it!
Closed
Price Unknown
14 Rosewood Dr, Picayune, MS 39466
4beds
2,701sqft
Residential, Single Family Residence
Built in 2000
1 Acres Lot
$336,400 Zestimate®
$--/sqft
$2,744 Estimated rent
Home value
$336,400
$320,000 - $353,000
$2,744/mo
Zestimate® history
Owner options
List your home for rent
$2,744/mo
Rent Zestimate®
Find your next renter with Zillow Rental Manager. Plus, with online applications, you can quickly screen prospective tenants – for free.
$2,744/mo
Rent Zestimate®
Refinance and save
Refinancing to a lower rate could help reduce your monthly payments and save thousands over the life of the loan.
Explore your selling options
Work with a Zillow partner agent
Leverage their expertise and Zillow's premium Showcase listings to get your home seen by more buyers.
Get startedList with your own agent
Get your home in front of millions of buyers by listing it on Zillow.
Learn how to do itSell it yourself
Take full control of how buyers see your home on Zillow by listing For Sale by Owner (FSBO).
List your homeWhat's special
Zillow last checked:
Listing updated:
Listed by:
Chloe L Conravey-Albert 985-778-5040,
1 Percent Lists Realty Professionals, LLC
Bought with:
Marie Smith, S53019
Templet Realty, LLC
Source: MLS United,MLS#: 4083819
Facts & features
Interior
Bedrooms & bathrooms
- Bedrooms: 4
- Bathrooms: 3
- Full bathrooms: 2
- 1/2 bathrooms: 1
Primary bedroom
- Description: 16x13.4
- Level: Main
Bedroom
- Description: 10x12
- Level: Main
Bedroom
- Description: 11.11x10.1
- Level: Main
Bedroom
- Description: 12x12
- Level: Main
Primary bathroom
- Description: 11.1x16
- Level: Main
Bathroom
- Description: 8.1x7.5
- Level: Main
Bathroom
- Description: 7.10x2.8
- Level: Main
Dining room
- Description: 14x11.3
- Level: Main
Dining room
- Description: 12.8x10.11
- Level: Main
Game room
- Description: 25.4x19
- Level: Main
Kitchen
- Description: 13.1x11.3
- Level: Main
Laundry
- Description: 7.9x11
- Level: Main
Living room
- Description: 16.11x19.10
- Level: Main
Heating
- Central
Cooling
- Central Air
Appliances
- Included: Dishwasher, Free-Standing Electric Range, Free-Standing Refrigerator
- Laundry: In Hall
Features
- Breakfast Bar, Ceiling Fan(s), Double Vanity, Entrance Foyer, High Ceilings, His and Hers Closets, Stone Counters, Tray Ceiling(s), Vaulted Ceiling(s), Walk-In Closet(s)
- Flooring: Carpet, Combination, Laminate, Tile
- Doors: Dead Bolt Lock(s), Insulated
- Windows: Composite Frames
- Has fireplace: Yes
- Fireplace features: Wood Burning
Interior area
- Total structure area: 2,701
- Total interior livable area: 2,701 sqft
Property
Parking
- Total spaces: 1
- Parking features: Detached, Driveway, Concrete
- Garage spaces: 1
- Has uncovered spaces: Yes
Features
- Levels: One
- Stories: 1
- Patio & porch: Patio, Screened
- Exterior features: Garden, Private Entrance, Private Yard, Rain Gutters
- Fencing: Chain Link,Wood
- Waterfront features: None
Lot
- Size: 1 Acres
- Dimensions: 170 x 285 x 168 x 280
- Features: Landscaped, Many Trees, Rectangular Lot
Details
- Additional structures: In-law, Guest House
- Parcel number: 6164170000001400
Construction
Type & style
- Home type: SingleFamily
- Architectural style: Traditional
- Property subtype: Residential, Single Family Residence
Materials
- Vinyl, Brick
- Foundation: Slab
- Roof: Shingle
Condition
- New construction: No
- Year built: 2000
Utilities & green energy
- Sewer: Septic Tank
- Water: Well
- Utilities for property: Electricity Connected, Natural Gas Not Available, Sewer Connected, Water Connected
Community & HOA
Community
- Security: Carbon Monoxide Detector(s)
- Subdivision: Brentwood Estates
Location
- Region: Picayune
Financial & listing details
- Tax assessed value: $197,590
- Annual tax amount: $1,166
- Date on market: 6/26/2024
- Electric utility on property: Yes
Price history
| Date | Event | Price |
|---|---|---|
| 8/26/2024 | Sold | -- |
Source: MLS United #4083819 Report a problem | ||
| 7/16/2024 | Pending sale | $339,000$126/sqft |
Source: MLS United #4083819 Report a problem | ||
| 7/10/2024 | Price change | $339,000-2.3%$126/sqft |
Source: MLS United #4083819 Report a problem | ||
| 6/26/2024 | Listed for sale | $347,000$128/sqft |
Source: MLS United #4083819 Report a problem | ||
Public tax history
| Year | Property taxes | Tax assessment |
|---|---|---|
| 2025 | $2,015 +60.1% | $19,759 -1% |
| 2024 | $1,259 +8% | $19,956 +15.7% |
| 2023 | $1,166 -2.3% | $17,244 |
| 2022 | $1,193 | $17,244 |
| 2021 | $1,193 +1.3% | $17,244 |
| 2020 | $1,178 -33.9% | $17,244 -0.1% |
| 2019 | $1,782 | $17,258 +0% |
| 2018 | $1,782 -0.8% | $17,257 |
| 2017 | $1,796 | $17,257 |
| 2016 | -- | $17,257 +9.9% |
| 2015 | -- | $15,705 +3.7% |
| 2014 | -- | $15,146 |
| 2013 | -- | $15,146 |
| 2012 | -- | $15,146 -18.8% |
| 2011 | -- | $18,658 |
| 2010 | -- | $18,658 |
Find assessor info on the county website
Neighborhood: 39466
Nearby homes
- $322,200-- bd2 ba2.8k sqft23 Rosewood Dr, Picayune, MS 39466Off Market
- $--4 bd2 ba1.8k sqft11 Rosewood Dr, Picayune, MS 39466Sold
- $260,0003 bd2 ba1.7k sqft26 Rosewood Dr, Picayune, MS 39466Off Market

- $265,8004 bd2 ba1.8k sqft4 Rosewood Dr, Picayune, MS 39466Off Market
- $267,100-- bd2 ba2k sqft20 Brentwood Dr, Picayune, MS 39466Off Market
- $299,600-- bd2 ba2.3k sqft27 Rosewood Dr, Picayune, MS 39466Off Market
- $264,5003 bd2 ba1.9k sqft56 Brentwood Dr, Picayune, MS 39466Off Market
- $420,400-- bd2 ba2.8k sqft2715 Highway 43 S, Picayune, MS 39466Off Market
Nearby schools
GreatSchools rating
- 4/10Nicholson Elementary SchoolGrades: K-6Distance: 4.7 mi
- 4/10Picayune Junior High SchoolGrades: 7-8Distance: 3.8 mi
- 6/10Picayune Memorial High SchoolGrades: 9-12Distance: 3.9 mi
Sell for more on Zillow
Get a Zillow Showcase℠ listing at no additional cost and you could sell for .
$336,400
2% more
+$6,728
With Zillow Showcase(estimated)
$343,128
- Mississippi
- Pearl River County
- Picayune
- 39466
- 14 Rosewood Dr
Nearby cities
Nearby zip codes
Other Picayune Topics
