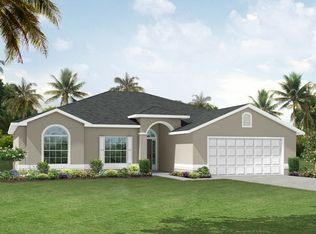
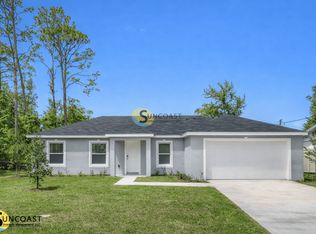
14 Roxanne Ln, Palm Coast, FL is a beautifully maintained pool home that perfectly blends comfort, space, and investment potential, currently generating strong income as a successful Airbnb.
Situated on a generously sized, fully fenced lot, this property offers both privacy and plenty of room to enjoy the Florida lifestyle. Step inside to a light and airy open floor plan with tile flooring throughout the main living areas, creating a clean and cohesive feel. The spacious living room is filled with natural light and features a cozy fireplace along with seamless access to the covered lanai, ideal for indoor-outdoor living.
The kitchen is well-appointed with ample cabinetry, stainless steel appliances, granite countertops, and a center island perfect for meal prep or casual dining. Adjacent dining and flex spaces provide versatility whether you're entertaining guests or accommodating short-term rental stays. The primary suite offers a relaxing retreat with high ceilings, large windows, and generous space, while the additional bedrooms are well-sized and ideal for guests, family, or continued rental use.
Out back, enjoy your own private oasis featuring a screened-in pool and covered patio, creating the ultimate setting for year-round enjoyment. The expansive fenced yard adds additional value for both personal use and guest appeal.
Located in the heart of Palm Coast, this home is just minutes from shopping, dining, and a short drive to the beach, making it highly desirable for both homeowners and vacation renters alike.
Whether you're looking for a primary residence, second home, or income-producing investment, this property checks all the boxes. Schedule your private showing today.
121 days
|
1,156
|
76
|
Zillow last checked:
Listing updated:
Listed by:
Taner Banks386-506-1157,
Keller Williams Realty Florida Partners
Source: DBAMLS,MLS#: 1225063
Facts & features
Interior
Bedrooms & bathrooms
Bedrooms: 4
Bathrooms: 3
Full bathrooms: 3
Bedroom 1
Level: Main
Area: 314.55 Square Feet
Dimensions: 13.50 x 23.30
Bedroom 2
Area: 165.39 Square Feet
Dimensions: 11.10 x 14.90
Bedroom 3
Area: 156 Square Feet
Dimensions: 13.00 x 12.00
Bedroom 4
Area: 156 Square Feet
Dimensions: 13.00 x 12.00
Primary bathroom
Area: 131 Square Feet
Dimensions: 10.00 x 13.10
Bathroom 2
Area: 78.72 Square Feet
Dimensions: 9.60 x 8.20
Bathroom 3
Area: 38.63 Square Feet
Dimensions: 4.11 x 9.40
Dining room
Area: 173.55 Square Feet
Dimensions: 14.11 x 12.30
Kitchen
Level: Main
Area: 279.85 Square Feet
Dimensions: 14.50 x 19.30
Living room
Area: 564.81 Square Feet
Dimensions: 28.10 x 20.10
Heating
Central
Cooling
Central Air
Appliances
Included: Washer, Refrigerator, Microwave, Electric Water Heater, Electric Range, Dryer, Dishwasher
Laundry: In Unit
Features
Breakfast Nook, Open Floorplan, Primary Bathroom - Tub with Shower, Smart Thermostat, Walk-In Closet(s)
Explore the cost of this home by adjusting the details. Changes won't be saved.
Principal & interest
$1,547
Mortgage insurance
$0
Property taxes
$170
Home insurance
$105
HOA fees
$0
Utilities
Not included
All calculations are estimates and provided by Zillow, Inc. for informational purposes only. Actual amounts may vary.
HOA fees may include property taxes on listings classified as Co-Ops. Contact the listing agent and/or owner for fee details.
Mortgage interest rates are dependent on a number of factors, including credit score, down payment, and repayment length. Interest rate data provided by Zillow Group Marketplace, Inc. as of 1/1/1970 from various mortgage lenders with which we have lead or other similar arrangements; the Estimated Payment is an average of those rates.
See how much you could borrow to make a competitive offer.