Welcome to 14 Royal Drive, where space, updates, and outdoor living come together in a setting that truly stands out. Located in West Penn Estates, this 4-bedroom, 2.5-bath home offers both comfort and versatility with thoughtful updates including fresh paint and new carpet throughout, creating a move-in-ready feel from the moment you arrive. Step inside to find inviting living spaces designed for everyday life and gathering alike. Outside is where this home really shines, with a large deck extending from the main level, ideal for entertaining or unwinding, overlooking the above-ground pool and expansive yard. The lower-level patio adds even more space to enjoy the outdoors, giving you multiple areas to relax or host. The finished basement with a built-in bar provides even more room to spread out, offering the perfect space for entertaining, game nights, movie nights, or hosting guests. For those needing extra storage, workspace, or hobby space, the property features a large pole barn along with an additional shed, offering flexibility that’s hard to find. Combined with impressive curb appeal, this home makes a strong first impression and continues to deliver both inside and out. Set in a peaceful location with easy access to Carlisle and major routes, 14 Royal Drive offers the perfect balance of privacy, space, and convenience.
Sold for $575,000
Street View
$575,000
14 Royal Dr, Carlisle, PA 17015
4beds
2,160sqft
Single Family Residence
Built in 2000
6.07 Acres Lot
$582,000 Zestimate®
$266/sqft
$2,793 Estimated rent
Home value
$582,000
$541,000 - $629,000
$2,793/mo
Zestimate® history
Owner options
List your home for rent
$2,793/mo
Rent Zestimate®
Find your next renter with Zillow Rental Manager. Plus, with online applications, you can quickly screen prospective tenants – for free.
$2,793/mo
Rent Zestimate®
Refinance and save
$3,767/mo
Est. payment
Refinancing to a lower rate could help reduce your monthly payments and save thousands over the life of the loan.
$3,767/mo
Est. payment
Explore your selling options
Work with a Zillow partner agent
Leverage their expertise and Zillow's premium Showcase listings to get your home seen by more buyers.
Get startedList with your own agent
Get your home in front of millions of buyers by listing it on Zillow.
Learn how to do itSell it yourself
Take full control of how buyers see your home on Zillow by listing For Sale by Owner (FSBO).
List your homeWhat's special
Overlooking the above-ground poolExpansive yardAdditional shedLarge pole barnImpressive curb appeal
Zillow last checked:
Listing updated:
Listed by:
DAVID HOOKE 717-422-9950,
Keller Williams of Central PA,
Listing Team: Dave Hooke Team, Co-Listing Team: Dave Hooke Team,Co-Listing Agent: Kelly Elizabeth Carothers 717-462-2542,
Keller Williams of Central PA
Bought with:
Kelly Shulenberger
RE/MAX 1st Advantage
Source: Bright MLS,MLS#: PACB2052866
Facts & features
Interior
Bedrooms & bathrooms
- Bedrooms: 4
- Bathrooms: 4
- Full bathrooms: 2
- 1/2 bathrooms: 2
- Main level bathrooms: 1
Rooms
- Room types: Living Room, Dining Room, Primary Bedroom, Bedroom 2, Bedroom 3, Bedroom 4, Kitchen, Foyer, Laundry, Recreation Room, Utility Room, Bonus Room, Full Bath, Half Bath
Primary bedroom
- Features: Walk-In Closet(s)
- Level: Upper
- Area: 204 Square Feet
- Dimensions: 17 X 12
Bedroom 2
- Level: Upper
- Area: 143 Square Feet
- Dimensions: 11 X 13
Bedroom 3
- Level: Upper
- Area: 156 Square Feet
- Dimensions: 12 X 13
Bedroom 4
- Level: Upper
- Area: 132 Square Feet
- Dimensions: 11 X 12
Bonus room
- Level: Main
- Area: 156 Square Feet
- Dimensions: 13 X 12
Bonus room
- Level: Lower
- Area: 143 Square Feet
- Dimensions: 13 X 11
Dining room
- Level: Main
- Area: 180 Square Feet
- Dimensions: 15 X 12
Dining room
- Level: Main
- Area: 156 Square Feet
- Dimensions: 13 X 12
Foyer
- Level: Main
- Area: 117 Square Feet
- Dimensions: 13 X 9
Other
- Level: Upper
- Area: 88 Square Feet
- Dimensions: 11 X 8
Other
- Level: Upper
- Area: 90 Square Feet
- Dimensions: 10 X 9
Half bath
- Level: Main
- Area: 12 Square Feet
- Dimensions: 6 X 2
Half bath
- Level: Lower
- Area: 12 Square Feet
- Dimensions: 6 X 2
Kitchen
- Level: Main
- Area: 135 Square Feet
- Dimensions: 15 X 9
Laundry
- Level: Upper
- Area: 10 Square Feet
- Dimensions: 5 X 2
Living room
- Level: Main
- Area: 195 Square Feet
- Dimensions: 15 X 13
Recreation room
- Level: Lower
- Area: 420 Square Feet
- Dimensions: 15 X 28
Utility room
- Level: Lower
- Area: 195 Square Feet
- Dimensions: 13 X 15
Utility room
- Level: Lower
- Area: 42 Square Feet
- Dimensions: 6 X 7
Heating
- Heat Pump, Electric
Cooling
- Central Air, Electric
Appliances
- Included: Electric Water Heater
- Laundry: Laundry Room
Features
- Basement: Full,Walk-Out Access
- Has fireplace: No
Interior area
- Total structure area: 2,160
- Total interior livable area: 2,160 sqft
- Finished area above ground: 2,160
- Finished area below ground: 0
Property
Parking
- Total spaces: 2
- Parking features: Garage Faces Side, Inside Entrance, Paved, Driveway, Attached, Off Street
- Attached garage spaces: 2
- Has uncovered spaces: Yes
Accessibility
- Accessibility features: 2+ Access Exits
Features
- Levels: Two
- Stories: 2
- Has private pool: Yes
- Pool features: Above Ground, Private
Lot
- Size: 6.07 Acres
Details
- Additional structures: Above Grade, Below Grade
- Parcel number: 46080583167
- Zoning: RESIDENTIAL
- Special conditions: Standard
Construction
Type & style
- Home type: SingleFamily
- Architectural style: Traditional
- Property subtype: Single Family Residence
Materials
- Stick Built, Shingle Siding
- Foundation: Permanent
- Roof: Shingle
Condition
- New construction: No
- Year built: 2000
Utilities & green energy
- Sewer: Public Sewer
- Water: Public
Community & HOA
Community
- Subdivision: West Penn Estates
HOA
- Has HOA: No
Location
- Region: Carlisle
- Municipality: WEST PENNSBORO TWP
Financial & listing details
- Price per square foot: $266/sqft
- Tax assessed value: $308,200
- Annual tax amount: $6,062
- Date on market: 5/7/2026
- Listing agreement: Exclusive Right To Sell
- Listing terms: Cash,Conventional,FHA,VA Loan
- Ownership: Fee Simple
Price history
| Date | Event | Price |
|---|---|---|
| 6/4/2026 | Sold | $575,000+15%$266/sqft |
Source:  Bright MLS #PACB2052866 Report a problem Bright MLS #PACB2052866 Report a problem | ||
| 5/15/2026 | Pending sale | $500,000$231/sqft |
Source: Bright MLS #PACB2052866 Report a problem | ||
| 5/7/2026 | Listed for sale | $500,000+852.4%$231/sqft |
Source: Bright MLS #PACB2052866 Report a problem | ||
| 11/24/1999 | Sold | $52,500$24/sqft |
Source: Public Record Report a problem | ||
Public tax history
| Year | Property taxes | Tax assessment |
|---|---|---|
| 2026 | $6,062 +0.8% | $308,200 |
| 2025 | $6,013 +2.7% | $308,200 |
| 2024 | $5,854 +1.3% | $308,200 |
| 2023 | $5,781 +4.4% | $308,200 +2.3% |
| 2022 | $5,536 | $301,400 |
| 2021 | $5,536 +4.9% | $301,400 |
| 2020 | $5,279 +510.6% | $301,400 |
| 2019 | $865 -83% | $301,400 |
| 2018 | $5,097 | $301,400 |
| 2017 | -- | $301,400 |
| 2016 | -- | $301,400 |
| 2015 | -- | $301,400 |
| 2014 | -- | $301,400 |
| 2013 | -- | $301,400 |
| 2012 | -- | $301,400 |
| 2011 | -- | $301,400 +36.3% |
| 2010 | -- | $221,180 |
| 2009 | -- | $221,180 |
| 2008 | -- | $221,180 |
| 2007 | -- | $221,180 |
| 2006 | -- | $221,180 |
| 2005 | -- | $221,180 +0.6% |
| 2004 | -- | $219,910 |
| 2003 | $522 | $219,910 |
| 2000 | -- | $219,910 |
Find assessor info on the county website
Neighborhood: 17015
Nearby homes
- $501,7003 bd3 ba2.3k sqft10 Royal Dr, Carlisle, PA 17015Off Market
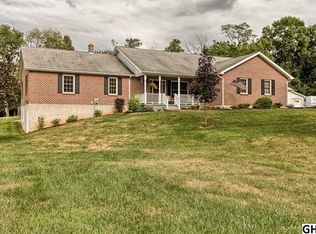
- $497,9003 bd2 ba2.4k sqft11 Royal Dr, Carlisle, PA 17015Off Market
- $294,7003 bd2 ba2.3k sqft140 McAllister Church Rd, Carlisle, PA 17015Off Market
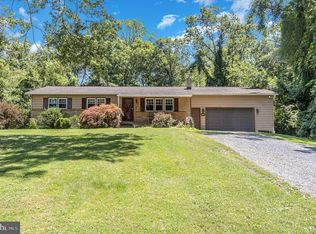
- $526,7004 bd2 ba2.9k sqft15 Royal Dr, Carlisle, PA 17015Off Market
- $518,9003 bd2 ba2.3k sqft5 Royal Dr, Carlisle, PA 17015Off Market
- $247,3002 bd1 ba1.1k sqft30 Limekiln Rd, Carlisle, PA 17015Off Market
- $340,3003 bd2 ba1.5k sqft138 McAllister Church Rd, Carlisle, PA 17015Off Market
- $271,5003 bd1 ba1.5k sqft36 Limekiln Rd, Carlisle, PA 17015Off Market
Nearby schools
GreatSchools rating
- 7/10Oak Flat Elementary SchoolGrades: K-5Distance: 6.3 mi
- 7/10Big Spring Middle SchoolGrades: 6-8Distance: 5.9 mi
- 6/10Big Spring High SchoolGrades: 9-12Distance: 5.7 mi
Schools provided by the listing agent
- Middle: Big Spring
- High: Big Spring
- District: Big Spring
Source: Bright MLS. This data may not be complete. We recommend contacting the local school district to confirm school assignments for this home.
Sell for more on Zillow
Get a Zillow Showcase℠ listing at no additional cost and you could sell for .
$582,000
2% more
+$11,640
With Zillow Showcase(estimated)
$593,640
Sell for more on Zillow
Get a Zillow Showcase℠ listing at no additional cost and you could sell for .
$582,000
2% more
+$11,640
With Zillow Showcase(estimated)
$593,640
- Pennsylvania
- Cumberland County
- Carlisle
- 17015
- 14 Royal Dr
