Perched above the street with a desirable south-facing orientation, this meticulously maintained, open-concept 3-bedroom, 2.5-bath multi-level home offers abundant natural light, exceptional privacy, peaceful tree-lined surroundings, and beautiful seasonal views. Located in the sought-after Dobbs Ferry community of the Rivertown, with Ardsley school district, this home combines comfort, style, energy efficiency, and convenience. Step through the new Anderson entry door into approximately 1,900 square feet of bright and inviting living space. The formal living room features a fireplace, while the open-concept layout flows seamlessly into the spacious family room and dining area. Large windows and southern exposure bring in abundant natural light, complemented by warm hardwood floors and fresh, neutral paint throughout. The updated eat-in kitchen features gas cooking, quartz countertops, stainless steel appliances, and ample cabinetry. A new Anderson patio door in the living room provides convenient access to the outdoors. A standout feature is the 100% fully owned solar panel system, installed in 2023 and generating approximately 10,000 kWh annually. With no solar lease or monthly solar payments, homeowners can enjoy long-term energy savings and the full benefits of solar ownership. Thoughtful improvements include a new fence (2017), water heater (2018), roof (2022), fully owned solar panels (2023), A new Anderson entry and patio door in the living room, washer and dryer (2025), and a new A/C system (2026). The lower level provides flexible space for a home office, media room, gym, or recreation area, along with convenient interior access to the attached 2-car garage. Set well above the street and surrounded by mature trees, the property offers a remarkable level of privacy and a peaceful, secluded atmosphere. Its elevated south-facing setting provides abundant sunlight and beautiful seasonal views while remaining close to everything Rivertown has to offer. Just minutes from Rivertown dining and shopping, Metro-North, and local transportation, the home offers an approximately 38-minute train ride to Grand Central Terminal. Commuter parking is available for purchase at the Dobbs Ferry station, with additional access to bus service and the new e-bike sharing service. The Saw Mill River Parkway and I-87 are also conveniently nearby. Move-in ready and beautifully maintained, this exceptional home offers a rare combination of southern exposure, outstanding privacy, modern updates, energy efficiency, natural light, and convenient Rivertown living. Welcome home!
Pending
$949,000
14 Russell Place, Dobbs Ferry, NY 10522
3beds
1,844sqft
Single Family Residence, Residential
Built in 1957
0.86 Acres Lot
$-- Zestimate®
$515/sqft
$-- HOA
What's special
Abundant natural lightNatural lightBeautiful seasonal viewsSouthern exposureWarm hardwood floorsFresh neutral paint throughoutSouth-facing orientation
- 53 days
- 110
- 7
Likely to sell faster than
Zillow last checked:
Listing updated:
Listed by:
RE/MAX Prime Properties 914-723-1212,
Peter Chong 914-469-1888
Source: OneKey® MLS as distributed by MLS GRID,MLS#: 1030450
Facts & features
Interior
Bedrooms & bathrooms
- Bedrooms: 3
- Bathrooms: 3
- Full bathrooms: 2
- 1/2 bathrooms: 1
Heating
- Hot Air
Cooling
- Central Air
Appliances
- Included: Dishwasher, Dryer, Gas Cooktop, Gas Range, Refrigerator, Stainless Steel Appliance(s), Gas Water Heater
- Laundry: Washer/Dryer Hookup, In Basement, Laundry Room
Features
- Eat-in Kitchen, Kitchen Island, Open Floorplan, Open Kitchen, Primary Bathroom, Quartz/Quartzite Counters, Recessed Lighting, Storage
- Flooring: Hardwood, Laminate
- Windows: Bay Window(s)
- Basement: Finished,Partial
- Attic: Scuttle
- Number of fireplaces: 1
- Fireplace features: Living Room
Interior area
- Total structure area: 2,300
- Total interior livable area: 1,844 sqft
Video & virtual tour
Property
Parking
- Total spaces: 2
- Parking features: Attached, Driveway, Garage
- Garage spaces: 2
- Has uncovered spaces: Yes
Features
- Levels: Multi/Split
- Patio & porch: Patio
- Fencing: Fenced
Lot
- Size: 0.86 Acres
Details
- Additional structures: Shed(s)
- Parcel number: 2603003060000320000010
- Special conditions: None
Construction
Type & style
- Home type: SingleFamily
- Property subtype: Single Family Residence, Residential
Materials
- Shingle Siding
Condition
- Actual
- Year built: 1957
- Major remodel year: 1964
Utilities & green energy
- Sewer: Public Sewer
- Water: Public
- Utilities for property: Electricity Connected, Natural Gas Connected
Green energy
- Energy generation: Solar
Community & HOA
HOA
- Has HOA: No
Location
- Region: Dobbs Ferry
Financial & listing details
- Price per square foot: $515/sqft
- Tax assessed value: $990,600
- Annual tax amount: $26,375
- Date on market: 7/28/2026
- Cumulative days on market: 52 days
- Listing agreement: Exclusive Right To Sell
- Listing terms: Cash,Conventional
- Electric utility on property: Yes
Estimated market value
Not available
Estimated sales range
Not available
Not available
Price history
| Date | Event | Price |
|---|---|---|
| 8/6/2026 | Pending sale | $949,000$515/sqft |
Source:  OneKey® MLS as distributed by MLS GRID #1030450 Report a problem OneKey® MLS as distributed by MLS GRID #1030450 Report a problem | ||
| 7/28/2026 | Listed for sale | $949,000+84.3%$515/sqft |
Source: OneKey® MLS as distributed by MLS GRID #1030450 Report a problem | ||
| 6/25/2014 | Sold | $515,000-0.8%$279/sqft |
Source: OneKey® MLS as distributed by MLS GRID #H3402308 Report a problem | ||
| 3/12/2014 | Pending sale | $519,000$281/sqft |
Source: Houlihan Lawrence #3402308 Report a problem | ||
| 1/25/2014 | Price change | $519,000-8.8%$281/sqft |
Source: Owner Report a problem | ||
| 10/31/2013 | Price change | $569,000+5.6%$309/sqft |
Source: Owner Report a problem | ||
| 9/7/2013 | Listed for sale | $539,000+1.9%$292/sqft |
Source: Owner Report a problem | ||
| 7/26/2012 | Listing removed | $529,000$287/sqft |
Source: Coldwell Banker Residential Brokerage - Dobbs Ferry Ye Village Office #3214113 Report a problem | ||
| 5/2/2012 | Price change | $529,000-1.9%$287/sqft |
Source: Coldwell Banker Residential Brokerage - Dobbs Ferry Ye Village Office #3214113 Report a problem | ||
| 2/5/2012 | Listed for sale | $539,000$292/sqft |
Source: Owner Report a problem | ||
| 11/30/2011 | Listing removed | $539,000$292/sqft |
Source: Coldwell Banker Residential Brokerage - Dobbs Ferry Ye Village Office #3109873 Report a problem | ||
| 6/1/2011 | Price change | $539,000-5.3%$292/sqft |
Source: Coldwell Banker Residential Brokerage - Dobbs Ferry Ye Village Office #3109873 Report a problem | ||
| 4/2/2011 | Price change | $569,000-5%$309/sqft |
Source: Coldwell Banker Residential Brokerage - Dobbs Ferry Ye Village #3109873 Report a problem | ||
| 10/1/2010 | Listed for sale | $599,000$325/sqft |
Source: The Best Choice Realty #2723631 Report a problem | ||
Public tax history
| Year | Property taxes | Tax assessment |
|---|---|---|
| 2025 | -- | $832,600 +9% |
| 2024 | -- | $763,900 +13% |
| 2023 | -- | $676,200 +1.6% |
| 2022 | -- | $665,600 +9% |
| 2021 | -- | $610,600 +7.5% |
| 2020 | -- | $568,200 |
| 2019 | -- | $568,200 |
| 2018 | -- | $568,200 +2.9% |
| 2017 | -- | $552,100 +3% |
| 2016 | -- | $536,000 +4188% |
| 2015 | -- | $12,500 |
| 2014 | -- | $12,500 |
| 2013 | -- | $12,500 |
| 2012 | -- | $12,500 |
| 2011 | -- | $12,500 |
| 2010 | -- | $12,500 |
Find assessor info on the county website
Monthly payment
Climate risks
Neighborhood: 10522
Nearby schools
Schools provided by the listing agent
- Elementary: Concord Road Elementary School
- Middle: Ardsley Middle School
- High: Ardsley High School
Source: OneKey® MLS as distributed by MLS GRID. This data may not be complete. We recommend contacting the local school district to confirm school assignments for this home.
Similar homes
- $1,199,0004 bd3 ba2.6k sqft80 Hickory Hill Drive, Dobbs Ferry, NY 10522For Sale
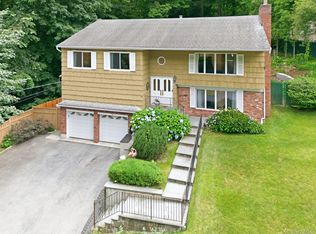
 MLS ID #1021341, Tulay Erdem, Listing by: Christie's Int. Real Estate. OneKey® MLS as distributed by MLS GRID
 - $975,0004 bd2 ba2.2k sqft410 S Chelsea Road, White Plains, NY 10603For Sale
 MLS ID #1044837, Pearlita Davis, Listing by: Howard Hanna Rand Realty. OneKey® MLS as distributed by MLS GRID
 - $867,0004 bd2 ba1.8k sqft9 Verne Place, Hartsdale, NY 10530For Sale
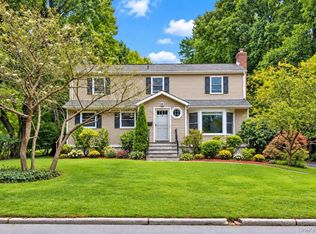 MLS ID #1049791, Kristen Cuddy, Listing by: Howard Hanna Rand Realty. OneKey® MLS as distributed by MLS GRID
 - $1,295,0004 bd4 ba2.5k sqft7 Overlook Road, Dobbs Ferry, NY 10522For Sale
 MLS ID #1017400, William Ford Sussman, Listing by: Coldwell Banker Realty. OneKey® MLS as distributed by MLS GRID
 - $899,0005 bd3 ba2k sqft21 Eunice Court, Tarrytown, NY 10591For SaleMLS ID #1039605, Debra K. Goodwin, Listing by: Corcoran Legends Realty. OneKey® MLS as distributed by MLS GRID
- $950,0003 bd3 ba2k sqft15 Ramapo Lane, Chestnut Ridge, NY 10952For SaleMLS ID #1048043, Carolee Chirico, Listing by: Keller Williams Valley Realty. OneKey® MLS as distributed by MLS GRID
- $999,0003 bd3 ba2.1k sqft568 Saw Mill River Road, Millwood, NY 10546For SaleMLS ID #997307, Stacey L. Sporn, Listing by: William Raveis Real Estate. OneKey® MLS as distributed by MLS GRID
- $919,0003 bd2 ba1.8k sqft132 Laurel Avenue, Larchmont, NY 10538For SaleMLS ID #1042237, Katherine McLoughlin, Listing by: Houlihan Lawrence Inc.. OneKey® MLS as distributed by MLS GRID
- $999,0004 bd3 ba2.1k sqft7 Parkview Court, White Plains, NY 10603For SaleMLS ID #1043700, Mary J. Byrne, Listing by: Serhant LLC. OneKey® MLS as distributed by MLS GRID
- $1,050,0003 bd3 ba2.3k sqft407 N Midland Avenue, Nyack, NY 10960For SaleMLS ID #1048422, Kelly McMullen, Listing by: eXp Realty. OneKey® MLS as distributed by MLS GRID
- $1,350,0003 bd3 ba2.2k sqft16 Stephen Drive, Tarrytown, NY 10591For SaleMLS ID #1017900, Janet Kovacs, Listing by: Corcoran Legends Realty. OneKey® MLS as distributed by MLS GRID
- $1,099,0004 bd3 ba2.5k sqft113 Buena Vista Drive, White Plains, NY 10603For SaleMLS ID #1045783, Brittany A Sandarciero, Listing by: Keller Williams NY Realty. OneKey® MLS as distributed by MLS GRID
- $749,9993 bd3 ba2k sqft11 Jackson Avenue #27, Scarsdale, NY 10583For SaleMLS ID #1052295, Laji Varghese, Listing by: RE/MAX Distinguished Hms.&Prop. OneKey® MLS as distributed by MLS GRID
- $1,100,0004 bd3 ba1.9k sqft73 High Street, Tarrytown, NY 10591For SaleMLS ID #1038345, William Boeckelman, Listing by: Coldwell Banker Realty. OneKey® MLS as distributed by MLS GRID
- $879,0004 bd3 ba2.4k sqft12 Sickletown Road, Pearl River, NY 10965For SaleMLS ID #1019210, Karen Coyle Dow, Listing by: Wright Bros Real Estate Inc.. OneKey® MLS as distributed by MLS GRID
- $899,9003 bd3 ba2.6k sqft730 Fieldstone Court, Yorktown Heights, NY 10598For SaleMLS ID #1043793, Leandra Porcelli, Listing by: Compass Greater NY, LLC. OneKey® MLS as distributed by MLS GRID
- $849,0003 bd2 ba1.5k sqft12 Shadyside Avenue, Nyack, NY 10960For SaleMLS ID #1013816, Ryan Paige, Listing by: Corcoran Baer & McIntosh. OneKey® MLS as distributed by MLS GRID
- $925,0003 bd2 ba2.1k sqft11 Viohl Way, Garnerville, NY 10923For SaleMLS ID #1042128, Beth A. Siciliano, Listing by: Weichert Realtors. OneKey® MLS as distributed by MLS GRID
- $849,0004 bd3 ba2k sqft5 Deer Meadow Drive, West Nyack, NY 10994For SaleMLS ID #1026080, Niurka Rodriguez, Listing by: Coldwell Banker Realty. OneKey® MLS as distributed by MLS GRID
- $999,9995 bd3 ba2.6k sqft18 Devon Road, Bronxville, NY 10708For SaleMLS ID #979152, Monique H. Brunson, Listing by: Coldwell Banker Realty. OneKey® MLS as distributed by MLS GRID
