Skip main navigation
Off market
  • $690,000

    14 Ryans Way, Burlington, CT 06013

    3beds
    2,472sqft
    SingleFamily
    Built in 1989
    1.2 Acres Lot
    $690,000 Zestimate®
    $279/sqft
    $4,192 Estimated rent

    Home value

    $690,000

    $656,000 - $731,000

    $4,192/mo

    Zestimate® history
    Loading
    Loading...

    Owner options

    List your home for rent

    $4,192/mo

    Rent Zestimate®

    Find your next renter with Zillow Rental Manager. Plus, with online applications, you can quickly screen prospective tenants – for free.

    Learn more

    $4,192/mo

    Rent Zestimate®

    Refinance and save

    $5,060/mo

    Est. payment

    Refinancing to a lower rate could help reduce your monthly payments and save thousands over the life of the loan.

    See today's rates

    $5,060/mo

    Est. payment

    Explore your selling options

    Work with a Zillow partner agent

    Leverage their expertise and Zillow's premium Showcase listings to get your home seen by more buyers.

    Get started

    List with your own agent

    Get your home in front of millions of buyers by listing it on Zillow.

    Learn how to do it

    Sell it yourself

    Take full control of how buyers see your home on Zillow by listing For Sale by Owner (FSBO).

    List your home

    What's special

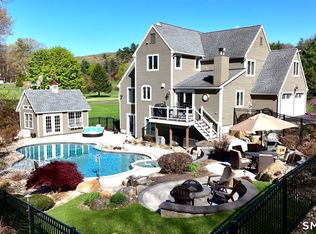
    Comfort and perfection envelope you as you enter and the sparkling pool out the triple french doors draws you to even more delights on the exterior! Hardwood floors, three fireplaces, remodeled granite kitchen with stainless appliances and tumbled marble back-splash, a flexible & expandable floor plan, three full baths. Three bedrooms up and a fourth possible on the main level (den). A second staircase leads to a hide-a-way large rec room with storage over the garage accessed from a separate staircase (+462 sq. ft not included in total). A walk-up full attic with a high ceiling is roughed for electricity and heat could add another + 1400 sq. ft and the unfinished basement is a walkout with glass doors. Meticulously maintained with newer vinyl siding, well pump, AC, sprinklers, deck, pool filter pump, and appliances including a stove/convection oven with warming drawer. Mud room/laundry has a custom stainless utility sink,cabinets. Fully fenced pool area, newer deck and stone patio - as well as a lovely treed grassy yard space. Popular quiet cul-de-sac off lovely & convenient Punchbrook. Property borders state land and feels like a private oasis. You will thoroughly enjoy seeing this property!

    This property is not currently displayed as for sale or rent on Zillow. This may be different from what's on other websites or public sources.

    Facts & features

    Interior

    Bedrooms & bathrooms
    • Bedrooms: 3
    • Bathrooms: 3
    • Full bathrooms: 3
    Heating
    • Forced air, Oil
    Cooling
    • Central
    Appliances
    • Included: Dishwasher, Dryer, Microwave, Range / Oven, Refrigerator, Washer
    Features
    • Basement: Partially finished
    • Has fireplace: Yes
    Interior area
    • Total interior livable area: 2,472 sqft

    Property

    Parking
    • Total spaces: 3
    • Parking features: Garage - Attached
    Features
    • Exterior features: Other
    Lot
    • Size: 1.2 Acres
    Details
    • Parcel number: BURLM209L164

    Construction

    Type & style
    • Home type: SingleFamily
    • Architectural style: Colonial
    Materials
    • Roof: Asphalt
    Condition
    • Year built: 1989

    Community & HOA

    Location
    • Region: Burlington

    Financial & listing details

    • Price per square foot: $279/sqft
    • Tax assessed value: $372,540
    • Annual tax amount: $9,910

    Price history

    DateEventPrice
    8/12/2019Sold$435,000+0%$176/sqft
    Source: Smart MLS #170212859 Report a problem
    7/5/2019Listed for sale$434,900+29.8%$176/sqft
    Source: William Raveis Real Estate #170212859 Report a problem
    11/30/1989Sold$335,000$136/sqft
    Source: Public Record Report a problem

    Public tax history

    YearProperty taxesTax assessment
    2025$9,910 +2.7%$372,540
    2024$9,649 +7.1%$372,540 +33.1%
    2023$9,009 -1.5%$279,790
    2022$9,149 -2.1%$279,790
    2021$9,345 +0.3%$279,790
    2020$9,317 +0.9%$279,790
    2019$9,233 +1.1%$279,790 -0.4%
    2018$9,134 +1.6%$281,050
    2017$8,994 +1.3%$281,050
    2016$8,881 +1.6%$281,050
    2015$8,741 $281,050
    Find assessor info on the county website

    Neighborhood: 06013

    Nearby schools

    GreatSchools rating
    Schools provided by the listing agent
    • Elementary: Lake Garda
    • Middle: Har-Bur
    • High: Lewis Mills

    Source: The MLS. This data may not be complete. We recommend contacting the local school district to confirm school assignments for this home.

    Sell for more on Zillow
    Get a Zillow Showcase℠ listing at no additional cost and you could sell for .
    $690,000
    2% more
    +$13,800
    With Zillow Showcase(estimated)
    $703,800
    Sell for more on Zillow
    Get a Zillow Showcase℠ listing at no additional cost and you could sell for .
    $690,000
    2% more
    +$13,800
    With Zillow Showcase(estimated)
    $703,800