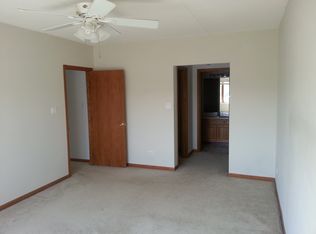
Condo living at its finest in downtown La Grange. For those seeking easy access to downtown restaurants and train, but wish for a modern elevator building and indoor parking, this is the right unit. Freshly painted and move-in ready, this condo has two bedrooms, two bathrooms, and is the perfect La Grange landing spot. The balcony faces West and allows lots of afternoon sun to filter into the home. The updated kitchen has custom cabinets, stainless steel appliances and offers bar seating for guests. Understated lighting and a stainless-steel backsplash accentuate the modern style of this kitchen. The large living room has plenty of space for a sectional and additional seating. The second bedroom is the perfect multi-purpose space. With a built-in murphy bed and lots of storage, this space could be an ideal guest bedroom that doubles as an office. The primary suite is generously appointed with upgraded flooring, a large window and flows into the updated primary bathroom. In-unit laundry and a heated garage space close to the elevator make for easy living.
Closed
$320,000
14 S Ashland Ave APT 209, La Grange, IL 60525
2beds
1,030sqft
Condominium, Single Family Residence
Built in 1996
-- sqft lot
$342,800 Zestimate®
$311/sqft
$2,315 Estimated rent
Home value
$342,800
$305,000 - $384,000
$2,315/mo
Zestimate® history
Owner options
List your home for rent
$2,315/mo
Rent Zestimate®
Find your next renter with Zillow Rental Manager. Plus, with online applications, you can quickly screen prospective tenants – for free.
$2,315/mo
Rent Zestimate®
Refinance and save
$2,634/mo
Est. payment
Refinancing to a lower rate could help reduce your monthly payments and save thousands over the life of the loan.
$2,634/mo
Est. payment
Explore your selling options
Work with a Zillow partner agent
Leverage their expertise and Zillow's premium Showcase listings to get your home seen by more buyers.
Get startedList with your own agent
Get your home in front of millions of buyers by listing it on Zillow.
Learn how to do itSell it yourself
Take full control of how buyers see your home on Zillow by listing For Sale by Owner (FSBO).
List your homeWhat's special
Updated primary bathroomMove-in readyPrimary suiteUnderstated lightingIn-unit laundryBar seatingLarge window
Zillow last checked:
Listing updated:
Listed by:
Robby Bartholomai 708-800-6613,
@properties Christie's International Real Estate
Bought with:
Carolyn Michals, CSC
Michals Realty, Inc
Source: MRED as distributed by MLS GRID,MLS#: 12314785
Facts & features
Interior
Bedrooms & bathrooms
- Bedrooms: 2
- Bathrooms: 2
- Full bathrooms: 2
Rooms
- Room types: No additional rooms
Primary bedroom
- Features: Flooring (Wood Laminate), Window Treatments (Blinds), Bathroom (Full)
- Level: Main
- Area: 154 Square Feet
- Dimensions: 14X11
Bedroom 2
- Features: Flooring (Wood Laminate), Window Treatments (Curtains/Drapes)
- Level: Main
- Area: 130 Square Feet
- Dimensions: 13X10
Dining room
- Level: Main
- Dimensions: COMBO
Kitchen
- Features: Kitchen (Eating Area-Breakfast Bar), Flooring (Porcelain Tile)
- Level: Main
- Area: 98 Square Feet
- Dimensions: 14X7
Laundry
- Features: Flooring (Vinyl)
- Level: Main
- Area: 9 Square Feet
- Dimensions: 3X3
Living room
- Features: Flooring (Porcelain Tile), Window Treatments (Blinds)
- Level: Main
- Area: 192 Square Feet
- Dimensions: 16X12
Heating
- Natural Gas
Cooling
- Central Air
Appliances
- Included: Range, Microwave, Dishwasher, Refrigerator, Humidifier
- Laundry: Washer Hookup, In Unit
Features
- Elevator
- Flooring: Laminate
- Basement: None
Interior area
- Total structure area: 0
- Total interior livable area: 1,030 sqft
Property
Parking
- Total spaces: 1
- Parking features: Asphalt, Heated Garage, On Site, Garage Owned, Attached, Garage
- Attached garage spaces: 1
Accessibility
- Accessibility features: No Disability Access
Features
- Exterior features: Balcony
Details
- Parcel number: 18041220291009
- Special conditions: None
- Other equipment: Intercom
Construction
Type & style
- Home type: Condo
- Property subtype: Condominium, Single Family Residence
Materials
- Brick, Stone, Concrete
- Foundation: Concrete Perimeter
Condition
- New construction: No
- Year built: 1996
Details
- Builder model: DREXEL
Utilities & green energy
- Electric: Circuit Breakers
- Sewer: Public Sewer
- Water: Lake Michigan
Community & HOA
Community
- Subdivision: La Grange Plaza
HOA
- Has HOA: Yes
- Amenities included: Elevator(s), Exercise Room, Storage, Party Room
- Services included: Water, Parking, Insurance, Security, Exterior Maintenance, Lawn Care, Scavenger, Snow Removal
- HOA fee: $355 monthly
Location
- Region: La Grange
Financial & listing details
- Price per square foot: $311/sqft
- Tax assessed value: $231,080
- Annual tax amount: $4,910
- Date on market: 3/21/2025
- Listing terms: Cash
- Ownership: Condo
Price history
| Date | Event | Price |
|---|---|---|
| 6/2/2025 | Sold | $320,000-4.5%$311/sqft |
Source:  MRED as distributed by MLS GRID #12314785 Report a problem MRED as distributed by MLS GRID #12314785 Report a problem | ||
| 4/19/2025 | Pending sale | $335,000$325/sqft |
Source: MRED as distributed by MLS GRID #12314785 Report a problem | ||
| 4/4/2025 | Contingent | $335,000$325/sqft |
Source: MRED as distributed by MLS GRID #12314785 Report a problem | ||
| 3/21/2025 | Listed for sale | $335,000+32.4%$325/sqft |
Source: MRED as distributed by MLS GRID #12314785 Report a problem | ||
| 5/5/2018 | Sold | $253,009-12.5%$246/sqft |
Source: MRED as distributed by MLS GRID #09840257 Report a problem | ||
| 1/30/2018 | Listed for sale | $289,000+11.2%$281/sqft |
Source: Coldwell Banker Residential #09840257 Report a problem | ||
| 6/12/2014 | Listing removed | $259,900$252/sqft |
Source: RE/MAX Properties #08591119 Report a problem | ||
| 4/22/2014 | Listed for sale | $259,900+22.3%$252/sqft |
Source: RE/MAX Properties #08591119 Report a problem | ||
| 10/27/2011 | Sold | $212,500-7.2%$206/sqft |
Source: Public Record Report a problem | ||
| 8/25/2011 | Listed for sale | $228,995+10.9%$222/sqft |
Source: Smart Property #227852 Report a problem | ||
| 11/21/2003 | Sold | $206,500-83.2%$200/sqft |
Source: Public Record Report a problem | ||
| 9/22/1995 | Sold | $1,230,000$1,194/sqft |
Source: Public Record Report a problem | ||
Public tax history
| Year | Property taxes | Tax assessment |
|---|---|---|
| 2024 | $4,407 +3.7% | $23,108 |
| 2023 | $4,252 -2% | $23,108 +10.4% |
| 2022 | $4,340 +3% | $20,939 |
| 2021 | $4,215 -0.6% | $20,939 |
| 2020 | $4,239 +92.2% | $20,939 +47.8% |
| 2019 | $2,205 +2.1% | $14,165 |
| 2018 | $2,160 +1.3% | $14,165 |
| 2017 | $2,131 +14.8% | $14,165 +33.3% |
| 2016 | $1,856 +10.7% | $10,624 |
| 2015 | $1,676 +0.1% | $10,624 |
| 2014 | $1,675 -41% | $10,624 -30.3% |
| 2013 | $2,838 +0.7% | $15,252 |
| 2012 | $2,820 -24.8% | $15,252 |
| 2011 | $3,747 -5.8% | $15,252 -14.6% |
| 2010 | $3,979 +1% | $17,867 |
| 2009 | $3,940 +2.2% | $17,867 -7% |
| 2008 | $3,857 +6.6% | $19,211 +11% |
| 2007 | $3,619 +2.1% | $17,302 |
| 2006 | $3,544 +2.2% | $17,302 |
| 2005 | $3,467 +9.1% | $17,302 +20.5% |
| 2004 | $3,177 +6.2% | $14,360 |
| 2003 | $2,991 +67.2% | $14,360 +17.8% |
| 2001 | $1,789 -7.9% | $12,186 |
| 2000 | $1,942 | $12,186 |
| 1999 | $1,942 | $12,186 |
Find assessor info on the county website
Neighborhood: 60525
Nearby homes
- $438,9002 bd2 ba64k sqft14 S Ashland Ave APT 201, La Grange, IL 60525Off Market
- $363,6002 bd2 ba64k sqft14 S Ashland Ave APT 301, La Grange, IL 60525Off Market
- $509,4002 bd3 ba64k sqft14 S Ashland Ave APT 505, La Grange, IL 60525Off Market
- $473,9003 bd3 ba64k sqft14 S Ashland Ave APT 510, La Grange, IL 60525Off Market
- $512,5002 bd2 ba1.1k sqft14 S Ashland Ave APT 202, La Grange, IL 60525Sold
- $388,3002 bd2 ba64k sqft14 S Ashland Ave APT 203, La Grange, IL 60525Off Market
- $447,4002 bd2 ba1.3k sqft14 S Ashland Ave APT 204, La Grange, IL 60525Off Market
- $438,4002 bd2 ba1.2k sqft14 S Ashland Ave APT 205, La Grange, IL 60525Off Market
Nearby schools
GreatSchools rating
- 9/10Cossitt Ave Elementary SchoolGrades: K-6Distance: 0.1 mi
- 9/10Park Junior High SchoolGrades: 7-8Distance: 0.5 mi
- 10/10Lyons Twp High SchoolGrades: 9-12Distance: 0.5 mi
Schools provided by the listing agent
- Elementary: Cossitt Avenue Elementary School
- Middle: Park Junior High School
- High: Lyons Twp High School
- District: 102
Source: MRED as distributed by MLS GRID. This data may not be complete. We recommend contacting the local school district to confirm school assignments for this home.
Get a cash offer in 3 minutes
Find out how much your home could sell for in as little as 3 minutes with a no-obligation cash offer.
Estimated market value
$342,800
Get a cash offer in 3 minutes
Find out how much your home could sell for in as little as 3 minutes with a no-obligation cash offer.
Estimated market value
$342,800
- Illinois
- Cook County
- La Grange
- 60525
- 14 S Ashland Ave Apartment 209
Nearby cities
Nearby zip codes
Other La Grange Topics
