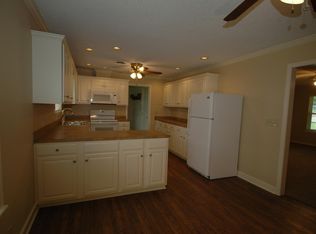
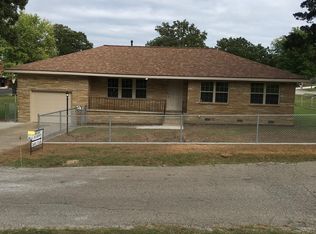
Well-maintained 3-bedroom, 2-bath home ideally located just one block from Sapulpa High School! Situated on a large corner lot, this home offers a great combination of comfortable living space, practical features, and convenient location. The primary bedroom includes a private full bath, while the spacious hall bath provides additional convenience for family and guests.
The home features a large utility room with an adjoining mud room, providing a convenient space for coats, shoes, backpacks, household storage, or keeping everyday messes contained. This practical area adds valuable functionality for busy households.
Outside, enjoy the elevated front porch—perfect for morning coffee or relaxing in the evening. The fenced backyard provides plenty of room for pets, play, gardening, or entertaining and includes a storage shed for additional storage. The chain-link fencing features two single gates and one double gate, providing convenient access to the yard.
Additional features include a deep one-car garage, two-car carport, new HVAC system, and a new roof installed in 2022. Built in 1971 and well maintained, this home is ready for its next owner. With its large corner lot, excellent parking, functional floor plan, and location just one block from Sapulpa High School, this property offers both convenience and value.
For sale
$229,000
14 S Boyd St, Sapulpa, OK 74066
3beds
1,609sqft
Single Family Residence
Built in 1971
0.29 Acres Lot
$-- Zestimate®
$142/sqft
$-- HOA
What's special
Large corner lotFunctional floor planSpacious hall bathTwo-car carportDeep one-car garage
- 4 days
- 681
- 41
Likely to sell faster than
Zillow last checked:
Listing updated:
Listed by:
John Rains 918-995-0580,
HomeSmart Stellar Realty
Source: MLS Technology, Inc.,MLS#: 2631791 Originating MLS: MLS Technology
Originating MLS: MLS TechnologyFacts & features
Interior
Bedrooms & bathrooms
- Bedrooms: 3
- Bathrooms: 2
- Full bathrooms: 2
Bedroom
- Description: Bedroom,
- Level: First
Bedroom
- Description: Bedroom,No Bath
- Level: First
Bedroom
- Description: Bedroom,No Bath
- Level: First
Primary bathroom
- Description: Primary Bath,Full Bath,Heater,Shower Only,Vent
- Level: First
Bathroom
- Description: Hall Bath,Bathtub,Full Bath,Heater,Vent
- Level: First
Bonus room
- Description: Additional Room,Mud Room
- Level: First
Dining room
- Description: Dining Room,Formal
- Level: First
Living room
- Description: Living Room,Great Room
- Level: First
Utility room
- Description: Utility Room,Inside,Separate
- Level: First
Heating
- Central, Gas
Cooling
- Central Air
Appliances
- Included: Dishwasher, Disposal, Gas Water Heater, Oven, Range
- Laundry: Electric Dryer Hookup
Features
- Ceramic Counters, None, Solid Surface Counters, Electric Range Connection, Gas Range Connection
- Flooring: Vinyl
- Windows: Aluminum Frames
- Basement: Crawl Space
- Has fireplace: No
Interior area
- Total structure area: 1,609
- Total interior livable area: 1,609 sqft
Property
Parking
- Total spaces: 2
- Parking features: Attached, Carport, Garage, Storage
- Attached garage spaces: 2
- Has carport: Yes
Features
- Levels: One
- Stories: 1
- Patio & porch: Covered, Porch
- Exterior features: Concrete Driveway, Rain Gutters
- Pool features: None
- Fencing: Chain Link
Lot
- Size: 0.29 Acres
- Features: Corner Lot
Details
- Additional structures: Shed(s)
- Parcel number: 121500001000012000
Construction
Type & style
- Home type: SingleFamily
- Architectural style: Ranch
- Property subtype: Single Family Residence
Materials
- Brick, Wood Siding, Wood Frame
- Foundation: Crawlspace, Slab
- Roof: Asphalt,Fiberglass
Condition
- Year built: 1971
Utilities & green energy
- Sewer: Public Sewer
- Water: Public
- Utilities for property: Electricity Available, Natural Gas Available, Sewer Available, Water Available
Community & HOA
Community
- Features: Gutter(s)
- Security: No Safety Shelter
- Subdivision: Forest Park-Sapulpa
HOA
- Has HOA: No
Location
- Region: Sapulpa
Financial & listing details
- Price per square foot: $142/sqft
- Tax assessed value: $114,814
- Annual tax amount: $1,448
- Date on market: 9/1/2026
- Cumulative days on market: 5 days
- Listing terms: Conventional,FHA,USDA Loan,VA Loan
Estimated market value
Not available
Estimated sales range
Not available
Not available
Price history
| Date | Event | Price |
|---|---|---|
| 9/1/2026 | Listed for sale | $229,000+172.6%$142/sqft |
Source:  MLS Technology, Inc. #2631791 Report a problem MLS Technology, Inc. #2631791 Report a problem | ||
| 9/3/2025 | Listing removed | $1,500$1/sqft |
Source: Zillow Rentals Report a problem | ||
| 8/24/2025 | Price change | $1,500-6.3%$1/sqft |
Source: Zillow Rentals Report a problem | ||
| 8/18/2025 | Listed for rent | $1,600+12.3%$1/sqft |
Source: Zillow Rentals Report a problem | ||
| 9/13/2024 | Listing removed | $1,425$1/sqft |
Source: Zillow Rentals Report a problem | ||
| 8/11/2024 | Listed for rent | $1,425+43.2%$1/sqft |
Source: Zillow Rentals Report a problem | ||
| 3/24/2021 | Listing removed | -- |
Source: Owner Report a problem | ||
| 9/20/2019 | Listing removed | $995$1/sqft |
Source: Owner Report a problem | ||
| 9/5/2019 | Listed for rent | $995$1/sqft |
Source: Owner Report a problem | ||
| 10/30/2018 | Listing removed | $995$1/sqft |
Source: Owner Report a problem | ||
| 10/16/2018 | Price change | $995-9.5%$1/sqft |
Source: Owner Report a problem | ||
| 9/11/2018 | Listed for rent | $1,100+4.8%$1/sqft |
Source: Owner Report a problem | ||
| 8/26/2017 | Listing removed | $1,050$1/sqft |
Source: Owner Report a problem | ||
| 7/21/2017 | Listed for rent | $1,050$1/sqft |
Source: Owner Report a problem | ||
| 2/1/2010 | Sold | $84,000$52/sqft |
Source: Public Record Report a problem | ||
Public tax history
| Year | Property taxes | Tax assessment |
|---|---|---|
| 2024 | $1,408 +8.2% | $11,583 +5% |
| 2023 | $1,301 +7.8% | $11,032 +5% |
| 2022 | $1,207 +1.7% | $10,507 +5% |
| 2021 | $1,187 -1.5% | $10,007 -2.1% |
| 2020 | $1,205 -0.5% | $10,217 +0% |
| 2019 | $1,211 -4.9% | $10,216 -3.5% |
| 2017 | $1,274 +831.9% | $10,584 |
| 2016 | $137 | $10,584 |
| 2015 | -- | $10,584 |
| 2014 | -- | $10,584 |
| 2013 | -- | $10,584 |
| 2012 | $1,217 +3.7% | $10,584 +5% |
| 2011 | $1,173 +41.3% | $10,080 +41.3% |
| 2010 | $830 +30.4% | $7,135 +5% |
| 2008 | $636 +5.9% | $6,796 +5% |
| 2007 | $601 | $6,472 +5% |
| 2006 | -- | $6,164 |
| 2005 | $581 | $6,164 |
| 2004 | $581 | -- |
| 2003 | -- | $6,164 |
| 2002 | $540 +0.2% | $6,164 |
| 2001 | $538 -1.8% | $6,164 |
| 2000 | $548 | $6,164 |
Find assessor info on the county website
Monthly payment
Est. payment
Payment breakdown
Explore the cost of this home by adjusting the details. Changes won't be saved.Climate risks
Neighborhood: 74066
Nearby schools
Schools provided by the listing agent
- Elementary: Holmes Park
- Middle: Sapulpa
- High: Sapulpa
- District: Sapulpa - Sch Dist (51)
Source: MLS Technology, Inc.. This data may not be complete. We recommend contacting the local school district to confirm school assignments for this home.
Similar homes
- $220,0003 bd2 ba1.4k sqft510 S Hickory St, Sapulpa, OK 74066For Sale
 MLS ID #2629696, Paul Shindel, eXp Realty, LLC (BO). MLS Technology, Inc.
 - $189,0003 bd2 ba1.6k sqft508 N Moccasin Pl, Sapulpa, OK 74066For Sale
 MLS ID #2632161, Monica Burke, Axen Realty, LLC. MLS Technology, Inc.
 - $209,9003 bd2 ba1.3k sqft511 N Dawn Ln, Sapulpa, OK 74066For Sale
 MLS ID #2628534, Susan Brooks, Coldwell Banker Select. MLS Technology, Inc.
 - $240,9003 bd2 ba1.5k sqft512 S Poplar St, Sapulpa, OK 74066For Sale
 MLS ID #2631266, Shelly Storts, Rooted Land & Homes LLC. MLS Technology, Inc.
