FURNISHED & STUNNING home located in the desirable waterfront (with INTRACOASTAL ACCESS) community of Alameda Isles, a 55+ community of manufactured homes that offers social activities, pickleball clubhouse, pool, hot tub, sauna, fitness center, library, card room and more! This beautiful home has all the recent upgrades including a new roof, gutters, hurricane impact windows, brick paver driveway and rear patio, elegant landscaping, rock and concrete curbing. As you enter the home, the "Florida room" has plank tile flooring and serves as great additional living space for an office or hobby room with ample natural lighting and sliding doors that lead into the living room. The crown molding, custom window casings, new vinyl plank flooring and recently painted interior welcome you in. There's room for everyone inside with 2 additional living areas and a formal dining area that boasts a newly designed built-in hutch with wood cabinets, lighting and a granite countertop with direct access to the kitchen. The galley style kitchen features easy to maintain tile flooring, an abundance of white cabinets and lower pullout drawers, tiled backsplash and is open to the family room where you can sit and relax with loved ones. The master suite offers a spacious walk-in closet, two custom designed wardrobes with wood cabinets and dovetail drawers along with an ensuite bath that has a newer vanity, double door shower and frosted glass window. The second bedroom offers a roomy closet and is conveniently located across from the second bathroom with a tub/shower and newer vanity with a granite top. There is an additional door that leads out to the covered lanai...the perfect space (13'x11') to entertain or relax with tile flooring, a ceiling fan and even a buffet/bar! Enjoy the space all year round with recently installed acrylic sliding windows with screening. You will not find another home that has ALL of these updates and features. Alameda Isles offers boat slips and storage for additional fees along with a plethora of amenities. Don't miss your opportunity to call this amazing home and one-of-a-kind community yours.
Sold for $215,000
$215,000
14 S BUENA VISTA AVENUE, ENGLEWOOD, FL 34223
2beds
1,246sqft
Mobile Home
Built in 1979
4,351 Square Feet Lot
$181,200 Zestimate®
$173/sqft
$2,882 Estimated rent
Home value
$181,200
$158,000 - $203,000
$2,882/mo
Zestimate® history
Owner options
List your home for rent
$2,882/mo
Rent Zestimate®
Find your next renter with Zillow Rental Manager. Plus, with online applications, you can quickly screen prospective tenants – for free.
$2,882/mo
Rent Zestimate®
Refinance and save
$1,656/mo
Est. payment
Refinancing to a lower rate could help reduce your monthly payments and save thousands over the life of the loan.
$1,656/mo
Est. payment
Explore your selling options
Work with a Zillow partner agent
Leverage their expertise and Zillow's premium Showcase listings to get your home seen by more buyers.
Get startedList with your own agent
Get your home in front of millions of buyers by listing it on Zillow.
Learn how to do itSell it yourself
Take full control of how buyers see your home on Zillow by listing For Sale by Owner (FSBO).
List your homeWhat's special
Boat slipsHot tubGranite topRecently painted interiorNew roofCeiling fanHobby room
Zillow last checked:
Listing updated:
Listed by:
Katie Smallwood, PA 941-468-1189,
KW COASTAL LIVING 941-473-7399
Bought with:
Carla Jones, 3392765
FATHOM REALTY FL LLC
Source: Stellar MLS,MLS#: D6134663 Originating MLS: Englewood
Originating MLS: Englewood
Facts & features
Interior
Bedrooms & bathrooms
- Bedrooms: 2
- Bathrooms: 2
- Full bathrooms: 2
Rooms
- Room types: Family Room, Florida Room
Primary bedroom
- Features: Ceiling Fan(s), En Suite Bathroom, Walk-In Closet(s)
- Level: First
Bedroom 2
- Features: Ceiling Fan(s), Built-in Closet
- Level: First
- Dimensions: 10x10
Primary bathroom
- Features: En Suite Bathroom, Shower No Tub
- Level: First
- Dimensions: 8x5
Bathroom 2
- Features: Exhaust Fan, Granite Counters, Tub With Shower
- Level: First
- Dimensions: 8x4
Balcony porch lanai
- Features: Ceiling Fan(s)
- Level: First
- Dimensions: 13x11
Dining room
- Features: Built-In Shelving
- Level: First
- Dimensions: 12x9
Family room
- Features: Built-In Shelving, Ceiling Fan(s)
- Level: First
- Dimensions: 15x13
Florida room
- Features: Ceiling Fan(s)
- Level: First
- Dimensions: 19x10
Kitchen
- Level: First
- Dimensions: 12x9
Laundry
- Level: First
- Dimensions: 10x7
Living room
- Features: Ceiling Fan(s)
- Level: First
- Dimensions: 14x15
Heating
- Central, Electric
Cooling
- Central Air, Humidity Control, Wall/Window Unit(s)
Appliances
- Included: Dishwasher, Disposal, Dryer, Electric Water Heater, Exhaust Fan, Microwave, Range, Refrigerator, Washer
- Laundry: Electric Dryer Hookup, Outside, Washer Hookup
Features
- Built-in Features, Ceiling Fan(s), Chair Rail, Crown Molding, Eating Space In Kitchen, Kitchen/Family Room Combo, Living Room/Dining Room Combo, Primary Bedroom Main Floor, Solid Wood Cabinets, Thermostat, Walk-In Closet(s)
- Flooring: Carpet, Luxury Vinyl, Tile
- Windows: Blinds, Storm Window(s), Window Treatments
- Has fireplace: No
- Furnished: Yes
Interior area
- Total structure area: 1,904
- Total interior livable area: 1,246 sqft
Property
Parking
- Total spaces: 1
- Parking features: Carport
- Carport spaces: 1
Features
- Levels: One
- Stories: 1
- Patio & porch: Covered, Enclosed, Patio, Screened, Side Porch
- Exterior features: Lighting, Rain Gutters, Storage
- Waterfront features: Canal Front, Brackish Canal Access, Saltwater Canal Access, Gulf/Ocean to Bay Access, Intracoastal Waterway Access
Lot
- Size: 4,351 Square Feet
- Features: City Lot, In County, Landscaped, Near Marina
- Residential vegetation: Trees/Landscaped
Details
- Additional structures: Storage
- Parcel number: 0486072290
- Zoning: RMH
- Special conditions: None
Construction
Type & style
- Home type: MobileManufactured
- Property subtype: Mobile Home
Materials
- Vinyl Siding
- Foundation: Pillar/Post/Pier
- Roof: Metal,Other,Roof Over
Condition
- New construction: No
- Year built: 1979
Utilities & green energy
- Sewer: Public Sewer
- Water: Public
- Utilities for property: BB/HS Internet Available, Cable Available, Cable Connected, Electricity Connected, Phone Available, Public, Sewer Connected, Water Connected
Community & HOA
Community
- Features: Canal Front, Water Access, Buyer Approval Required, Clubhouse, Community Mailbox, Deed Restrictions, Fitness Center, Gated Community - No Guard, Golf Carts OK, No Truck/RV/Motorcycle Parking, Pool, Special Community Restrictions
- Pet fee: $0 monthly
- Senior community: Yes
- Subdivision: ALAMEDA ISLES
HOA
- Has HOA: Yes
- Amenities included: Clubhouse, Fitness Center, Optional Additional Fees, Pickleball Court(s), Pool, Recreation Facilities, Sauna, Spa/Hot Tub, Storage, Tennis Court(s), Vehicle Restrictions
- Services included: Cable TV, Community Pool, Reserve Fund, Internet, Maintenance Grounds, Manager, Pool Maintenance, Private Road, Recreational Facilities
- HOA fee: $197 monthly
- HOA name: Alameda Isles Homeowners Association
- HOA phone: 941-474-5079
Location
- Region: Englewood
Financial & listing details
- Price per square foot: $173/sqft
- Tax assessed value: $161,000
- Annual tax amount: $1,480
- Date on market: 2/9/2024
- Cumulative days on market: 1 day
- Listing terms: Cash
- Ownership: Co-op
- Total actual rent: 0
- Electric utility on property: Yes
- Road surface type: Paved
- Body type: Double Wide
Price history
| Date | Event | Price |
|---|---|---|
| 3/8/2024 | Sold | $215,000$173/sqft |
Source:  Stellar MLS #D6134663 Report a problem Stellar MLS #D6134663 Report a problem | ||
| 2/11/2024 | Pending sale | $215,000$173/sqft |
Source: Stellar MLS #D6134663 Report a problem | ||
| 2/9/2024 | Listed for sale | $215,000+330%$173/sqft |
Source: Stellar MLS #D6134663 Report a problem | ||
| 12/5/1996 | Sold | $50,000$40/sqft |
Source: Public Record Report a problem | ||
Public tax history
| Year | Property taxes | Tax assessment |
|---|---|---|
| 2025 | $2,511 +51.1% | $161,000 +26.4% |
| 2024 | $1,662 +12.3% | $127,354 +7.2% |
| 2023 | $1,480 +0.8% | $118,745 -1.2% |
| 2022 | $1,468 +13.6% | $120,186 +13.2% |
| 2021 | $1,293 -25% | $106,200 +5.8% |
| 2020 | $1,724 +7.3% | $100,334 +10% |
| 2019 | $1,608 | $91,213 -11.8% |
| 2018 | $1,608 +5.6% | $103,400 +37.2% |
| 2017 | $1,523 +32% | $75,383 -13.7% |
| 2016 | $1,154 -15.1% | $87,400 +40.3% |
| 2015 | $1,360 +17.8% | $62,300 +10.9% |
| 2014 | $1,154 +6.9% | $56,200 |
| 2013 | $1,080 +0.3% | $56,200 -0.9% |
| 2012 | $1,076 -2.2% | $56,700 -4.7% |
| 2011 | $1,100 -6.8% | $59,500 -7% |
| 2010 | $1,180 +6.4% | $64,000 -6.7% |
| 2009 | $1,109 | $68,600 +7.5% |
| 2008 | $1,109 -21.8% | $63,800 -27.8% |
| 2007 | $1,418 | $88,400 -17.5% |
| 2006 | -- | $107,100 +36.8% |
| 2005 | -- | $78,300 +18.5% |
| 2004 | $1,231 +7.2% | $66,100 +12.4% |
| 2003 | $1,148 +2.8% | $58,800 +10.5% |
| 2002 | $1,117 +5.7% | $53,200 +0.8% |
| 2001 | $1,056 +6.3% | $52,800 +10.5% |
| 2000 | $994 | $47,800 |
Find assessor info on the county website
Neighborhood: 34223
Nearby homes
- $148,7002 bd2 ba960 sqft12 S Buena Vista Ave, Englewood, FL 34223Off Market
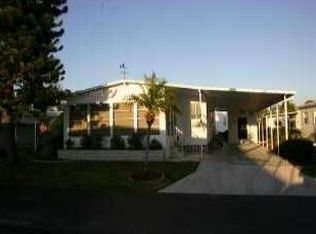
- $141,4002 bd2 ba1.1k sqft16 S Buena Vista Ave, Englewood, FL 34223Off Market
- $152,9002 bd2 ba1.2k sqft13 Del Prado Dr, Englewood, FL 34223Off Market

- $161,9002 bd2 ba1.1k sqft15 Del Prado Dr, Englewood, FL 34223Off Market
- $175,0002 bd2 ba1k sqft11 Del Prado Dr, Englewood, FL 34223For Sale
- $139,1002 bd2 ba1.1k sqft10 S Buena Vista Ave, Englewood, FL 34223Off Market
- $166,0002 bd2 ba1.1k sqft15 S Buena Vista Ave, Englewood, FL 34223Off Market
- $154,3002 bd2 ba1.1k sqft13 S Buena Vista Ave, Englewood, FL 34223Off Market
Nearby schools
GreatSchools rating
- 9/10Englewood Elementary SchoolGrades: PK-5Distance: 2.2 mi
- 7/10Venice Middle SchoolGrades: 6-8Distance: 5.8 mi
- 8/10STATE COLLEGE OF FLA COLLEGIATE SCHOOL-VENICE-0122Grades: 9-12Distance: 4.8 mi
Get a cash offer in 3 minutes
Find out how much your home could sell for in as little as 3 minutes with a no-obligation cash offer.
Estimated market value
$181,200
Get a cash offer in 3 minutes
Find out how much your home could sell for in as little as 3 minutes with a no-obligation cash offer.
Estimated market value
$181,200
- Florida
- Sarasota County
- Englewood
- 34223
- 14 S BUENA VISTA AVENUE
