Skip main navigation
Sold for $265,000
  • $265,000

    14 S Forest St, Plant City, FL 33563

    3beds
    1,217sqft
    Single Family Residence
    Built in 2024
    7,150 Square Feet Lot
    $287,700 Zestimate®
    $218/sqft
    $2,125 Estimated rent

    Home value

    $287,700

    $273,000 - $302,000

    $2,125/mo

    Zestimate® history
    Loading
    Loading...

    Owner options

    List your home for rent

    $2,125/mo

    Rent Zestimate®

    Find your next renter with Zillow Rental Manager. Plus, with online applications, you can quickly screen prospective tenants – for free.

    Learn more

    $2,125/mo

    Rent Zestimate®

    Refinance and save

    $1,808/mo

    Est. payment

    Refinancing to a lower rate could help reduce your monthly payments and save thousands over the life of the loan.

    See today's rates

    $1,808/mo

    Est. payment

    Explore your selling options

    Work with a Zillow partner agent

    Leverage their expertise and Zillow's premium Showcase listings to get your home seen by more buyers.

    Get started

    List with your own agent

    Get your home in front of millions of buyers by listing it on Zillow.

    Learn how to do it

    Sell it yourself

    Take full control of how buyers see your home on Zillow by listing For Sale by Owner (FSBO).

    List your home

    What's special

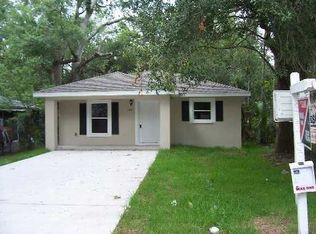
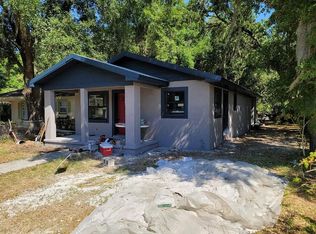
    This home was recently appraised at $317,000, giving buyers the chance to walk in with built-in equity from day one—a rare opportunity you don’t want to miss Welcome to your dream home in the heart of a sought-after neighborhood! This stunning new construction residence boasts spacious interiors and luxurious features that will exceed your expectations. As you step inside, you're greeted by soaring high ceilings that create an immediate sense of openness and grandeur. The abundance of natural light flooding through large windows enhances the airy atmosphere, making every room feel bright and inviting. Designed with both style and functionality in mind, this home offers a seamless flow between its well-appointed living spaces. The modern kitchen is a chef's delight, equipped with premium stainless steel appliances, sleek countertops, and ample storage space. It's the perfect setting for culinary adventures and entertaining guests. The master suite is a sanctuary of comfort and relaxation, featuring a lavish ensuite bathroom and a walk-in closet. With spacious bedrooms and chic bathrooms throughout, there's plenty of room for the whole family to unwind and recharge. Outside, the expansive backyard provides endless possibilities for outdoor enjoyment and recreation. Whether you're hosting summer barbecues, gardening, or simply lounging in the sun, this private oasis offers the perfect backdrop for making lasting memories with loved ones. For applicants who may not qualify for traditional mortgage financing, Builder-financing options may be considered on a case-by-case basis. Please contact the listing agent for more details or to discuss your specific situation

    Zillow last checked:

    Listing updated:

    Listed by:

    Rodney Washington 813-466-8015,

    GRACE OF GOD REALTY LLC 863-825-3100

    Bought with:

    Patty Wolfgang, 3329622

    SIGNATURE REALTY ASSOCIATES

    Source: Stellar MLS,MLS#: L4944208MLS LogoOriginating MLS: Lakeland

    Facts & features

    Interior

    Bedrooms & bathrooms
    • Bedrooms: 3
    • Bathrooms: 2
    • Full bathrooms: 2
    Primary bedroom
    • Features: Walk-In Closet(s)
    • Level: First
    • Area: 100 Square Feet
    • Dimensions: 10x10
    Bedroom 2
    • Features: Walk-In Closet(s)
    • Level: First
    • Area: 100 Square Feet
    • Dimensions: 10x10
    Bedroom 3
    • Features: Walk-In Closet(s)
    • Level: First
    • Area: 100 Square Feet
    • Dimensions: 10x10
    Primary bathroom
    • Features: Shower No Tub
    • Level: First
    • Area: 40 Square Feet
    • Dimensions: 5x8
    Bathroom 2
    • Features: Tub With Shower
    • Level: First
    • Area: 35 Square Feet
    • Dimensions: 7x5
    Balcony porch lanai
    • Level: First
    • Area: 77 Square Feet
    • Dimensions: 11x7
    Dining room
    • Level: First
    • Area: 155 Square Feet
    • Dimensions: 31x5
    Kitchen
    • Level: First
    • Area: 100 Square Feet
    • Dimensions: 10x10
    Living room
    • Level: First
    • Area: 100 Square Feet
    • Dimensions: 10x10
    Heating
    • Central
    Cooling
    • Central Air
    Appliances
    • Included: Range Hood, Refrigerator
    • Laundry: Common Area
    Features
    • High Ceilings
    • Flooring: Vinyl
    • Doors: French Doors, Sliding Doors
    • Has fireplace: No
    Interior area
    • Total structure area: 1,400
    • Total interior livable area: 1,217 sqft

    Property

    Features
    • Levels: One
    • Stories: 1
    • Patio & porch: Covered, Porch
    • Has view: Yes
    • View description: City
    Lot
    • Size: 7,150 Square Feet
    • Dimensions: 55 x 130
    • Features: City Lot
    • Residential vegetation: Trees/Landscaped
    Details
    • Parcel number: P2828225BY00000100006.0
    • Zoning: R-1
    • Special conditions: None

    Construction

    Type & style
    • Home type: SingleFamily
    • Architectural style: Florida
    • Property subtype: Single Family Residence
    Materials
    • Block
    • Foundation: Block
    • Roof: Shingle
    Condition
    • Completed
    • New construction: Yes
    • Year built: 2024
    Details
    • Builder model: 14 s forest
    • Builder name: Hugo Ramos

    Utilities & green energy

    • Sewer: Public Sewer
    • Water: Public
    • Utilities for property: Cable Available, Electricity Connected

    Community & HOA

    Community
    • Pet fee: $0 monthly
    • Subdivision: LINCOLN PARK
    HOA
    • Has HOA: No
    Location
    • Region: Plant City

    Financial & listing details

    • Price per square foot: $218/sqft
    • Tax assessed value: $234,709
    • Annual tax amount: $779
    • Date on market: 4/22/2024
    • Cumulative days on market: 453 days
    • Listing terms: Cash,Conventional,FHA,Owner May Carry,VA Loan
    • Ownership: Fee Simple
    • Total actual rent: 0
    • Electric utility on property: Yes
    • Road surface type: Asphalt

    Price history

    DateEventPrice
    1/7/2026Listing removed$2,000$2/sqft
    Source: Stellar MLS #TB8453649 Report a problem
    12/6/2025Listed for rent$2,000-16.7%$2/sqft
    Source: Stellar MLS #TB8453649 Report a problem
    10/12/2025Listing removed$2,400$2/sqft
    Source: Zillow Rentals Report a problem
    10/9/2025Sold$265,000-10.2%$218/sqft
    Source: Stellar MLS #L4944208 Report a problem
    9/25/2025Pending sale$295,000$242/sqft
    Source: Stellar MLS #L4944208 Report a problem
    9/23/2025Price change$295,000-3.3%$242/sqft
    Source: Stellar MLS #L4944208 Report a problem
    9/18/2025Price change$305,000-1.6%$251/sqft
    Source: Stellar MLS #L4944208 Report a problem
    8/29/2025Price change$310,000-1.6%$255/sqft
    Source: Stellar MLS #L4944208 Report a problem
    8/24/2025Listed for sale$314,999-1.6%$259/sqft
    Source: Stellar MLS #L4944208 Report a problem
    8/21/2025Listed for rent$2,400$2/sqft
    Source: Zillow Rentals Report a problem
    6/17/2025Listing removed$319,999$263/sqft
    Source: Stellar MLS #L4944208 Report a problem
    5/17/2025Price change$319,999-7.2%$263/sqft
    Source: Stellar MLS #L4944208 Report a problem
    5/14/2025Price change$344,6990%$283/sqft
    Source: Stellar MLS #L4944208 Report a problem
    2/3/2025Price change$344,7990%$283/sqft
    Source: Stellar MLS #L4944208 Report a problem
    9/13/2024Price change$344,9000%$283/sqft
    Source: Stellar MLS #L4944208 Report a problem
    8/30/2024Price change$344,9990%$283/sqft
    Source: Stellar MLS #L4944208 Report a problem
    7/24/2024Price change$345,000-1.1%$283/sqft
    Source: Stellar MLS #L4944208 Report a problem
    6/27/2024Price change$348,999-10.5%$287/sqft
    Source: Stellar MLS #L4944208 Report a problem
    6/10/2024Price change$389,9990%$320/sqft
    Source: Stellar MLS #L4944208 Report a problem
    4/23/2024Listed for sale$390,000+695.9%$320/sqft
    Source: Stellar MLS #L4944208 Report a problem
    3/25/2022Sold$49,000+157.9%$40/sqft
    Source: Public Record Report a problem
    12/17/2020Sold$19,000+2520.7%$16/sqft
    Source: Public Record Report a problem
    2/11/2010Sold$725$1/sqft
    Source: Public Record Report a problem

    Public tax history

    YearProperty taxesTax assessment
    2025$4,293 +412.7%$234,709 +390.3%
    2024$837 +7.4%$47,869 +8.3%
    2023$780 +45.7%$44,187 +62.8%
    2022$535 +19.4%$27,138 +10%
    2021$448 $24,671 +43%
    2020-- $17,251 +10%
    2019-- $15,683 -14.8%
    2018-- $18,411 +25%
    2017-- $14,729 +25%
    2016-- $11,783
    2015-- $11,783 +28%
    2014-- $9,206 +38.9%
    2013-- $6,628 -10%
    2012-- $7,364 -20.8%
    2011$181 -15.9%$9,295 -16.3%
    2010$216 -33.8%$11,110 -33.3%
    2009$325 -12.3%$16,665 -14.3%
    2008$371 +18.4%$19,442 +16.7%
    2007$313 +9.8%$16,665 +20%
    2006$285 -18.9%$13,888 -16.7%
    2005$352 $16,665 +200%
    2004-- $5,555 +53.8%
    2003-- $3,611
    2002-- $3,611
    2001-- $3,611
    2000$81 $3,611
    Find assessor info on the county website

    Neighborhood: 33563

    Nearby schools

    GreatSchools rating
    Schools provided by the listing agent
    • Elementary: Jackson-HB
    • Middle: Marshall-HB
    • High: Plant City-HB

    Source: Stellar MLS. This data may not be complete. We recommend contacting the local school district to confirm school assignments for this home.

    Get a cash offer in 3 minutes
    Find out how much your home could sell for in as little as 3 minutes with a no-obligation cash offer.
    Estimated market value
    $287,700
    Get a cash offer in 3 minutes
    Find out how much your home could sell for in as little as 3 minutes with a no-obligation cash offer.
    Estimated market value
    $287,700