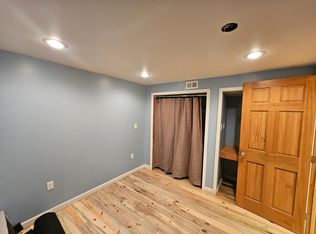
This lovely brick, ranch home has just undergone a complete remodel. It is located in a beautiful, quiet, Southwest Longmont neighborhood, just minutes from the Diagonal highway, for immediate access to Boulder and the mountains. The 1,950 sq. ft. home has 4 bedrooms and 2 baths and sits on an oversize 0.24 acre-lot with mature trees. The large backyard is completely private from neighbors due to an ally which runs along the back of the lot. Finally, the property is located just half a block from Burlington Elementary School/ Pre-School and Kanemoto Park, a Longmont city park with swimming pool. The LOBO bike trail and Left Hand Creek run adjacent to the park. The property floorplan is ideal as a family home or an investor's home. The main level is a complete home with 3 bedrooms and one bath. The lower level is 975 sq. ft. and has direct access to the main level as well as its own private entrance, making a perfect Auxiliary Dwelling (ADU) for rent. The lower level contains a large living room, one fully conforming bedroom, one bathroom and another large room, allowing the easy addition of a full kitchen.A professional Home Inspection was performed, which is attached for your review, as is a summary of all the Major Additions and Improvements. The roof was replaced in 2018 with high impact, Class 4 shingles. The property is equipped with fiber to the home, for 1Gbit/s internet access. Please see attached the Sellers Property Disclosure document. This is an excellent, turn-key property and it is priced to sell. We welcome you to come and see for yourself. Finally, because this is an Orchard listed property, Orchard Mortgage offers some excellent mortgage incentives for Buyers. These include $6,000 towards a 2-1 rate buydown or a permanent 0.25% mortgage rate discount. In addition, all Orchard mortgages offer free refinancing for the life of the loan. Great incentives for your Buyers. A great property with great incentives!
Sold for $490,000
$490,000
14 S Gay Dr, Longmont, CO 80501
4beds
1,950sqft
Single Family Residence
Built in 1969
10,357 Square Feet Lot
$489,800 Zestimate®
$251/sqft
$2,695 Estimated rent
Home value
$489,800
$460,000 - $519,000
$2,695/mo
Zestimate® history
Owner options
List your home for rent
$2,695/mo
Rent Zestimate®
Find your next renter with Zillow Rental Manager. Plus, with online applications, you can quickly screen prospective tenants – for free.
$2,695/mo
Rent Zestimate®
Refinance and save
$2,904/mo
Est. payment
Refinancing to a lower rate could help reduce your monthly payments and save thousands over the life of the loan.
$2,904/mo
Est. payment
Explore your selling options
Work with a Zillow partner agent
Leverage their expertise and Zillow's premium Showcase listings to get your home seen by more buyers.
Get startedList with your own agent
Get your home in front of millions of buyers by listing it on Zillow.
Learn how to do itSell it yourself
Take full control of how buyers see your home on Zillow by listing For Sale by Owner (FSBO).
List your homeWhat's special
Zillow last checked:
Listing updated:
Listed by:
Clint Cooper 844-515-9880,
Orchard Brokerage LLC
Bought with:
Sheena Rosenquist, 100097188
St Vrain Realty LLC
Source: IRES as distributed by MLS GRID,MLS#: 1059691
Facts & features
Interior
Bedrooms & bathrooms
- Bedrooms: 4
- Bathrooms: 2
- Full bathrooms: 2
- Main level bathrooms: 1
Primary bedroom
- Description: Carpet
- Features: Full Primary Bath
- Level: Main
- Area: 110 Square Feet
- Dimensions: 10 x 11
Bedroom 2
- Description: Carpet
- Level: Main
- Area: 72 Square Feet
- Dimensions: 8 x 9
Bedroom 3
- Description: Carpet
- Level: Main
- Area: 64 Square Feet
- Dimensions: 8 x 8
Bedroom 4
- Description: Carpet
- Level: Basement
- Area: 96 Square Feet
- Dimensions: 12 x 8
Bedroom 5
- Description: Carpet
- Level: Basement
Dining room
- Description: Tile
- Level: Main
Great room
- Description: Carpet
- Level: Lower
Kitchen
- Description: Tile
- Level: Main
- Area: 150 Square Feet
- Dimensions: 10 x 15
Living room
- Description: Carpet
- Level: Main
- Area: 168 Square Feet
- Dimensions: 12 x 14
Heating
- Forced Air
Cooling
- Ceiling Fan(s)
Features
- Windows: Window Coverings
- Basement: Full
- Has fireplace: No
- Fireplace features: None
Interior area
- Total structure area: 975
- Total interior livable area: 1,950 sqft
- Finished area above ground: 975
Property
Parking
- Total spaces: 1
- Parking features: Attached
- Attached garage spaces: 1
- Details: Attached
Features
- Levels: One
- Stories: 1
- Patio & porch: Patio
- Fencing: Fenced
Lot
- Size: 10,357 Square Feet
- Features: Level, Paved
Details
- Parcel number: R0049942
- Zoning: Longmont
- Special conditions: Private Owner
Construction
Type & style
- Home type: SingleFamily
- Property subtype: Single Family Residence
Materials
- Brick
- Roof: Composition
Condition
- New construction: No
- Year built: 1969
Utilities & green energy
- Sewer: Public Sewer
- Water: City
- Utilities for property: Electricity Available, Other
Community & HOA
Community
- Features: Trail(s)
- Subdivision: Skrbina 2
HOA
- Has HOA: No
Location
- Region: Longmont
Financial & listing details
- Price per square foot: $251/sqft
- Tax assessed value: $455,000
- Annual tax amount: $2,985
- Date on market: 5/21/2026
- Listing terms: Cash,Conventional,FHA,VA Loan
- Electric utility on property: Yes
- Road surface type: Asphalt
Price history
| Date | Event | Price |
|---|---|---|
| 6/29/2026 | Sold | $490,000+0.4%$251/sqft |
Source:  IRES as distributed by MLS GRID #1059691 Report a problem IRES as distributed by MLS GRID #1059691 Report a problem | ||
| 5/24/2026 | Pending sale | $488,000$250/sqft |
Source:  REcolorado as distributed by MLS GRID #IR1059691 Report a problem REcolorado as distributed by MLS GRID #IR1059691 Report a problem | ||
| 5/23/2026 | Listed for sale | $488,000$250/sqft |
Source: IRES as distributed by MLS GRID #1059691 Report a problem | ||
Public tax history
| Year | Property taxes | Tax assessment |
|---|---|---|
| 2025 | $2,678 +1.4% | $28,438 -10.2% |
| 2024 | $2,642 +15% | $31,684 -1% |
| 2023 | $2,297 -1.3% | $31,991 +37.8% |
| 2022 | $2,327 +10.2% | $23,213 -2.8% |
| 2021 | $2,112 | $23,881 +9.8% |
| 2020 | $2,112 +20.7% | $21,743 |
| 2019 | $1,750 | $21,743 +18% |
| 2018 | $1,750 | $18,425 -9.5% |
| 2017 | $1,750 +10.8% | $20,370 +23.3% |
| 2016 | $1,580 +4.9% | $16,525 +20.1% |
| 2015 | $1,505 +17.2% | $13,755 |
| 2014 | $1,285 -2.2% | $13,755 |
| 2013 | $1,314 +6.8% | $13,755 -2.9% |
| 2012 | $1,231 +2.6% | $14,169 |
| 2011 | $1,199 +1.8% | -- |
| 2010 | $1,178 -6.8% | $13,930 -4.1% |
| 2009 | $1,264 +14.6% | $14,520 -18.4% |
| 2008 | $1,103 +5.1% | $17,790 +1.1% |
| 2007 | $1,050 -1.8% | $17,590 +9.6% |
| 2006 | $1,069 -4.6% | $16,050 |
| 2005 | $1,120 +1.2% | $16,050 -5.2% |
| 2004 | $1,107 +5.1% | $16,930 -1% |
| 2003 | $1,053 +10.5% | $17,100 +23% |
| 2002 | $953 | $13,900 -90.8% |
| 2001 | -- | $151,900 |
Find assessor info on the county website
Neighborhood: Southmoor
Nearby homes
- $637,5002 bd1 ba1.1k sqft12 S Gay Dr, Longmont, CO 80501Off Market
- $426,8003 bd1 ba1k sqft16 S Gay Dr, Longmont, CO 80501Off Market
- $433,3003 bd1 ba1k sqft1009 S Bross St, Longmont, CO 80501Off Market
- $468,9003 bd1 ba1.3k sqft18 S Gay Dr, Longmont, CO 80501Off Market
- $513,4002 bd1 ba700 sqft10 S Gay Dr, Longmont, CO 80501Off Market
- $528,6004 bd2 ba2k sqft1003 S Bross St, Longmont, CO 80501Off Market
- $530,3005 bd1 ba1.1k sqft1015 S Bross St, Longmont, CO 80501Off Market
- $479,5003 bd1 ba1k sqft11 S Gay Dr, Longmont, CO 80501Off Market
Nearby schools
GreatSchools rating
- 4/10Burlington Elementary SchoolGrades: PK-5Distance: 0.1 mi
- 3/10Sunset Middle SchoolGrades: 6-8Distance: 0.6 mi
- 9/10Niwot High SchoolGrades: 9-12Distance: 3.6 mi
Schools provided by the listing agent
- Elementary: Burlington
- Middle: Sunset Middle
- High: Niwot
Source: IRES as distributed by MLS GRID. This data may not be complete. We recommend contacting the local school district to confirm school assignments for this home.
Get a cash offer in 3 minutes
Find out how much your home could sell for in as little as 3 minutes with a no-obligation cash offer.
Estimated market value
$489,800
Get a cash offer in 3 minutes
Find out how much your home could sell for in as little as 3 minutes with a no-obligation cash offer.
Estimated market value
$489,800
- Colorado
- Boulder County
- Longmont
- 80501
- Southmoor
- 14 S Gay Dr
Nearby cities
Nearby neighborhoods
Nearby zip codes
Other Longmont Topics
