Skip main navigation
Sold for $685,000
  • $685,000

    14 S Kings Oak Ln, Philadelphia, PA 19115

    3beds
    2,640sqft
    Single Family Residence
    Built in 1998
    10,600 Square Feet Lot
    $685,200 Zestimate®
    $259/sqft
    $3,016 Estimated rent

    Home value

    $685,200

    $651,000 - $719,000

    $3,016/mo

    Zestimate® history
    Loading
    Loading...

    Owner options

    List your home for rent

    $3,016/mo

    Rent Zestimate®

    Find your next renter with Zillow Rental Manager. Plus, with online applications, you can quickly screen prospective tenants – for free.

    Learn more

    $3,016/mo

    Rent Zestimate®

    Refinance and save

    $4,208/mo

    Est. payment

    Refinancing to a lower rate could help reduce your monthly payments and save thousands over the life of the loan.

    See today's rates

    $4,208/mo

    Est. payment

    Explore your selling options

    Work with a Zillow partner agent

    Leverage their expertise and Zillow's premium Showcase listings to get your home seen by more buyers.

    Get started

    List with your own agent

    Get your home in front of millions of buyers by listing it on Zillow.

    Learn how to do it

    Sell it yourself

    Take full control of how buyers see your home on Zillow by listing For Sale by Owner (FSBO).

    List your home

    What's special

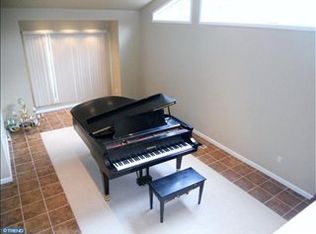
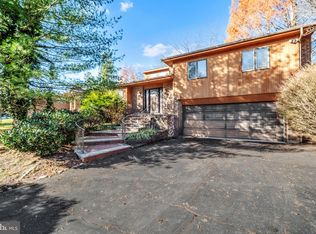
    Welcome home to this beautifully appointed custom built home in a suburban park like setting nestled on a private street in desirable Pine Valley. Enter to a large 2 story foyer and living room/reading room. Large formal dining room great for hosting holiday dinners. A modern updated custom kitchen with stainless steel appliances, granite counter tops and island that opens up to the family room with beautiful floor to ceiling stone fireplace. There is also an additional family room with sliding glass doors that over look the deck and backyard. These rooms are great for entertaining. Three generous bedrooms , 2 bathrooms and laundry room round out this floor. Bonus room loft can be used as additional bedroom or office. Basement with interior access to 2 car garage and powder room on lower level.

    Zillow last checked:

    Listing updated:

    Listed by:

    Beth Anne Seravalli 215-840-1649,

    Realty Mark Associates,

    Co-Listing Agent: Kathleen A Roman 215-805-6551,

    Realty Mark Associates

    Bought with:

    Jaison Sebastian, Rs306586

    Emmanuel Realty

    Source: Bright MLS,MLS#: PAPH2609988MLS Logo

    Facts & features

    Interior

    Bedrooms & bathrooms
    • Bedrooms: 3
    • Bathrooms: 3
    • Full bathrooms: 2
    • 1/2 bathrooms: 1
    • Main level bathrooms: 3
    • Main level bedrooms: 3
    Basement
    • Area: 0
    Heating
    • Forced Air, Electric
    Cooling
    • Central Air
    Appliances
    • Included: Microwave, Oven/Range - Electric, Dishwasher, Stainless Steel Appliance(s), Refrigerator, Electric Water Heater
    • Laundry: Main Level
    Features
    • Flooring: Ceramic Tile, Carpet
    • Basement: Garage Access,Interior Entry
    • Number of fireplaces: 1
    • Fireplace features: Stone
    Interior area
    • Total structure area: 2,640
    • Total interior livable area: 2,640 sqft
    • Finished area above ground: 2,640
    • Finished area below ground: 0

    Property

    Parking
    • Total spaces: 2
    • Parking features: Garage Faces Front, Inside Entrance, Driveway, Attached, On Street
    • Attached garage spaces: 2
    • Has uncovered spaces: Yes
    Accessibility
    • Accessibility features: None
    Features
    • Levels: One and One Half
    • Stories: 1
    • Pool features: None
    Lot
    • Size: 10,600 sqft
    • Dimensions: 100.00 x 106.00
    Details
    • Additional structures: Above Grade, Below Grade
    • Parcel number: 632047040
    • Zoning: RSD1
    • Special conditions: Standard
    • Other equipment: None

    Construction

    Type & style
    • Home type: SingleFamily
    • Architectural style: Contemporary
    • Property subtype: Single Family Residence
    Materials
    • Frame
    • Foundation: Concrete Perimeter
    • Roof: Asphalt
    Condition
    • Average
    • New construction: No
    • Year built: 1998

    Utilities & green energy

    • Sewer: Public Sewer
    • Water: Public

    Community & neighborhood

    Location
    • Region: Philadelphia
    • Subdivision: Pine Valley
    • Municipality: PHILADELPHIA

    Other

    Other facts
    • Listing agreement: Exclusive Right To Sell
    • Listing terms: Cash,Conventional
    • Ownership: Fee Simple

    Price history

    DateEventPrice
    5/29/2026Sold$685,000$259/sqft
    Source: Bright MLS #PAPH2609988 Report a problem
    4/28/2026Pending sale$685,000$259/sqft
    Source: Bright MLS #PAPH2609988 Report a problem
    4/28/2026Price change$685,000+1.5%$259/sqft
    Source: Bright MLS #PAPH2609988 Report a problem
    4/22/2026Listed for sale$675,000$256/sqft
    Source: Bright MLS #PAPH2609988 Report a problem

    Public tax history

    Tax history is unavailable.

    Neighborhood: Bustleton

    Nearby schools

    GreatSchools rating
    Schools provided by the listing agent
    • High: George Washington
    • District: Philadelphia City

    Source: Bright MLS. This data may not be complete. We recommend contacting the local school district to confirm school assignments for this home.

    Get a cash offer in 3 minutes
    Find out how much your home could sell for in as little as 3 minutes with a no-obligation cash offer.
    Estimated market value
    $685,200
    Get a cash offer in 3 minutes
    Find out how much your home could sell for in as little as 3 minutes with a no-obligation cash offer.
    Estimated market value
    $685,200