Skip main navigation
Sold for $1,430,000
  • $1,430,000

    14 S Madison Street, Denver, CO 80209

    3beds
    4,338sqft
    Duplex
    Built in 2002
    3,131 Square Feet Lot
    $1,420,300 Zestimate®
    $330/sqft
    $4,571 Estimated rent

    Home value

    $1,420,300

    $1.34M - $1.51M

    $4,571/mo

    Zestimate® history
    Loading
    Loading...

    Owner options

    List your home for rent

    $4,571/mo

    Rent Zestimate®

    Find your next renter with Zillow Rental Manager. Plus, with online applications, you can quickly screen prospective tenants – for free.

    Learn more

    $4,571/mo

    Rent Zestimate®

    Refinance and save

    $6,629/mo

    Est. payment

    Refinancing to a lower rate could help reduce your monthly payments and save thousands over the life of the loan.

    See today's rates

    $6,629/mo

    Est. payment

    Explore your selling options

    Work with a Zillow partner agent

    Leverage their expertise and Zillow's premium Showcase listings to get your home seen by more buyers.

    Get started

    List with your own agent

    Get your home in front of millions of buyers by listing it on Zillow.

    Learn how to do it

    Sell it yourself

    Take full control of how buyers see your home on Zillow by listing For Sale by Owner (FSBO).

    List your home

    What's special

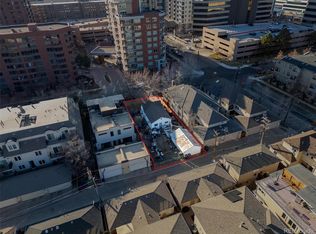
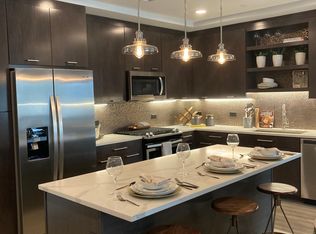
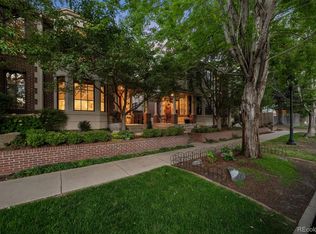
    OPEN HOUSE this Sunday 9/21 from 12-2PM! Welcome to 14 S Madison St, a gorgeous, southern, light-filled 1/2 duplex nestled in the heart of Cherry Creek. This elegant residence offers the perfect blend of timeless craftsmanship & modern luxury. Step through the front door into a stunning 2-story entryway & living room, where natural light highlights the open curved staircase & marble-clad fireplace adorned w/ hand-carved wood surround. An open dining area leads to the beautifully appointed chef’s kitchen. Featuring custom cabinetry by Thurston Kitchens, sleek slab countertops, a generous island & top-of-the-line stainless steel appliances. The kitchen overlooks the spacious family room complete w/ a 2nd marble fireplace, an ideal space for entertaining or relaxing with loved ones. Just beyond, a sunny south-facing patio invites al fresco dining and grilling in a private, serene setting. Upstairs, you'll find a versatile open den area perfect for a home office or reading nook, along with a spacious guest bedroom & en-suite bath. The luxurious primary suite features a 2-sided fireplace that adjoins the expansive 5-piece primary bathroom w/ a jetted soaking tub, walk-in shower & spacious walk-in closet. The lower level offers even more living space w/ a large bonus room outfitted w/ a custom wet bar, wine fridge & microwave perfect for all your movie nights or game days! A private guest suite with a separate bathroom & ample storage complete this level. Additional highlights include hardwood flooring throughout all 3 levels, in-ceiling speakers & an attached two-car garage. This premier location places you just moments from the upscale boutiques & renowned restaurants of Cherry Creek. Outdoor enthusiasts will love being mere blocks from the Cherry Creek Trail & Gates Tennis Center. W/ Whole Foods, the Cherry Creek Shopping Center, & seasonal farmers markets all nearby, 14 S Madison Street offers a lifestyle of convenience, luxury, & vibrant community with NO HOA!

    Zillow last checked:

    Listing updated:

    Listed by:

    Dawn Raymond 303-331-1400 dawn@denverrealestate.com,

    Kentwood Real Estate Cherry Creek

    Bought with:

    Shannon Tiger, 40021635

    LIV Sotheby's International Realty

    Source: REcolorado as distributed by MLS GRID,MLS#: 6144674MLS Logo

    Facts & features

    Interior

    Bedrooms & bathrooms
    • Bedrooms: 3
    • Bathrooms: 4
    • Full bathrooms: 1
    • 3/4 bathrooms: 2
    • 1/2 bathrooms: 1
    • Main level bathrooms: 1
    Bedroom
    • Level: Upper
    Bedroom
    • Level: Basement
    Bathroom
    • Level: Main
    Bathroom
    • Level: Upper
    Bathroom
    • Level: Basement
    Other
    • Level: Upper
    Other
    • Level: Upper
    Den
    • Level: Upper
    Dining room
    • Level: Main
    Family room
    • Level: Basement
    Great room
    • Level: Main
    Kitchen
    • Level: Main
    Laundry
    • Level: Main
    Living room
    • Level: Main
    Heating
    • Electric, Forced Air, Natural Gas
    Cooling
    • Central Air
    Appliances
    • Included: Convection Oven, Cooktop, Dishwasher, Disposal, Freezer, Microwave, Range Hood, Refrigerator
    • Laundry: In Unit
    Features
    • Built-in Features, Ceiling Fan(s), Corian Counters, Eat-in Kitchen, Entrance Foyer, Five Piece Bath, High Ceilings, Kitchen Island, Open Floorplan, Pantry, Primary Suite, Smoke Free, Solid Surface Counters, Vaulted Ceiling(s), Walk-In Closet(s)
    • Flooring: Carpet, Stone, Wood
    • Windows: Double Pane Windows, Window Coverings, Window Treatments
    • Basement: Bath/Stubbed,Daylight,Finished,Full
    • Number of fireplaces: 3
    • Fireplace features: Great Room, Living Room, Master Bedroom
    • Common walls with other units/homes: End Unit
    Interior area
    • Total structure area: 4,338
    • Total interior livable area: 4,338 sqft
    • Finished area above ground: 2,875
    • Finished area below ground: 1,317

    Property

    Parking
    • Total spaces: 2
    • Parking features: Concrete
    • Attached garage spaces: 2
    Features
    • Levels: Two
    • Stories: 2
    • Entry location: Ground
    • Patio & porch: Front Porch, Patio
    • Has view: Yes
    • View description: City
    Lot
    • Size: 3,131 sqft
    • Features: Level
    Details
    • Parcel number: 512512039
    • Zoning: PUD
    • Special conditions: Standard

    Construction

    Type & style
    • Home type: SingleFamily
    • Architectural style: Urban Contemporary
    • Property subtype: Duplex
    • Attached to another structure: Yes
    Materials
    • Brick, Concrete, Stucco
    • Foundation: Structural
    • Roof: Composition
    Condition
    • Updated/Remodeled
    • Year built: 2002
    Details
    • Builder name: Paragon Homes

    Utilities & green energy

    • Electric: 110V
    • Sewer: Public Sewer
    • Water: Public
    • Utilities for property: Cable Available, Internet Access (Wired)

    Community & neighborhood

    Security
    • Security features: Smoke Detector(s), Video Doorbell
    Location
    • Region: Denver
    • Subdivision: Cherry Creek

    Other

    Other facts
    • Listing terms: Cash,Conventional
    • Ownership: Individual
    • Road surface type: Paved

    Price history

    DateEventPrice
    1/20/2026Sold$1,430,000-4.3%$330/sqft
    Source: REcolorado as distributed by MLS GRID #6144674 Report a problem
    9/26/2025Pending sale$1,495,000$345/sqft
    Source: REcolorado as distributed by MLS GRID #6144674 Report a problem
    9/19/2025Price change$1,495,000-6.3%$345/sqft
    Source: REcolorado as distributed by MLS GRID #6144674 Report a problem
    9/4/2025Listed for sale$1,595,000+16%$368/sqft
    Source: REcolorado as distributed by MLS GRID #6144674 Report a problem
    6/17/2022Sold$1,375,000+41.5%$317/sqft
    Source: Public Record Report a problem
    9/9/2019Sold$972,000-7.4%$224/sqft
    Source: Public Record Report a problem
    8/4/2019Pending sale$1,050,000$242/sqft
    Source: PARAGON REAL ESTATE INC. #2460211 Report a problem
    7/24/2019Price change$1,050,000-8.7%$242/sqft
    Source: PARAGON REAL ESTATE INC. #2460211 Report a problem
    6/8/2019Listed for sale$1,150,000+84.3%$265/sqft
    Source: PARAGON REAL ESTATE INC. #2460211 Report a problem
    4/29/2003Sold$624,000+135.5%$144/sqft
    Source: Public Record Report a problem
    1/19/2000Sold$265,000$61/sqft
    Source: Public Record Report a problem

    Public tax history

    YearProperty taxesTax assessment
    2024$7,512 +39.8%$96,940 -3.6%
    2023$5,372 +3.6%$100,590 +48.9%
    2022$5,186 -6.5%$67,550 -15.3%
    2021$5,549 +2.9%$79,740 +6.6%
    2020$5,394 -10.7%$74,789 -0.7%
    2019$6,038 $75,312 -3.5%
    2018$6,038 +0.3%$78,040
    2017$6,020 -2.5%$78,040 -1.2%
    2016$6,172 +16%$79,000
    2015$5,323 0%$79,000 +23.3%
    2014$5,325 -8%$64,090
    2013$5,787 +17.9%$64,090 -6.9%
    2012$4,909 +1.7%$68,840 +0.3%
    2011$4,825 +2.2%$68,640 -5.3%
    2010$4,720 +31.1%$72,460
    2009$3,600 -0.2%$72,460 +34.4%
    2008$3,606 +8.4%$53,900
    2007$3,325 +1.1%$53,900 +8.5%
    2006$3,288 +6.3%$49,670 -12.5%
    2005$3,094 $56,750

    Find assessor info on the county website

    Neighborhood: Cherry Creek

    Nearby schools

    GreatSchools rating
    Schools provided by the listing agent
    • Elementary: Steck
    • Middle: Hill
    • High: George Washington
    • District: Denver 1

    Source: REcolorado as distributed by MLS GRID. This data may not be complete. We recommend contacting the local school district to confirm school assignments for this home.

    Get a cash offer in 3 minutes
    Find out how much your home could sell for in as little as 3 minutes with a no-obligation cash offer.
    Estimated market value
    $1,420,300
    Get a cash offer in 3 minutes
    Find out how much your home could sell for in as little as 3 minutes with a no-obligation cash offer.
    Estimated market value
    $1,420,300