Skip main navigation
Off market
  • $794,300

    14 S Manchester St, Arlington, VA 22204

    4beds
    2,145sqft
    Townhouse
    Built in 1983
    -- sqft lot
    $794,300 Zestimate®
    $370/sqft
    $4,365 Estimated rent

    Home value

    $794,300

    $755,000 - $834,000

    $4,365/mo

    Zestimate® history
    Loading
    Loading...

    Owner options

    List your home for rent

    $4,365/mo

    Rent Zestimate®

    Find your next renter with Zillow Rental Manager. Plus, with online applications, you can quickly screen prospective tenants – for free.

    Learn more

    $4,365/mo

    Rent Zestimate®

    Refinance and save

    $5,355/mo

    Est. payment

    Refinancing to a lower rate could help reduce your monthly payments and save thousands over the life of the loan.

    See today's rates

    $5,355/mo

    Est. payment

    Explore your selling options

    Work with a Zillow partner agent

    Leverage their expertise and Zillow's premium Showcase listings to get your home seen by more buyers.

    Get started

    List with your own agent

    Get your home in front of millions of buyers by listing it on Zillow.

    Learn how to do it

    Sell it yourself

    Take full control of how buyers see your home on Zillow by listing For Sale by Owner (FSBO).

    List your home

    What's special

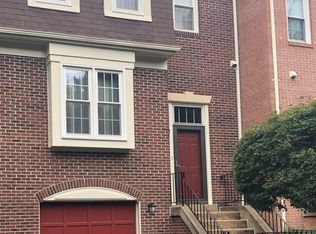
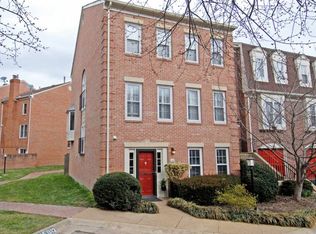
    Spacious All Brick End Unit Townhouse nestled in a park like setting in Arlington! Best location in Neighborhood surrounded by grass and trees on a cul-de-sac with parking directly in front of home. 4 legal bedrooms and 3.5 baths. 2154 square feet of upgraded living space. Sunny and bright rooms with large windows throughout. Wonderful floor plan and loads of upgrades will truly let you move in and enjoy this home . New Roof, All Appliances, HVAC, Hot Water Heater and so much more. Open floor plan on the main level allows site lines from the eat -in-kitchen directly into the family and dining rooms. Hardwood flooring, crown moulding, custom built in Shaker style cabinetry, newer stainless steel appliances, faucet, quartz countertops and marble backsplash are some of the main level upgrades. Upstairs you will find a king sized primary bedroom suite with attached bath and walk in closet with a new closet organization system. A skylight adds natural light to the upstairs hallway. Two additional bedrooms and another full bath round out the top floor. The attic has pull down stairs and floored space for your overflow storage needs. All 4 bedrooms and stairs have newer carpeting. On the entry level you will find a generous sized foyer, Legal Bedroom and Full Bath, Recreation Room with a Wood burning Fireplace and New Double Doors to the Fully Fenced Rear Patio with a Gate to the large park like common area and gazebo. 2022- New Quartz Countertops and Marble Backsplash in Kitchen, Gooseneck Faucet, Deeper Kitchen Sink, and New Laundry Room Flooring. 2021 New Roof. 2021 New Patio Doors, New Dishwasher and Microwave. 2018- New Air Conditioner, Gas Furnace and Hot Water Heater. 2020 New Washer and Dryer and Rear Fencing. 2019 Custom Family Room Built in Cabinetry. New Garbage Disposal and all 3 bathtub faucets. 2018 New Carpeting Bedroom level and Custom Closet Organizer to Primary Bedroom Walk In Closet.

    This property is off market, which means it's not currently listed for sale or rent on Zillow. This may be different from what's available on other websites or public sources.
    Facts & features

    Interior

    Bedrooms & bathrooms
    • Bedrooms: 4
    • Bathrooms: 4
    • Full bathrooms: 3
    • 1/2 bathrooms: 1
    Heating
    • Forced air, Solar
    Cooling
    • Central
    Appliances
    • Included: Dishwasher, Dryer, Microwave, Refrigerator, Washer
    Features
    • Flooring: Hardwood
    • Has fireplace: Yes
    Interior area
    • Total interior livable area: 2,145 sqft

    Property

    Parking
    • Parking features: Off-street
    Features
    • Exterior features: Brick
    Details
    • Parcel number: 21015039

    Construction

    Type & style
    • Home type: Townhouse
    Materials
    • Roof: Composition
    Condition
    • Year built: 1983

    Community & neighborhood

    Location
    • Region: Arlington

    HOA & financial

    HOA
    • Has HOA: Yes
    • HOA fee: $503 monthly

    Other

    Other facts
    • Features: Kitchen Features/Gourmet Kitchen, General/Laundry Facilities, Sewer/Public, Interior/Blinds, Special Program/QC Approved Listing, Kitchen Features/Kitchen Facilities, Kitchen Features/Eat-in Kitchen, Fencing/Partially Fenced

    Price history

    DateEventPrice
    1/19/2026Listing removed$4,000$2/sqft
    Source: Bright MLS #VAAR2066482 Report a problem
    1/16/2026Price change$4,000-4.8%$2/sqft
    Source: Bright MLS #VAAR2066482 Report a problem
    12/5/2025Listed for rent$4,200+5%$2/sqft
    Source: Bright MLS #VAAR2066482 Report a problem
    9/30/2023Listing removed--
    Source: Bright MLS #VAAR2036360 Report a problem
    9/27/2023Listed for rent$4,000$2/sqft
    Source: Bright MLS #VAAR2036360 Report a problem
    4/28/2022Sold$725,000+7.4%$338/sqft
    Source: Bright MLS #VAAR2014326 Report a problem
    4/1/2022Pending sale$675,000$315/sqft
    Source: Bright MLS #VAAR2014326 Report a problem
    3/31/2022Listed for sale$675,000+12.5%$315/sqft
    Source: Bright MLS #VAAR2014326 Report a problem
    9/4/2018Sold$599,900$280/sqft
    Source: Public Record Report a problem
    8/14/2018Pending sale$599,900$280/sqft
    Source: TTR Sotheby's International Realty #AR10313592 Report a problem
    8/1/2018Listed for sale$599,900+26.6%$280/sqft
    Source: TTR Sotheby's International Realty #1002141984 Report a problem
    11/19/2008Sold$474,000+43.7%$221/sqft
    Source: Public Record Report a problem
    2/13/2002Sold$329,900+60.9%$154/sqft
    Source: Public Record Report a problem
    9/3/1996Sold$205,000$96/sqft
    Source: Public Record Report a problem

    Public tax history

    YearProperty taxesTax assessment
    2025$7,563 +5.7%$732,100 +5.7%
    2024$7,158 +4.1%$692,900 +3.8%
    2023$6,873 +7.3%$667,300 +7.3%
    2022$6,406 +5.2%$621,900 +5.2%
    2021$6,090 +2.3%$591,300 +1.9%
    2020$5,952 +0.8%$580,100 +0.8%
    2019$5,904 +7.9%$575,400 +5.8%
    2018$5,474 -0.8%$544,100 -0.8%
    2017$5,519 +7%$548,600 +5.4%
    2016$5,159 +1.4%$520,600 +2%
    2015$5,086 -3.1%$510,600 -3.1%
    2014$5,251 +10%$527,200 +11.2%
    2013$4,771 +3.6%$474,300
    2012$4,605 +1.4%--
    2011$4,544 --
    2009-- --
    2008-- --
    2007-- --
    2006-- --
    2005-- --
    2004-- --
    2003-- --
    2002-- --
    2001-- $217,700

    Find assessor info on the county website

    Neighborhood: Glencarlyn

    Nearby schools

    GreatSchools rating
    Schools provided by the listing agent
    • District: ARLINGTON COUNTY PUBLIC SCHOOL

    Source: The MLS. This data may not be complete. We recommend contacting the local school district to confirm school assignments for this home.

    Get a cash offer in 3 minutes
    Find out how much your home could sell for in as little as 3 minutes with a no-obligation cash offer.
    Estimated market value
    $794,300
    Get a cash offer in 3 minutes
    Find out how much your home could sell for in as little as 3 minutes with a no-obligation cash offer.
    Estimated market value
    $794,300