Skip main navigation
Off market
  • $535,900

    14 S Monroe Ave, Wenonah, NJ 08090

    3beds
    2,413sqft
    SingleFamily
    Built in 1880
    0.26 Acres Lot
    $535,900 Zestimate®
    $222/sqft
    $3,310 Estimated rent

    Home value

    $535,900

    $493,000 - $584,000

    $3,310/mo

    Zestimate® history
    Loading
    Loading...

    Owner options

    List your home for rent

    $3,310/mo

    Rent Zestimate®

    Find your next renter with Zillow Rental Manager. Plus, with online applications, you can quickly screen prospective tenants – for free.

    Learn more

    $3,310/mo

    Rent Zestimate®

    Refinance and save

    $3,869/mo

    Est. payment

    Refinancing to a lower rate could help reduce your monthly payments and save thousands over the life of the loan.

    See today's rates

    $3,869/mo

    Est. payment

    Explore your selling options

    Work with a Zillow partner agent

    Leverage their expertise and Zillow's premium Showcase listings to get your home seen by more buyers.

    Get started

    List with your own agent

    Get your home in front of millions of buyers by listing it on Zillow.

    Learn how to do it

    Sell it yourself

    Take full control of how buyers see your home on Zillow by listing For Sale by Owner (FSBO).

    List your home

    What's special

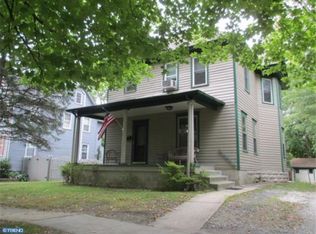
    Step into this prestigious family home filled with old-world charm. When one enters this Victorian home, you are first greeted by the wrap-around porch perfect for a swing and good conversations. Upon entry to the home, you will instantly notice the clear sight lines straight through to the rear gardens. The foyer boasts raised-panel walls with crown-molding, simple, beautiful craftsmanship. To the right of the foyer is a formal living room study with French doors and hardwood floors. To the left, you will find a graceful dining room for all those special meals or simply to feel like royalty while eating dinner. Through either the dining room, living room or foyer, one can access the eat-in kitchen and spacious family room. The family room hosts lots of windows to allow the eastern sun to fill the room plus extra space for an office or to even extend the dining room when hosting large dinner parties. The kitchen has lots of counter space, lots of cabinets and enough space for 2 tables! Double wall ovens, built-in wine storage, wet bar and beautiful tile backsplash completes the kitchen area. On the 2nd floor, 2 unique bedrooms, varying in shape and size, plus a full bathroom and large laundry room. There is a full 3rd story to this lovely home hosting another bedroom, office space and a full bathroom. There is also a full basement that is big enough to be used for activities, hobbies and storage. The outdoor entertaining space consist of brick and slate walkways circling the home as well as a brick patio within a covered canopy. The landscaped grounds also host plenty of space for gardening, outdoor living and even a detached garage with extended space for storage or a workspace. Truly a must-see home on a tree-lined street in the neighbor-friendly town of Wenonah!

    This property is off market, which means it's not currently listed for sale or rent on Zillow. This may be different from what's available on other websites or public sources.

    Facts & features

    Interior

    Bedrooms & bathrooms
    • Bedrooms: 3
    • Bathrooms: 3
    • Full bathrooms: 2
    • 1/2 bathrooms: 1
    Heating
    • Forced air, Solar
    Cooling
    • Central
    Appliances
    • Included: Dishwasher, Dryer, Garbage disposal, Microwave, Refrigerator, Washer
    Features
    • Floor Plan - Traditional, Crown Moldings, Recessed Lighting, Built-Ins, Wet/Dry Bar, Chair Railings, Wainscotting, Central Vacuum, CeilngFan(s), Dining Area, Kitchen - Table Space, Kitchen - Eat-In, Family Room Off Kitchen, Breakfast Area, Studio, Stall Shower, Carpet, Bar
    • Flooring: Tile, Carpet, Hardwood, Linoleum / Vinyl
    Interior area
    • Total interior livable area: 2,413 sqft

    Property

    Parking
    • Total spaces: 2
    • Parking features: Carport
    Accessibility
    • Accessibility features: 2+ Access Exits
    Features
    • Exterior features: Shingle (Not Wood)
    Lot
    • Size: 0.26 Acres
    Details
    • Parcel number: 1900049000000009

    Construction

    Type & style
    • Home type: SingleFamily
    • Architectural style: Traditional
    Materials
    • Frame
    Condition
    • Year built: 1880

    Community & neighborhood

    Location
    • Region: Wenonah

    Other

    Other facts
    • Appliances: Cooktop, Oven - Wall, Oven - Double, Water Heater, Central Vacuum
    • Construction Materials: Frame, Brick, Aluminum Siding, Wood Siding, Shingle Siding
    • Architectural Style: Traditional
    • Heating YN: Y
    • Interior Features: Floor Plan - Traditional, Crown Moldings, Recessed Lighting, Built-Ins, Wet/Dry Bar, Chair Railings, Wainscotting, Central Vacuum, CeilngFan(s), Dining Area, Kitchen - Table Space, Kitchen - Eat-In, Family Room Off Kitchen, Breakfast Area, Studio, Stall Shower, Carpet, Bar
    • Property Type: Residential
    • Bathrooms Half: 1
    • Ownership Interest: Fee Simple
    • Structure Type: Detached
    • Bathrooms Full: 2
    • Below Grade Fin SQFT: 0
    • Accessibility Features: 2+ Access Exits
    • Below Grade Unfin SQFT: 0
    • Tax Lot: 00009
    • Above Grade Fin SQFT: 2413
    • Tax Annual Amount: 11554.0
    • Standard Status: Active
    • Type of Parking: Driveway, Off Street, On Street, Off Site
    • Pool: No Pool
    • Total SQFT Source: Assessor
    • Garage Features: Garage - Rear Entry, Covered Parking, Additional Storage Area, Oversized
    • Tax Total Finished SQFT: 2413
    • Municipal Trash Y/N: Y
    • County Tax Pymnt Freq: Annually
    • City/Town Tax Pymnt Freq: Annually
    • City/Town Tax: 0.00
    • County Tax: 0.00
    • Automatically Update Tax Values Y/N: Y
    • ListAgentStateLicenseNumber: Lic# 564472 - NJ

    Price history

    DateEventPrice
    8/19/2019Sold$285,000$118/sqft
    Source: Berkshire Hathaway HomeServices Fox & Roach #NJGL238926_08090 Report a problem
    6/7/2019Price change$285,000-5%$118/sqft
    Source: Weichert Realtors #NJGL238926 Report a problem
    4/17/2019Listed for sale$300,000+9.1%$124/sqft
    Source: Weichert Realtors-Turnersville #NJGL238926 Report a problem
    7/16/1998Sold$275,000$114/sqft
    Source: Public Record Report a problem

    Public tax history

    YearProperty taxesTax assessment
    2025$12,578 $283,600
    2024$12,578 +5.1%$283,600
    2023$11,965 +0.7%$283,600
    2022$11,880 -0.9%$283,600
    2021$11,993 +2%$283,600
    2020$11,755 +9%$283,600
    2019$10,780 $283,600
    2018$10,780 -4.7%$283,600
    2017$11,307 +2.2%$283,600
    2016$11,066 +6.3%$283,600
    2015$10,408 +6%$283,600 -8.7%
    2014$9,818 +8.5%$310,700
    2013$9,051 -4.7%$310,700
    2012$9,496 +2.2%$310,700 -13.5%
    2011$9,291 +3.6%$359,000
    2010$8,971 +5.3%$359,000
    2009$8,519 $359,000
    2008-- $359,000 +120.1%
    2007-- $163,100
    2006-- $163,100
    2005-- $163,100
    2004-- $163,100
    2003-- $163,100
    2002-- $163,100
    2001-- $163,100

    Find assessor info on the county website

    Neighborhood: 08090

    Nearby schools

    GreatSchools rating
    Schools provided by the listing agent
    • Elementary: WENONAH E.S.
    • High: GATEWAY REGIONAL H.S.
    • District: GATEWAY REGIONAL SCHOOLS

    Source: The MLS. This data may not be complete. We recommend contacting the local school district to confirm school assignments for this home.

    Get a cash offer in 3 minutes
    Find out how much your home could sell for in as little as 3 minutes with a no-obligation cash offer.
    Estimated market value
    $535,900
    Get a cash offer in 3 minutes
    Find out how much your home could sell for in as little as 3 minutes with a no-obligation cash offer.
    Estimated market value
    $535,900