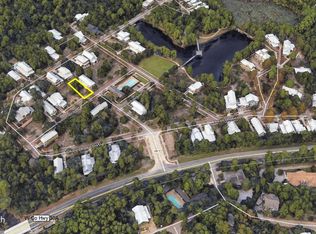
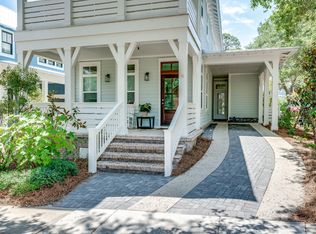
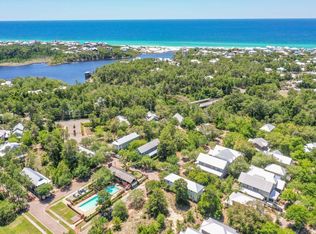
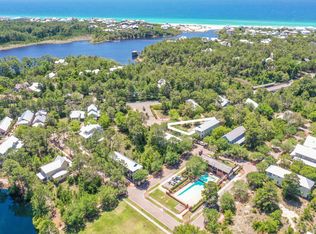
MOTIVATED SELLERS: Luke and Blue built custom designed home with enlarged lot in the rear for extended living, with a gas fire pit. Seashore wood flooring everywhere and high-end cabinets. Private baths for each bedroom with private office on the first floor. Master bedrooms on the first and second floor. Three large porches, one screened with grille. Floored attic for storage. Imported handmade bricks for an elegant look. Home in front of the community pool. TVs are installed throughout the home. Two EV outlets are installed in the garage and carport. Cambria kitchen counters and backsplash. Built in motorized window coverings on the main level, installed W/D in the spacious laundry room. Nearby guest parking, convenient pool side location. Dog friendly back yard. This home is not rental restricted and would make an excellent long term or short-term rental or an excellent Primary home. The majority of the homes in Forest Lake are not rentals, though it is permitted. The extended Wi-Fi and TV's are already installed and connected to Mediacom so these are ready to be transferred. The small office located on the first floor is perfect for a private home working space or for a rental this could be a 5th bedroom bunk room. The back porch has a grille and is screened, with the fire pit located in the back yard. The backyard is larger than usual due to the lots extended shape, making it a nice pet friendly space for your dogs. The location is excellent for the subdivision extended lawn play area with the lake, playground and pool so close. The kitchen cabinets are lighted and the interior hardware designs that are above average and highly desired with Cambria counter tops and back splash. The kitchen island has an ice-make, wine/beverage cooler and a drawer microwave. Home has Gas stove with a 22 sq.ft Refrigerator. There is a large pantry area immediately next to the kitchen for extra storage. The attic is floored with standing height storage of several hundred sq.ft. and is fully insulated so that it remains temperature friendly year around. There is a semi-master bedroom on the first floor and a full master bedroom on the second floor. These second and third bedrooms are wide enough for two king sized beds or a bed and sitting area. There are motorized window coverings on most of the lower floor windows.
The landscaping is as maintenance free as you can get, with no grass and low maintenance shrubs.
There is a Sonos sound system in the home that is controlled by a phone ap. There is a separate control for the kitchen, master bedroom and back porch. This allows the owner to access many different songs from a large cloud assortment of songs.
Sold for $1,525,000
$1,525,000
14 S Pontchartrain, Santa Rosa Beach, FL 32459
4beds
2,560sqft
Single Family Residence
Built in 2023
3,800 Square Feet Lot
$1,702,700 Zestimate®
$596/sqft
$4,600 Estimated rent
Home value
$1,702,700
$1.62M - $1.79M
$4,600/mo
Zestimate® history
Owner options
List your home for rent
$4,600/mo
Rent Zestimate®
Find your next renter with Zillow Rental Manager. Plus, with online applications, you can quickly screen prospective tenants – for free.
$4,600/mo
Rent Zestimate®
Refinance and save
$9,373/mo
Est. payment
Refinancing to a lower rate could help reduce your monthly payments and save thousands over the life of the loan.
$9,373/mo
Est. payment
Explore your selling options
Work with a Zillow partner agent
Leverage their expertise and Zillow's premium Showcase listings to get your home seen by more buyers.
Get startedList with your own agent
Get your home in front of millions of buyers by listing it on Zillow.
Learn how to do itSell it yourself
Take full control of how buyers see your home on Zillow by listing For Sale by Owner (FSBO).
List your homeWhat's special
Zillow last checked:
Listing updated:
Listed by:
Shay Dassa,
Re/Max Beaches,
Jay Davis 850-832-1569,
Re/Max Beaches
Bought with:
Blake Morar Group
Scenic Sotheby's International Realty
Source: ECAOR,MLS#: 934711
Facts & features
Interior
Bedrooms & bathrooms
- Bedrooms: 4
- Bathrooms: 5
- Full bathrooms: 4
- 1/2 bathrooms: 1
Primary bedroom
- Description: includes closet
- Level: Second
- Area: 429 Square Feet
- Dimensions: 19.5 x 22
Bedroom
- Description: down master
- Level: First
- Area: 165 Square Feet
- Dimensions: 11 x 15
Bedroom
- Level: Second
- Area: 115.5 Square Feet
- Dimensions: 10.5 x 11
Bedroom
- Level: Second
- Area: 214.5 Square Feet
- Dimensions: 19.5 x 11
Primary bathroom
- Level: Second
- Area: 132 Square Feet
- Dimensions: 12 x 11
Other
- Description: off Master Bedroom
- Level: Second
- Area: 195 Square Feet
- Dimensions: 19.5 x 10
Other
- Level: First
- Area: 190 Square Feet
- Dimensions: 10 x 19
Garage
- Level: First
- Area: 215.25 Square Feet
- Dimensions: 20.5 x 10.5
Kitchen
- Description: dining/kitchen
- Level: First
- Area: 448.5 Square Feet
- Dimensions: 19.5 x 23
Living room
- Description: living/dining
- Level: First
- Area: 380 Square Feet
- Dimensions: 20 x 19
Office
- Description: Possible bunks
- Level: First
- Area: 56.25 Square Feet
- Dimensions: 7.5 x 7.5
Screened porch
- Level: First
- Area: 140 Square Feet
- Dimensions: 14 x 10
Heating
- Heat Pump, Natural Gas
Cooling
- Central Air
Appliances
- Included: Dishwasher, Disposal, Dryer, Microwave, Range Hood, Washer, Tankless Water Heater
- Laundry: Washer/Dryer Hookup
Features
- Vaulted Ceiling(s), Kitchen Island, Woodwork Painted
- Flooring: Tile
- Windows: Window Treatments
- Has fireplace: Yes
- Fireplace features: EPA Qualified Fireplace, Gas
- Common walls with other units/homes: No Common Walls
Interior area
- Total structure area: 2,560
- Total interior livable area: 2,560 sqft
Property
Parking
- Total spaces: 2
- Parking features: Garage Door Opener, Attached Carport, Carport
- Attached garage spaces: 1
- Carport spaces: 1
- Covered spaces: 2
Features
- Stories: 2
- Patio & porch: Porch, Screened
- Exterior features: Outdoor Grill, Balcony, Outdoor Shower, Rain Gutters
Lot
- Size: 3,800 sqft
- Dimensions: 40 x 95
- Features: Covenants, Restrictions, Survey Available, Within 1/2 Mile to Water
Details
- Parcel number: 023S20344000000620
- Zoning description: Resid Single Family
Construction
Type & style
- Home type: SingleFamily
- Architectural style: Beach House
- Property subtype: Single Family Residence
Materials
- Frame, Siding Brick Some, Masonite
- Foundation: Foundation Off Grade
- Roof: Metal
Condition
- Construction Complete
- New construction: No
- Year built: 2023
Utilities & green energy
- Water: Public
Community & neighborhood
Security
- Security features: Smoke Detector(s)
Community
- Community features: BBQ Pit/Grill, Pavillion/Gazebo, Pool, Short Term Rental - Allowed
Location
- Region: Santa Rosa Beach
- Subdivision: FOREST LAKES
Price history
| Date | Event | Price |
|---|---|---|
| 4/10/2025 | Sold | $1,525,000-6.2%$596/sqft |
Source:  ECAOR #934711 Report a problem ECAOR #934711 Report a problem | ||
| 3/10/2025 | Pending sale | $1,625,000$635/sqft |
Source: ECAOR #934711 Report a problem | ||
| 2/3/2025 | Price change | $1,625,000-7.1%$635/sqft |
Source: ECAOR #934711 Report a problem | ||
| 8/4/2024 | Price change | $1,750,000-5.4%$684/sqft |
Source: ECAOR #934711 Report a problem | ||
| 5/30/2024 | Price change | $1,850,000-2.6%$723/sqft |
Source: ECAOR #934711 Report a problem | ||
| 5/8/2024 | Price change | $1,900,000-4.8%$742/sqft |
Source: ECAOR #934711 Report a problem | ||
| 3/17/2024 | Price change | $1,995,000-9.3%$779/sqft |
Source: ECAOR #934711 Report a problem | ||
| 12/13/2023 | Price change | $2,200,000-2.2%$859/sqft |
Source: ECAOR #934711 Report a problem | ||
| 10/17/2023 | Listed for sale | $2,250,000$879/sqft |
Source: ECAOR #934711 Report a problem | ||
Public tax history
Tax history is unavailable.
Neighborhood: 32459
Nearby schools
GreatSchools rating
- 10/10Bay Elementary SchoolGrades: K-5Distance: 8.4 mi
- 8/10Emerald Coast Middle SchoolGrades: 6-8Distance: 6.1 mi
- 8/10South Walton High SchoolGrades: 9-12Distance: 2.9 mi
Schools provided by the listing agent
- Elementary: Van R Butler
- Middle: Seaside
- High: South Walton
Source: ECAOR. This data may not be complete. We recommend contacting the local school district to confirm school assignments for this home.


Get pre-qualified for a loan
At Zillow Home Loans, we can pre-qualify you in as little as 5 minutes with no impact to your credit score.An equal housing lender. NMLS #10287.
Sell for more on Zillow
Get a Zillow Showcase℠ listing at no additional cost and you could sell for .
$1,702,700
2% more
+$34,054
With Zillow Showcase(estimated)
$1,736,754
- Florida
- Walton County
- Santa Rosa Beach
- 32459
- 14 S Pontchartrain
Nearby cities
Nearby zip codes
Other Santa Rosa Beach Topics
- Apartments for Rent in 32459
- Houses for Sale in 32459
- Houses for Rent in 32459
- 32459 Real Estate
- Santa Rosa Beach Condos
- Houses for Sale in Santa Rosa Beach
- Newest Listings in Santa Rosa Beach
- Santa Rosa Beach Home Values
- Santa Rosa Beach Real Estate Agents
- Santa Rosa Beach Refinance
- Santa Rosa Beach Mortgage Rates
