Welcome to Main Street Station in the heart of downtown Roselle! This clean and bright 4th-floor condominium offers the perfect blend of comfort, convenience, and low-maintenance living in one of the area's most desirable buildings. Step inside to a welcoming ceramic tile entry with a large storage closet and discover an open floor plan designed for comfortable everyday living and entertaining. The spacious living room is filled with natural light and opens to the west-facing balcony, the perfect place to relax and enjoy beautiful evening sunsets. The kitchen offers both functionality and charm with 42" cabinets, Corian countertops, and a table-space eating area. Six-panel doors and white trim throughout add a classic touch to the home. The primary bedroom suite features a large walk-in closet, ceiling fan with light, and a private bathroom with double vanity and walk-in shower. A generously sized second bedroom and full hall bath provide flexibility for guests, a home office, or additional living space. Additional features and updates include Marvin windows and sliding glass door (2015), new furnace and central air (2025), Ecobee smart thermostat, stackable washer and dryer (2025), stainless steel refrigerator (2020), and garbage disposal (2018-2019). This unit includes two deeded parking spaces-one indoor garage space with storage and one exterior parking space. The building is wired for cable TV by Xfinity/Comcast, and the association continues to maintain the property with recent improvements including parking lot repaved in 2025 and dryer vents professionally cleaned in 2025 (completed every two years). Enjoy a fantastic location just steps from downtown Roselle's dining, shopping, fitness studios, parks, and the Metra train station, making commuting and everyday convenience a breeze. The HOA provides added peace of mind by covering water, garbage, exterior maintenance, lawn care, and snow removal. If you're looking for a bright, move-in ready condo with a walkable downtown lifestyle, this one checks all the boxes. Schedule your private showing today and see why this Main Street Station condo could be the perfect place to call home!
Closed
$322,500
14 S Prospect St APT 402, Roselle, IL 60172
2beds
1,160sqft
Condominium, Single Family Residence
Built in 2005
-- sqft lot
$323,600 Zestimate®
$278/sqft
$2,245 Estimated rent
Home value
$323,600
$298,000 - $349,000
$2,245/mo
Zestimate® history
Owner options
List your home for rent
$2,245/mo
Rent Zestimate®
Find your next renter with Zillow Rental Manager. Plus, with online applications, you can quickly screen prospective tenants – for free.
$2,245/mo
Rent Zestimate®
Refinance and save
$2,819/mo
Est. payment
Refinancing to a lower rate could help reduce your monthly payments and save thousands over the life of the loan.
$2,819/mo
Est. payment
Explore your selling options
Work with a Zillow partner agent
Leverage their expertise and Zillow's premium Showcase listings to get your home seen by more buyers.
Get startedList with your own agent
Get your home in front of millions of buyers by listing it on Zillow.
Learn how to do itSell it yourself
Take full control of how buyers see your home on Zillow by listing For Sale by Owner (FSBO).
List your homeWhat's special
Generously sized second bedroomFull hall bathTable-space eating areaEcobee smart thermostatWelcoming ceramic tile entryCorian countertopsLarge storage closet
Zillow last checked:
Listing updated:
Listed by:
Dawn Block (847)630-2121,
Century 21 Integra
Bought with:
Monika Mariak
Boutique Home Realty
Source: MRED as distributed by MLS GRID,MLS#: 12587331
Facts & features
Interior
Bedrooms & bathrooms
- Bedrooms: 2
- Bathrooms: 2
- Full bathrooms: 2
Rooms
- Room types: Foyer
Primary bedroom
- Features: Flooring (Carpet), Window Treatments (Curtains/Drapes), Bathroom (Full, Double Sink, Shower Only)
- Level: Fourth
- Area: 144 Square Feet
- Dimensions: 12X12
Bedroom 2
- Features: Flooring (Carpet), Window Treatments (Curtains/Drapes)
- Level: Fourth
- Area: 110 Square Feet
- Dimensions: 11X10
Foyer
- Features: Flooring (Ceramic Tile)
- Level: Fourth
- Area: 30 Square Feet
- Dimensions: 6X5
Kitchen
- Features: Kitchen (Eating Area-Table Space), Flooring (Ceramic Tile)
- Level: Fourth
- Area: 110 Square Feet
- Dimensions: 11X10
Living room
- Features: Flooring (Carpet), Window Treatments (Curtains/Drapes)
- Level: Fourth
- Area: 225 Square Feet
- Dimensions: 15X15
Heating
- Natural Gas, Forced Air
Cooling
- Central Air
Appliances
- Included: Range, Microwave, Dishwasher, Refrigerator, Washer, Dryer, Disposal
- Laundry: Washer Hookup, In Unit, Laundry Closet
Features
- Elevator, Storage, Walk-In Closet(s)
- Doors: Sliding Doors, 6 Panel Door(s)
- Windows: Screens
- Basement: None
Interior area
- Total structure area: 1,160
- Total interior livable area: 1,160 sqft
Property
Parking
- Total spaces: 2
- Parking features: Garage Door Opener, Heated Garage, Yes, Garage Owned, Attached, Assigned, Owned, Garage
- Attached garage spaces: 1
- Has uncovered spaces: Yes
Accessibility
- Accessibility features: No Disability Access
Features
- Exterior features: Balcony
Details
- Additional parcels included: 0203426069,0203426095
- Parcel number: 0203426028
- Special conditions: None
- Other equipment: Ceiling Fan(s)
Construction
Type & style
- Home type: Condo
- Property subtype: Condominium, Single Family Residence
Materials
- Brick
Condition
- New construction: No
- Year built: 2005
Utilities & green energy
- Electric: Circuit Breakers
- Sewer: Public Sewer
- Water: Lake Michigan
Community & HOA
Community
- Security: Fire Sprinkler System, Carbon Monoxide Detector(s)
- Subdivision: Main Street Station
HOA
- Has HOA: Yes
- Amenities included: Elevator(s), Storage, Security Door Lock(s)
- Services included: Water, Parking, Insurance, Exterior Maintenance, Lawn Care, Scavenger, Snow Removal
- HOA fee: $439 monthly
Location
- Region: Roselle
Financial & listing details
- Price per square foot: $278/sqft
- Tax assessed value: $67,742
- Annual tax amount: $5,148
- Date on market: 3/13/2026
- Listing terms: Conventional
- Ownership: Condo
Price history
| Date | Event | Price |
|---|---|---|
| 5/4/2026 | Sold | $322,500-2.3%$278/sqft |
Source:  MRED as distributed by MLS GRID #12587331 Report a problem MRED as distributed by MLS GRID #12587331 Report a problem | ||
| 4/3/2026 | Contingent | $330,000$284/sqft |
Source: MRED as distributed by MLS GRID #12587331 Report a problem | ||
| 3/13/2026 | Listed for sale | $330,000$284/sqft |
Source: MRED as distributed by MLS GRID #12587331 Report a problem | ||
Public tax history
| Year | Property taxes | Tax assessment |
|---|---|---|
| 2024 | $4,489 +8.8% | $67,742 +9.3% |
| 2023 | $4,126 +35.4% | $61,950 +33.5% |
| 2022 | $3,047 +5% | $46,420 +5.3% |
| 2021 | $2,901 -0.2% | $44,100 +2.5% |
| 2020 | $2,907 +3.4% | $43,020 +4.1% |
| 2019 | $2,812 +2.5% | $41,340 +2.2% |
| 2018 | $2,744 +5.1% | $40,450 +7.9% |
| 2017 | $2,611 +4.7% | $37,490 +8% |
| 2016 | $2,493 +11.9% | $34,700 +7.2% |
| 2015 | $2,228 +13.8% | $32,380 +11.9% |
| 2014 | $1,958 +0.3% | $28,940 -3.3% |
| 2013 | $1,952 -39.1% | $29,930 -39.1% |
| 2012 | $3,206 +2.1% | $49,170 -9.4% |
| 2011 | $3,140 +3.2% | $54,290 -4% |
| 2010 | $3,041 +2% | $56,580 -6.9% |
| 2009 | $2,983 +0.7% | $60,750 |
| 2008 | $2,962 +3.9% | $60,750 +5.3% |
| 2007 | $2,849 -11.1% | $57,690 -7.5% |
| 2006 | $3,204 +34.2% | $62,370 +241.8% |
| 2005 | $2,387 | $18,250 |
Find assessor info on the county website
Neighborhood: 60172
Nearby homes
- $289,7002 bd2 ba1.2k sqft14 S Prospect St APT 201, Roselle, IL 60172Off Market
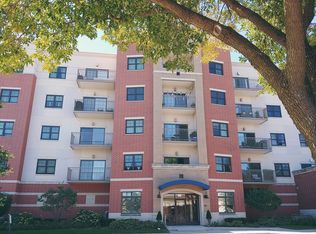
- $310,0002 bd2 ba1.2k sqft14 S Prospect St APT 302, Roselle, IL 60172Sold
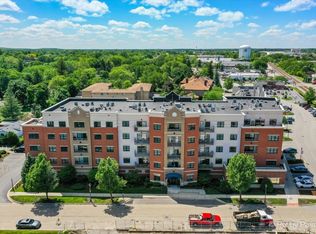
- $300,0002 bd2 ba1.1k sqft14 S Prospect St APT 304, Roselle, IL 60172Sold
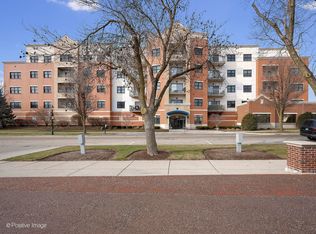
- $286,0002 bd2 ba1.3k sqft14 S Prospect St APT 407, Roselle, IL 60172Off Market
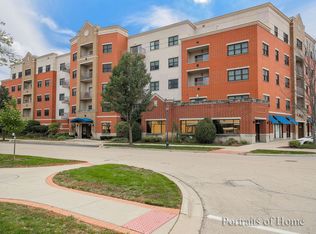
- $275,0002 bd2 ba1.1k sqft14 S Prospect St APT 202, Roselle, IL 60172Off Market
- $372,5003 bd2 ba1.6k sqft14 S Prospect St APT 203, Roselle, IL 60172Off Market
- $296,8002 bd2 ba1.1k sqft14 S Prospect St APT 204, Roselle, IL 60172Off Market
- $251,9001 bd1 ba1k sqft14 S Prospect St APT 205, Roselle, IL 60172Off Market
- $270,1002 bd2 ba1.1k sqft14 S Prospect St APT 206, Roselle, IL 60172Off Market
Nearby schools
GreatSchools rating
- 9/10Spring Hills Elementary SchoolGrades: PK-5Distance: 0.8 mi
- 10/10Roselle Middle SchoolGrades: 6-8Distance: 0.6 mi
- 7/10Lake Park High SchoolGrades: 9-12Distance: 1.4 mi
Schools provided by the listing agent
- Elementary: Spring Hills Elementary School
- Middle: Roselle Middle School
- High: Lake Park High School
- District: 12
Source: MRED as distributed by MLS GRID. This data may not be complete. We recommend contacting the local school district to confirm school assignments for this home.
Get a cash offer in 3 minutes
Find out how much your home could sell for in as little as 3 minutes with a no-obligation cash offer.
Estimated market value
$323,600
Get a cash offer in 3 minutes
Find out how much your home could sell for in as little as 3 minutes with a no-obligation cash offer.
Estimated market value
$323,600
- Illinois
- DuPage County
- Roselle
- 60172
- 14 S Prospect St Apartment 402
