Skip main navigation
Closed
Street View
  • $330,000

    14 S Prospect St APT 410, Roselle, IL 60172

    2beds
    1,371sqft
    Condominium, Single Family Residence
    Built in 2005
    -- sqft lot
    $332,100 Zestimate®
    $241/sqft
    $2,200 Estimated rent

    Home value

    $332,100

    $315,000 - $349,000

    $2,200/mo

    Zestimate® history
    Loading
    Loading...

    Owner options

    List your home for rent

    $2,200/mo

    Rent Zestimate®

    Find your next renter with Zillow Rental Manager. Plus, with online applications, you can quickly screen prospective tenants – for free.

    Learn more

    $2,200/mo

    Rent Zestimate®

    Refinance and save

    $2,798/mo

    Est. payment

    Refinancing to a lower rate could help reduce your monthly payments and save thousands over the life of the loan.

    See today's rates

    $2,798/mo

    Est. payment

    Explore your selling options

    Work with a Zillow partner agent

    Leverage their expertise and Zillow's premium Showcase listings to get your home seen by more buyers.

    Get started

    List with your own agent

    Get your home in front of millions of buyers by listing it on Zillow.

    Learn how to do it

    Sell it yourself

    Take full control of how buyers see your home on Zillow by listing For Sale by Owner (FSBO).

    List your home

    What's special

    Private balconyHigh ceilingModernizing the new kitchenRecessed lightingSun-drenched southeastern exposureLarge roomsIn-unit laundry area
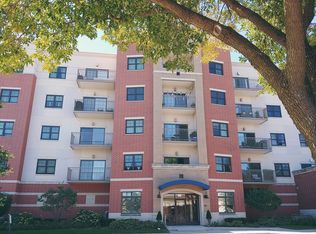
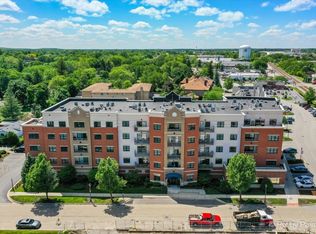
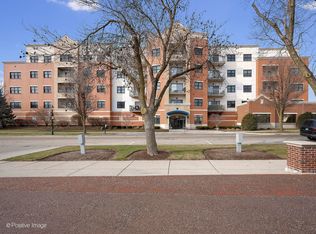
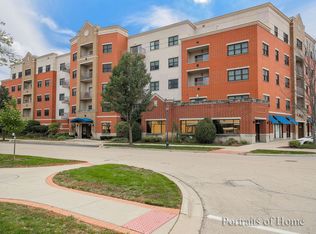
    One of the most premier units in the building with a sun-drenched southeastern exposure right in the heart of Downtown Roselle. This unit has a fantastic open floor plan with windows everywhere including a double entry to the private balcony. The seller really went all out in modernizing the new kitchen with white shaker cabinets, marble quartz countertops, custom backsplash, stainless steel appl and a breakfast bar. Additional upgrades include new wood laminate floors throughout a majority of the unit and added a custom built-in dry bar. This nearly 1400sf unit boasts large rooms throughout, high ceiling and recessed lighting. The master has a large walk-in closet with a custom organization system and the master bath has an oversized walk-in shower, double vanity and beautiful tile. There is an in-unit laundry area along with tons of additional closets for linens, clothes and storage. The parking is conveniently located just a few spots from the door, has a large storage unit in front of it and is right on the first level for easy access. Situated in Downtown Roselle you are just steps away from Starbucks, Lynfred Winery, Pollyanna Brewing Company, 1913 Restaurant, 8000 Miles Restaurant, Juice and Berry, Orangetheory, Anytime Fitness and so much more. Just a short walk to the Metra and neighborhood parks. To top it off, located in fantastic Roselle School District including Lake Park High School. Condos with this size, floor plan, condition, views and location do not come on the market often so grab it before it's gone.

    Zillow last checked:

    Listing updated:

    Listing courtesy of:

    James Diestel 630-660-1586,

    Fulton Grace Realty

    Bought with:

    Tim Schiller

    @properties Christie's International Real Estate

    Source: MRED as distributed by MLS GRID,MLS#: 12311280MLS Logo

    Facts & features

    Interior

    Bedrooms & bathrooms
    • Bedrooms: 2
    • Bathrooms: 2
    • Full bathrooms: 2
    Primary bedroom
    • Features: Flooring (Wood Laminate), Window Treatments (All), Bathroom (Full)
    • Level: Main
    • Area: 169 Square Feet
    • Dimensions: 13X13
    Bedroom 2
    • Features: Flooring (Wood Laminate), Window Treatments (All)
    • Level: Main
    • Area: 156 Square Feet
    • Dimensions: 13X12
    Balcony porch lanai
    • Level: Main
    • Area: 84 Square Feet
    • Dimensions: 12X7
    Kitchen
    • Features: Kitchen (Eating Area-Breakfast Bar, Granite Counters, Updated Kitchen), Flooring (Ceramic Tile)
    • Level: Main
    • Area: 132 Square Feet
    • Dimensions: 12X11
    Living room
    • Features: Flooring (Wood Laminate), Window Treatments (All)
    • Level: Main
    • Area: 285 Square Feet
    • Dimensions: 19X15
    Heating
    • Natural Gas, Forced Air
    Cooling
    • Central Air
    Appliances
    • Included: Range, Microwave, Dishwasher, Refrigerator, Washer, Dryer, Disposal, Stainless Steel Appliance(s)
    • Laundry: Washer Hookup, Main Level, In Unit, Laundry Closet
    Features
    • 1st Floor Bedroom, Storage, Built-in Features, Walk-In Closet(s)
    • Flooring: Laminate
    • Basement: None
    Interior area
    • Total structure area: 0
    • Total interior livable area: 1,371 sqft

    Property

    Parking
    • Total spaces: 1
    • Parking features: Garage Door Opener, On Site, Garage Owned, Attached, Garage
    • Attached garage spaces: 1
    • Has uncovered spaces: Yes
    Accessibility
    • Accessibility features: No Disability Access
    Features
    • Exterior features: Balcony
    Details
    • Additional parcels included: 0203426089
    • Parcel number: 0203426036
    • Special conditions: None

    Construction

    Type & style
    • Home type: Condo
    • Property subtype: Condominium, Single Family Residence
    Materials
    • Brick
    Condition
    • New construction: No
    • Year built: 2005
    • Major remodel year: 2020

    Utilities & green energy

    • Sewer: Public Sewer
    • Water: Public

    Community & neighborhood

    Location
    • Region: Roselle
    • Subdivision: Main Street Station

    HOA & financial

    HOA
    • Has HOA: Yes
    • HOA fee: $485 monthly
    • Amenities included: Elevator(s)
    • Services included: Water, Insurance, Exterior Maintenance, Lawn Care, Scavenger, Snow Removal

    Other

    Other facts
    • Listing terms: Cash
    • Ownership: Condo

    Price history

    DateEventPrice
    5/22/2025Sold$330,000-2.9%$241/sqft
    Source: MRED as distributed by MLS GRID #12311280 Report a problem
    3/26/2025Contingent$339,900$248/sqft
    Source: MRED as distributed by MLS GRID #12311280 Report a problem
    3/19/2025Listed for sale$339,900+41.6%$248/sqft
    Source: MRED as distributed by MLS GRID #12311280 Report a problem
    11/12/2019Sold$240,000+0%$175/sqft
    Source: Public Record Report a problem
    9/12/2019Pending sale$239,900$175/sqft
    Source: Redfin Corporation #10501050 Report a problem
    9/6/2019Listed for sale$239,900+2.1%$175/sqft
    Source: Redfin Corporation #10501050 Report a problem
    2/9/2019Sold$235,000-2.9%$171/sqft
    Source: Public Record Report a problem
    11/18/2018Pending sale$241,900$176/sqft
    Source: RE/MAX All Pro - Commercial Division #10052456 Report a problem
    11/8/2018Price change$241,900-2.8%$176/sqft
    Source: RE/MAX All Pro - Commercial Division #10052456 Report a problem
    8/15/2018Listed for sale$248,900$182/sqft
    Source: RE/MAX All Pro - Commercial Division #10052456 Report a problem
    7/6/2018Listing removed$248,900$182/sqft
    Source: RE/MAX All Pro - Commercial Division #10052456 Report a problem
    4/3/2018Listed for sale$248,900-5%$182/sqft
    Source: RE/MAX All Pro #09902752 Report a problem
    5/20/2005Sold$262,000$191/sqft
    Source: Public Record Report a problem

    Public tax history

    YearProperty taxesTax assessment
    2024$5,236 +8.6%$77,671 +9.3%
    2023$4,821 +36.1%$71,030 +34.1%
    2022$3,541 +4.9%$52,980 +5.2%
    2021$3,376 -0.3%$50,340 +2.5%
    2020$3,386 -37.7%$49,110 -33.9%
    2019$5,438 +76.6%$74,330 +66.4%
    2018$3,079 +4.9%$44,660 +7.9%
    2017$2,935 +4.6%$41,390 +8%
    2016$2,807 +11.7%$38,310 +7.2%
    2015$2,513 +13.5%$35,750 +11.9%
    2014$2,215 +0.4%$31,950 -3.3%
    2013$2,207 -38.5%$33,050 -39.1%
    2012$3,587 +2.2%$54,300 -9.4%
    2011$3,508 +3.3%$59,950 -4%
    2010$3,395 +2%$62,470 -6.9%
    2009$3,328 +0.8%$67,080
    2008$3,301 +4%$67,080 +5.3%
    2007$3,174 -11%$63,700 -7.5%
    2006$3,567 +47.6%$68,870 +277.4%
    2005$2,417 $18,250

    Find assessor info on the county website

    Neighborhood: 60172

    Nearby schools

    GreatSchools rating
    Schools provided by the listing agent
    • Elementary: Spring Hills Elementary School
    • Middle: Roselle Middle School
    • High: Lake Park High School
    • District: 12

    Source: MRED as distributed by MLS GRID. This data may not be complete. We recommend contacting the local school district to confirm school assignments for this home.

    Get a cash offer in 3 minutes
    Find out how much your home could sell for in as little as 3 minutes with a no-obligation cash offer.
    Estimated market value
    $332,100
    Get a cash offer in 3 minutes
    Find out how much your home could sell for in as little as 3 minutes with a no-obligation cash offer.
    Estimated market value
    $332,100