Skip main navigation
Closed
  • $390,000

    14 S Prospect St APT 504, Roselle, IL 60172

    2beds
    1,565sqft
    Condominium, Single Family Residence
    Built in 2004
    -- sqft lot
    $380,500 Zestimate®
    $249/sqft
    $2,379 Estimated rent

    Home value

    $380,500

    $361,000 - $400,000

    $2,379/mo

    Zestimate® history
    Loading
    Loading...

    Owner options

    List your home for rent

    $2,379/mo

    Rent Zestimate®

    Find your next renter with Zillow Rental Manager. Plus, with online applications, you can quickly screen prospective tenants – for free.

    Learn more

    $2,379/mo

    Rent Zestimate®

    Refinance and save

    $3,335/mo

    Est. payment

    Refinancing to a lower rate could help reduce your monthly payments and save thousands over the life of the loan.

    See today's rates

    $3,335/mo

    Est. payment

    Explore your selling options

    Work with a Zillow partner agent

    Leverage their expertise and Zillow's premium Showcase listings to get your home seen by more buyers.

    Get started

    List with your own agent

    Get your home in front of millions of buyers by listing it on Zillow.

    Learn how to do it

    Sell it yourself

    Take full control of how buyers see your home on Zillow by listing For Sale by Owner (FSBO).

    List your home

    What's special

    Sophisticated en-suite bathroomEast-facing private terraceStunning viewsL-shaped islandFull-sized washerSpacious wall pantryCustom cabinetry
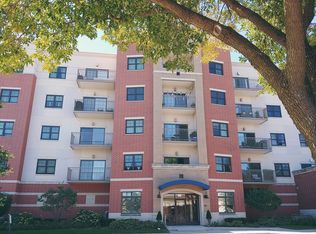
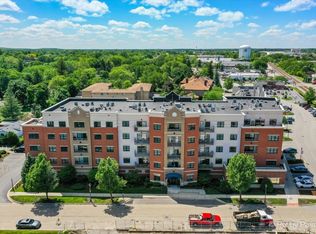
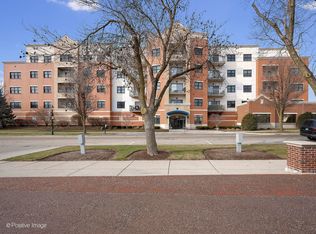
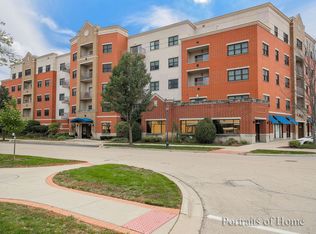
    Penthouse living at its finest! This exceptional corner unit in downtown Roselle boasts an east-facing private terrace, offering stunning views and an ideal space for entertaining. Conveniently located near commuter trains, parks, and a vibrant selection of neighborhood restaurants, this residence combines luxury with accessibility. Step inside to an expansive living area seamlessly connecting the kitchen, dining space, and lounge, flowing effortlessly to the private outdoor terrace. The kitchen shines with custom cabinetry, a spacious wall pantry, an L-shaped island, and sleek granite countertops. Per the seller, newer appliances were purchased- Stove-6/27/22, Refrigerator-10/7/22, Dishwasher, and Microwave Hood-1/30/23. The owner's suite features a custom-built walk-in closet and a sophisticated en-suite bathroom with quartz countertops, custom cabinets, and both a separate shower and whirlpool bathtub. The second bedroom offers flexibility, perfect as a guest room, cozy sitting area, or dedicated home office. For added convenience, the walk-in laundry/utility room is equipped with a full-sized washer, dryer purchased 6/27/22, and the furnace-approximately five years ago. Don't miss out on this rare gem, make it yours today!

    Zillow last checked:

    Listing updated:

    Listing courtesy of:

    Catherine Barker 847-721-7322,

    Coldwell Banker Realty

    Bought with:

    Alton Nobles

    Keller Williams Infinity

    Source: MRED as distributed by MLS GRID,MLS#: 12351361MLS Logo

    Facts & features

    Interior

    Bedrooms & bathrooms
    • Bedrooms: 2
    • Bathrooms: 2
    • Full bathrooms: 2
    Primary bedroom
    • Features: Flooring (Wood Laminate), Window Treatments (Curtains/Drapes), Bathroom (Full)
    • Level: Main
    • Area: 306 Square Feet
    • Dimensions: 17X18
    Bedroom 2
    • Features: Flooring (Wood Laminate), Window Treatments (Curtains/Drapes)
    • Level: Main
    • Area: 132 Square Feet
    • Dimensions: 11X12
    Dining room
    • Level: Main
    • Dimensions: COMBO
    Eating area
    • Features: Flooring (Ceramic Tile), Window Treatments (Curtains/Drapes)
    • Level: Main
    • Area: 112 Square Feet
    • Dimensions: 8X14
    Foyer
    • Features: Flooring (Ceramic Tile)
    • Level: Main
    • Area: 40 Square Feet
    • Dimensions: 8X5
    Kitchen
    • Features: Kitchen (Eating Area-Breakfast Bar, Eating Area-Table Space, Island, Pantry-Closet), Flooring (Ceramic Tile), Window Treatments (Curtains/Drapes)
    • Level: Main
    • Area: 168 Square Feet
    • Dimensions: 12X14
    Laundry
    • Features: Flooring (Ceramic Tile)
    • Level: Main
    • Area: 56 Square Feet
    • Dimensions: 8X7
    Living room
    • Features: Flooring (Ceramic Tile), Window Treatments (Curtains/Drapes)
    • Level: Main
    • Area: 374 Square Feet
    • Dimensions: 22X17
    Other
    • Level: Main
    • Area: 374 Square Feet
    • Dimensions: 11X34
    Walk in closet
    • Features: Flooring (Wood Laminate)
    • Level: Main
    • Area: 36 Square Feet
    • Dimensions: 6X6
    Heating
    • Natural Gas, Forced Air
    Cooling
    • Central Air
    Appliances
    • Included: Microwave, Dishwasher, Refrigerator, Washer, Dryer, Disposal, Stainless Steel Appliance(s)
    • Laundry: Washer Hookup, In Unit
    Features
    • Elevator, Storage, Built-in Features, Walk-In Closet(s), Open Floorplan, Granite Counters, Lobby, Pantry
    • Windows: Window Treatments
    • Basement: None
    • Common walls with other units/homes: End Unit
    Interior area
    • Total structure area: 0
    • Total interior livable area: 1,565 sqft

    Property

    Parking
    • Total spaces: 2
    • Parking features: Garage Door Opener, Heated Garage, On Site, Garage Owned, Attached, Assigned, Off Street, Guest, Storage, Owned, Garage
    • Attached garage spaces: 1
    • Has uncovered spaces: Yes
    Accessibility
    • Accessibility features: No Disability Access
    Features
    • Exterior features: Balcony
    Details
    • Additional parcels included: 0203426082,0203426110
    • Parcel number: 0203426043
    • Special conditions: None
    • Other equipment: Intercom, Ceiling Fan(s)

    Construction

    Type & style
    • Home type: Condo
    • Property subtype: Condominium, Single Family Residence
    Materials
    • Brick
    • Foundation: Concrete Perimeter
    Condition
    • New construction: No
    • Year built: 2004
    Details
    • Builder model: PENTHOUSE

    Utilities & green energy

    • Sewer: Public Sewer
    • Water: Lake Michigan

    Community & neighborhood

    Security
    • Security features: Security System, Fire Sprinkler System, Carbon Monoxide Detector(s)
    Location
    • Region: Roselle
    • Subdivision: Main Street Station

    HOA & financial

    HOA
    • Has HOA: Yes
    • HOA fee: $605 monthly
    • Amenities included: Elevator(s), Storage, Security Door Lock(s)
    • Services included: Water, Parking, Insurance, Exterior Maintenance, Lawn Care, Scavenger, Snow Removal, Other

    Other

    Other facts
    • Listing terms: Conventional
    • Ownership: Condo

    Price history

    DateEventPrice
    6/27/2025Sold$390,000+2.6%$249/sqft
    Source: MRED as distributed by MLS GRID #12351361 Report a problem
    5/11/2025Contingent$380,000$243/sqft
    Source: MRED as distributed by MLS GRID #12351361 Report a problem
    5/9/2025Listed for sale$380,000+43.4%$243/sqft
    Source: MRED as distributed by MLS GRID #12351361 Report a problem
    2/8/2019Sold$265,000-3.6%$169/sqft
    Source: MRED as distributed by MLS GRID #10168913 Report a problem
    1/9/2019Price change$275,000+57.1%$176/sqft
    Source: Lofty LLC #10168913 Report a problem
    1/9/2019Pending sale$175,000-36.4%$112/sqft
    Source: Lofty LLC #10168913 Report a problem
    11/1/2018Listed for sale$275,000+40.7%$176/sqft
    Source: Lofty LLC #10127018 Report a problem
    2/28/2014Sold$195,500-2.3%$125/sqft
    Source: Agent Provided Report a problem
    11/22/2013Price change$200,000+0.1%$128/sqft
    Source: RE/MAX All Pro #08446863 Report a problem
    10/24/2013Price change$199,900-3.4%$128/sqft
    Source: RE/MAX All Pro #08446863 Report a problem
    9/18/2013Price change$207,000+0%$132/sqft
    Source: RE/MAX All Pro #08446863 Report a problem
    8/21/2013Listed for sale$206,900-3.8%$132/sqft
    Source: BIRDVIEW Technologies. Inc. #08330470 Report a problem
    6/23/2013Listing removed$215,000$137/sqft
    Source: CENTURY 21 1st Class Homes #08330470 Report a problem
    5/2/2013Listed for sale$215,000-11.5%$137/sqft
    Source: CENTURY 21 1st Class Homes #08330470 Report a problem
    5/17/2012Listing removed$242,900$155/sqft
    Source: RE/MAX Central #8011273 Report a problem
    3/11/2012Listed for sale$242,900$155/sqft
    Source: RE/MAX Central #8011273 Report a problem

    Public tax history

    YearProperty taxesTax assessment
    2024$5,887 +9.5%$94,336 +9.3%
    2023$5,374 +34.7%$86,270 +34.9%
    2022$3,990 +5.3%$63,930 +5.3%
    2021$3,787 -9.4%$60,740 +2.5%
    2020$4,183 +14.4%$59,260 +4.1%
    2019$3,657 +3.5%$56,950 -5.6%
    2018$3,533 +6.7%$60,360 +7.9%
    2017$3,312 +6.6%$55,940 +8.1%
    2016$3,107 -1.4%$51,770 +7.2%
    2015$3,152 +14.7%$48,310 +11.9%
    2014$2,747 -8.2%$43,180 -3.3%
    2013$2,991 -38.4%$44,660 -39.1%
    2012$4,854 -0.5%$73,370 -9.4%
    2011$4,878 +3.4%$81,010 -4%
    2010$4,715 +2.2%$84,420 -6.9%
    2009$4,612 +1%$90,640
    2008$4,564 +4.1%$90,640 +5.3%
    2007$4,385 -10.8%$86,080 -7.5%
    2006$4,918 $93,070

    Find assessor info on the county website

    Neighborhood: 60172

    Nearby schools

    GreatSchools rating
    Schools provided by the listing agent
    • Elementary: Spring Hills Elementary School
    • Middle: Roselle Middle School
    • High: Lake Park High School
    • District: 12

    Source: MRED as distributed by MLS GRID. This data may not be complete. We recommend contacting the local school district to confirm school assignments for this home.

    Get a cash offer in 3 minutes
    Find out how much your home could sell for in as little as 3 minutes with a no-obligation cash offer.
    Estimated market value
    $380,500
    Get a cash offer in 3 minutes
    Find out how much your home could sell for in as little as 3 minutes with a no-obligation cash offer.
    Estimated market value
    $380,500