Skip main navigation
Closed
  • Listing Provided by: New Millennium Realty, Inc
    Bought with: New Millennium Realty, Inc
    $537,900

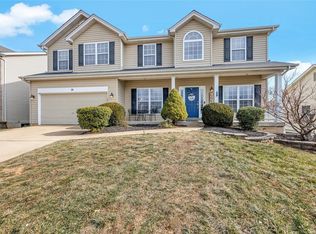
    14 S Romaine Spring Bnd, Fenton, MO 63026

    4beds
    3,500sqft
    Single Family Residence
    Built in 2003
    0.28 Acres Lot
    $537,900 Zestimate®
    $154/sqft
    $3,083 Estimated rent

    Home value

    $537,900

    $506,000 - $576,000

    $3,083/mo

    Zestimate® history
    Loading
    Loading...

    Owner options

    List your home for rent

    $3,083/mo

    Rent Zestimate®

    Find your next renter with Zillow Rental Manager. Plus, with online applications, you can quickly screen prospective tenants – for free.

    Learn more

    $3,083/mo

    Rent Zestimate®

    Refinance and save

    $3,805/mo

    Est. payment

    Refinancing to a lower rate could help reduce your monthly payments and save thousands over the life of the loan.

    See today's rates

    $3,805/mo

    Est. payment

    Explore your selling options

    Work with a Zillow partner agent

    Leverage their expertise and Zillow's premium Showcase listings to get your home seen by more buyers.

    Get started

    List with your own agent

    Get your home in front of millions of buyers by listing it on Zillow.

    Learn how to do it

    Sell it yourself

    Take full control of how buyers see your home on Zillow by listing For Sale by Owner (FSBO).

    List your home

    What's special

    Don't miss this one. Outdoor soffit lighting, outdoor and indoor surround sound hookups. Large rear patio with hot tub hookups in place. Fresh paint, new granite counter tops with under mount stainless sink and Butlers pantry. Large center island with extended top and seating for four people. Forty two inch kitchen cabinets with under cabinet lighting, ceiling fans, Large fenced yard perfect for built in pool. Very spacious and open floor plan. Huge Master bed with double entry doors. Brand new architectual roof! Priced right! The all wood, whole wall built ins, are a must see as well as the matching wood window treatments! Yard has been freshly aerated and seeded as well as spring chemical and pre-emergence treatments. Dual HVAC zones keep every inch of the home acclimated to your liking, no matter where you are in the home! Other amenities include usage of large clubhouse and beach entry pool with lifeguards on duty.

    This property is off market, which means it's not currently listed for sale or rent on Zillow. This may be different from what's available on other websites or public sources.

    Zillow last checked:

    Listing updated:

    Listing Provided by:

    Kerry Roades 314-952-2636,

    New Millennium Realty, Inc

    Bought with:

    Kerry Roades, 2007023749

    New Millennium Realty, Inc

    Source: MARIS,MLS#: 14016564MLS LogoOriginating MLS: St. Louis Association of REALTORS

    Facts & features

    Interior

    Bedrooms & bathrooms
    • Bedrooms: 4
    • Bathrooms: 3
    • Full bathrooms: 2
    • 1/2 bathrooms: 1
    • Main level bathrooms: 1
    Primary bedroom
    • Features: Floor Covering: Carpeting, Wall Covering: Some
    • Level: Upper
    • Area: 460
    • Dimensions: 23x20
    Bedroom
    • Features: Floor Covering: Carpeting, Wall Covering: Some
    • Level: Upper
    • Area: 192
    • Dimensions: 16x12
    Bedroom
    • Features: Floor Covering: Carpeting, Wall Covering: Some
    • Level: Upper
    • Area: 180
    • Dimensions: 15x12
    Bedroom
    • Features: Floor Covering: Carpeting, Wall Covering: Some
    • Level: Upper
    • Area: 132
    • Dimensions: 12x11
    Breakfast room
    • Features: Floor Covering: Carpeting, Wall Covering: Some
    • Level: Main
    • Area: 160
    • Dimensions: 16x10
    Den
    • Features: Floor Covering: Carpeting, Wall Covering: Some
    • Level: Main
    • Area: 204
    • Dimensions: 17x12
    Family room
    • Features: Floor Covering: Carpeting, Wall Covering: Some
    • Level: Main
    • Area: 400
    • Dimensions: 20x20
    Hearth room
    • Features: Floor Covering: Carpeting, Wall Covering: Some
    • Level: Main
    • Area: 340
    • Dimensions: 20x17
    Kitchen
    • Features: Floor Covering: Ceramic Tile, Wall Covering: Some
    • Level: Main
    • Area: 182
    • Dimensions: 14x13
    Laundry
    • Features: Floor Covering: Vinyl, Wall Covering: Some
    • Level: Main
    • Area: 72
    • Dimensions: 12x6
    Living room
    • Features: Floor Covering: Carpeting, Wall Covering: Some
    • Level: Main
    • Area: 180
    • Dimensions: 15x12
    Heating
    • Forced Air, Zoned, Natural Gas
    Cooling
    • Central Air, Electric
    Appliances
    • Included: Gas Water Heater, Dishwasher, Disposal, Microwave, Range, Electric Range, Electric Oven
    • Laundry: 2nd Floor
    Features
    • Double Vanity, Tub, Breakfast Room, Butler Pantry, Kitchen Island, Custom Cabinetry, Eat-in Kitchen, Pantry, Solid Surface Countertop(s), Two Story Entrance Foyer, Entrance Foyer, Bookcases, Open Floorplan, Special Millwork, Walk-In Closet(s), Separate Dining
    • Flooring: Carpet, Hardwood
    • Doors: Panel Door(s), Sliding Doors
    • Windows: Window Treatments, Bay Window(s), Insulated Windows
    • Basement: Full,Concrete,Sump Pump
    • Number of fireplaces: 1
    • Fireplace features: Family Room, Kitchen
    Interior area
    • Total structure area: 3,500
    • Total interior livable area: 3,500 sqft
    • Finished area above ground: 3,500

    Property

    Parking
    • Total spaces: 2
    • Parking features: Additional Parking, Attached, Garage, Garage Door Opener, Off Street
    • Attached garage spaces: 2
    Features
    • Levels: Two
    • Patio & porch: Patio
    • Exterior features: Entry Steps/Stairs
    Lot
    • Size: 0.28 Acres
    • Dimensions: 12197
    • Features: Cul-De-Sac, Level
    Details
    • Parcel number: 025.015.03002041
    • Special conditions: Standard
    • Other equipment: Satellite Dish

    Construction

    Type & style
    • Home type: SingleFamily
    • Architectural style: Traditional
    • Property subtype: Single Family Residence
    Materials
    • Brick Veneer, Vinyl Siding
    Condition
    • Year built: 2003
    Details
    • Warranty included: Yes

    Utilities & green energy

    • Sewer: Public Sewer
    • Water: Public
    • Utilities for property: Underground Utilities, Natural Gas Available

    Community & neighborhood

    Security
    • Security features: Smoke Detector(s)
    Community
    • Community features: Clubhouse
    Location
    • Region: Fenton
    • Subdivision: Romaine Spring Estates

    HOA & financial

    HOA
    • HOA fee: $540 annually

    Other

    Other facts
    • Listing terms: Cash,Conventional
    • Ownership: Private

    Price history

    DateEventPrice
    7/9/2014Sold--
    Source: MARIS #14016564 Report a problem

    Public tax history

    Tax history is unavailable.

    Neighborhood: 63026

    Nearby schools

    GreatSchools rating
    Schools provided by the listing agent
    • Elementary: Meramec Heights Elem.
    • Middle: Ridgewood Middle
    • High: Fox Sr. High

    Source: MARIS. This data may not be complete. We recommend contacting the local school district to confirm school assignments for this home.

    Get a cash offer in 3 minutes
    Find out how much your home could sell for in as little as 3 minutes with a no-obligation cash offer.
    Estimated market value
    $537,900
    Get a cash offer in 3 minutes
    Find out how much your home could sell for in as little as 3 minutes with a no-obligation cash offer.
    Estimated market value
    $537,900