Skip main navigation
Closed
  • $1,700,000

    14 S Thurlow St, Hinsdale, IL 60521

    5beds
    3,800sqft
    Single Family Residence
    Built in 2008
    8,712 Square Feet Lot
    $1,899,600 Zestimate®
    $447/sqft
    $7,953 Estimated rent

    Home value

    $1,899,600

    $1.77M - $2.07M

    $7,953/mo

    Zestimate® history
    Loading
    Loading...

    Owner options

    List your home for rent

    $7,953/mo

    Rent Zestimate®

    Find your next renter with Zillow Rental Manager. Plus, with online applications, you can quickly screen prospective tenants – for free.

    Learn more

    $7,953/mo

    Rent Zestimate®

    Refinance and save

    $12,075/mo

    Est. payment

    Refinancing to a lower rate could help reduce your monthly payments and save thousands over the life of the loan.

    See today's rates

    $12,075/mo

    Est. payment

    Explore your selling options

    Work with a Zillow partner agent

    Leverage their expertise and Zillow's premium Showcase listings to get your home seen by more buyers.

    Get started

    List with your own agent

    Get your home in front of millions of buyers by listing it on Zillow.

    Learn how to do it

    Sell it yourself

    Take full control of how buyers see your home on Zillow by listing For Sale by Owner (FSBO).

    List your home

    What's special

    Guest suiteStone fireplaceCozy stone fireplaceModern white kitchenFully finished lower levelMotorized awningImpeccable finishes
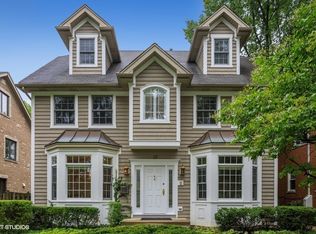
    Fall in love with this enchanting brick and stone English Tudor, where timeless elegance meets modern luxury. From the moment you arrive, you'll be charmed by the beautifully landscaped yard and welcoming front porch-perfect for morning coffee and soaking in the neighborhood's serene charm. Step inside to a thoughtfully curated interior featuring soaring ceilings, exquisite millwork, and impeccable finishes throughout. The main level boasts a separate formal dining room with French doors that open to a lovely front veranda, a cozy sitting room, and a designer powder room. The heart of the home is the modern white kitchen, outfitted with high-end Sub-Zero and Wolf stainless steel appliances, granite countertops, and a stylish backsplash. Nestled between the kitchen and dining room, a sleek butler's pantry offers custom cabinetry, a mini wine fridge, and additional prep space. The sunlit family room is a true showstopper, showcasing a striking stone fireplace, wood beam coffered ceiling, and an effortless flow to the rest of the home-perfect for both everyday living and entertaining. Just off the kitchen, you'll find a well-appointed mudroom with a custom bench, hall tree, and a pantry closet. Upstairs, the second level features a convenient laundry closet, four spacious bedrooms, and three full bathrooms, including a serene primary suite. The primary retreat impresses with a tray ceiling, spa-like bath featuring separate vanities, a soaking tub, large walk-in shower, and a generous walk-in closet. The second bedroom enjoys its own ensuite bath, while the third and fourth bedrooms share a Jack & Jill bath with dual vanities and a tub/shower combo. The third floor offers incredible versatility with a spacious flex room-ideal as a guest suite, private office, or playroom-complete with a full bath featuring a skylight and walk-in shower. The fully finished lower level is designed for both relaxation and recreation. Enjoy a cozy stone fireplace surrounded by custom built-ins, a stylish full bar, expansive rec and dining areas, a workout room, and a full secondary laundry room with utility sink, side-by-side washer/dryer, and custom cabinetry. Step outside and prepare to be wowed. The newly designed patio includes a gourmet outdoor kitchen with a built-in grilling station, beverage fridge, honed black granite countertops, deck lighting, fire pit and a motorized awning for added comfort. The fully fenced backyard offers privacy and tranquility on a quiet, tree-lined street. With four levels of beautifully finished living space, this exceptional home is a rare opportunity-offering the perfect blend of character, craftsmanship, and comfort. Don't miss your chance to make it yours!

    Zillow last checked:

    Listing updated:

    Listing courtesy of:

    Juany Honeycutt 773-968-6625,

    Compass,

    Tom Honeycutt 312-217-9644,

    Compass

    Bought with:

    Dawn McKenna

    Coldwell Banker Realty

    Source: MRED as distributed by MLS GRID,MLS#: 12466433MLS Logo

    Facts & features

    Interior

    Bedrooms & bathrooms
    • Bedrooms: 5
    • Bathrooms: 6
    • Full bathrooms: 5
    • 1/2 bathrooms: 1
    Primary bedroom
    • Features: Flooring (Carpet), Window Treatments (Shades), Bathroom (Full, Double Sink, Whirlpool & Sep Shwr)
    • Level: Second
    • Area: 210 Square Feet
    • Dimensions: 15X14
    Bedroom 2
    • Features: Flooring (Carpet), Window Treatments (Shades)
    • Level: Second
    • Area: 196 Square Feet
    • Dimensions: 14X14
    Bedroom 3
    • Features: Flooring (Carpet), Window Treatments (Shades)
    • Level: Second
    • Area: 144 Square Feet
    • Dimensions: 12X12
    Bedroom 4
    • Features: Flooring (Carpet), Window Treatments (Shades)
    • Level: Second
    • Area: 180 Square Feet
    • Dimensions: 12X15
    Bedroom 5
    • Features: Flooring (Hardwood), Window Treatments (Blinds)
    • Level: Third
    • Area: 220 Square Feet
    • Dimensions: 22X10
    Bar entertainment
    • Features: Flooring (Stone)
    • Level: Basement
    • Area: 255 Square Feet
    • Dimensions: 17X15
    Dining room
    • Features: Flooring (Hardwood)
    • Level: Main
    • Area: 169 Square Feet
    • Dimensions: 13X13
    Eating area
    • Features: Flooring (Hardwood)
    • Level: Main
    • Area: 80 Square Feet
    • Dimensions: 10X8
    Family room
    • Features: Flooring (Hardwood), Window Treatments (Curtains/Drapes)
    • Level: Main
    • Area: 169 Square Feet
    • Dimensions: 13X13
    Game room
    • Features: Flooring (Carpet), Window Treatments (Blinds)
    • Level: Basement
    • Area: 96 Square Feet
    • Dimensions: 12X8
    Kitchen
    • Features: Kitchen (Eating Area-Table Space, Island, Pantry-Closet, Breakfast Room, Country Kitchen, Custom Cabinetry, Granite Counters, Updated Kitchen), Flooring (Hardwood), Window Treatments (Plantation Shutters)
    • Level: Main
    • Area: 340 Square Feet
    • Dimensions: 20X17
    Laundry
    • Features: Flooring (Stone)
    • Level: Second
    • Area: 32 Square Feet
    • Dimensions: 4X8
    Living room
    • Features: Flooring (Hardwood), Window Treatments (Shades)
    • Level: Main
    • Area: 210 Square Feet
    • Dimensions: 15X14
    Mud room
    • Features: Flooring (Slate)
    • Level: Main
    • Area: 25 Square Feet
    • Dimensions: 5X5
    Other
    • Features: Flooring (Porcelain Tile)
    • Level: Basement
    • Area: 48 Square Feet
    • Dimensions: 8X6
    Play room
    • Features: Flooring (Carpet)
    • Level: Basement
    • Area: 96 Square Feet
    • Dimensions: 12X8
    Recreation room
    • Features: Flooring (Carpet)
    • Level: Basement
    • Area: 416 Square Feet
    • Dimensions: 26X16
    Other
    • Features: Flooring (Ceramic Tile)
    • Level: Basement
    • Area: 48 Square Feet
    • Dimensions: 8X6
    Other
    • Features: Flooring (Carpet)
    • Level: Basement
    • Area: 160 Square Feet
    • Dimensions: 16X10
    Heating
    • Natural Gas, Forced Air
    Cooling
    • Central Air, Zoned
    Appliances
    • Included: Double Oven, Microwave, Dishwasher, High End Refrigerator, Bar Fridge, Washer, Dryer, Disposal, Stainless Steel Appliance(s), Wine Refrigerator, Range Hood, Gas Oven, Humidifier
    • Laundry: Upper Level, Gas Dryer Hookup, In Unit, Laundry Closet, Multiple Locations, Sink
    Features
    • Cathedral Ceiling(s), Wet Bar, Walk-In Closet(s)
    • Flooring: Hardwood
    • Windows: Screens
    • Basement: Finished,Full
    • Number of fireplaces: 2
    • Fireplace features: Gas Log, Gas Starter, Family Room, Basement
    Interior area
    • Total structure area: 3,873
    • Total interior livable area: 3,800 sqft
    • Finished area below ground: 1,049

    Property

    Parking
    • Total spaces: 2
    • Parking features: Off Alley, Garage Door Opener, Yes, Garage Owned, Detached, Garage
    • Garage spaces: 2
    • Has uncovered spaces: Yes
    Accessibility
    • Accessibility features: No Disability Access
    Features
    • Stories: 3
    • Patio & porch: Patio
    • Exterior features: Outdoor Grill, Fire Pit
    • Fencing: Fenced
    Lot
    • Size: 8,712 sqft
    • Dimensions: 50X125
    • Features: Landscaped
    Details
    • Parcel number: 0911206017
    • Special conditions: None
    • Other equipment: Ceiling Fan(s), Sump Pump, Sprinkler-Lawn

    Construction

    Type & style
    • Home type: SingleFamily
    • Architectural style: Tudor
    • Property subtype: Single Family Residence
    Materials
    • Brick, Stone
    • Roof: Asphalt
    Condition
    • New construction: No
    • Year built: 2008

    Utilities & green energy

    • Electric: Circuit Breakers
    • Sewer: Public Sewer
    • Water: Lake Michigan

    Community & neighborhood

    Security
    • Security features: Security System, Fire Sprinkler System, Carbon Monoxide Detector(s)
    Community
    • Community features: Park, Pool, Tennis Court(s), Curbs, Sidewalks, Street Lights, Street Paved
    Location
    • Region: Hinsdale

    HOA & financial

    HOA
    • Services included: None

    Other

    Other facts
    • Listing terms: Cash
    • Ownership: Fee Simple

    Price history

    DateEventPrice
    11/7/2025Sold$1,700,000+1.5%$447/sqft
    Source: MRED as distributed by MLS GRID #12466433 Report a problem
    10/6/2025Pending sale$1,675,000$441/sqft
    Source: MRED as distributed by MLS GRID #12466433 Report a problem
    9/26/2025Contingent$1,675,000$441/sqft
    Source: MRED as distributed by MLS GRID #12466433 Report a problem
    9/23/2025Listed for sale$1,675,000+12%$441/sqft
    Source: MRED as distributed by MLS GRID #12466433 Report a problem
    6/17/2024Sold$1,495,000+42.4%$393/sqft
    Source: MRED as distributed by MLS GRID #12059454 Report a problem
    9/3/2020Sold$1,050,000-2.7%$276/sqft
    Source: Public Record Report a problem
    6/17/2020Pending sale$1,079,000$284/sqft
    Source: Compass #10649394 Report a problem
    6/9/2020Price change$1,079,000-1.8%$284/sqft
    Source: Compass #10649394 Report a problem
    2/27/2020Listed for sale$1,099,000+6.7%$289/sqft
    Source: Compass #10649394 Report a problem
    5/27/2015Sold$1,030,000-6.3%$271/sqft
    Source: Public Record Report a problem
    4/23/2015Pending sale$1,099,000$289/sqft
    Source: Coldwell Banker Residential Brokerage - Hinsdale Village #08729411 Report a problem
    3/11/2015Price change$1,099,000-6.5%$289/sqft
    Source: Coldwell Banker Residential Brokerage - Hinsdale Village #08729411 Report a problem
    1/10/2015Listed for sale$1,175,000$309/sqft
    Source: Coldwell Banker Residential Brokerage - Hinsdale Village #08729411 Report a problem
    11/25/2014Pending sale$1,175,000$309/sqft
    Source: Coldwell Banker Residential Brokerage - Hinsdale Village #08729411 Report a problem
    10/29/2014Price change$1,175,000-2.1%$309/sqft
    Source: Coldwell Banker Residential Brokerage - Hinsdale Village #08729411 Report a problem
    10/15/2014Listed for sale$1,199,999$316/sqft
    Source: Coldwell Banker Residential Brokerage - Hinsdale Village #08729411 Report a problem
    10/1/2014Pending sale$1,199,999$316/sqft
    Source: Coldwell Banker Residential Brokerage - Hinsdale Village #08729411 Report a problem
    9/17/2014Listed for sale$1,199,999+11.6%$316/sqft
    Source: Coldwell Banker Residential Brokerage - Hinsdale Village #08729411 Report a problem
    11/21/2012Sold$1,075,000-4.4%$283/sqft
    Source: Public Record Report a problem
    8/25/2012Price change$1,125,000-2.1%$296/sqft
    Source: Coldwell Banker Residential Brokerage - Hinsdale Village #08112727 Report a problem
    8/3/2012Price change$1,149,000-2.2%$302/sqft
    Source: Coldwell Banker Residential Brokerage - Hinsdale Village #08112727 Report a problem
    7/14/2012Listed for sale$1,175,000-4.1%$309/sqft
    Source: Coldwell Banker Residential Brokerage - Hinsdale Village #08112727 Report a problem
    10/15/2011Listing removed$1,225,000$322/sqft
    Source: Coldwell Banker Residential Brokerage - Hinsdale Village #07859635 Report a problem
    7/20/2011Listed for sale$1,225,000+6.5%$322/sqft
    Source: Coldwell Banker Residential Brokerage - Hinsdale Village #07859635 Report a problem
    11/13/2009Sold$1,150,000+192.2%$303/sqft
    Source: Public Record Report a problem
    9/8/2004Sold$393,500+23%$104/sqft
    Source: Public Record Report a problem
    11/2/2001Sold$320,000+6.7%$84/sqft
    Source: Public Record Report a problem
    8/7/1998Sold$300,000$79/sqft
    Source: Public Record Report a problem

    Public tax history

    YearProperty taxesTax assessment
    2024$21,128 +5.2%$415,551 +8.8%
    2023$20,087 +1.5%$382,010 -0.4%
    2022$19,795 +3.8%$383,550 +1.1%
    2021$19,074 +2.3%$379,190 +2%
    2020$18,641 -0.1%$371,680
    2019$18,653 +2.1%--
    2018$18,267 +3.8%$361,940 +3.9%
    2017$17,606 +2%$348,290 +4.8%
    2016$17,269 +0.4%$332,400 +6.3%
    2015$17,193 +5.7%$312,730 +9.4%
    2014$16,260 +2%$285,880 +0.5%
    2013$15,943 +0.2%$284,550 -4.3%
    2012$15,903 +4.9%$297,370 -6.1%
    2011$15,157 +1.6%$316,690 -6.4%
    2010$14,912 +4.7%$338,220 -5.8%
    2009$14,245 +50.8%$359,010 +68.9%
    2008$9,443 +101.6%$212,560 +78.3%
    2007$4,684 -8.1%$119,240 -8.2%
    2006$5,098 +4.8%$129,910 +7.7%
    2005$4,866 -2.5%$120,620 +7%
    2004$4,990 +9.7%$112,730 +10%
    2003$4,549 +10.8%$102,480 +16.6%
    2002$4,105 +11.1%$87,860 +6.8%
    2001$3,694 +13%$82,280 +14.7%
    2000$3,269 $71,720

    Find assessor info on the county website

    Neighborhood: 60521

    Nearby schools

    GreatSchools rating
    Schools provided by the listing agent
    • Elementary: Monroe Elementary School
    • Middle: Clarendon Hills Middle School
    • High: Hinsdale Central High School
    • District: 181

    Source: MRED as distributed by MLS GRID. This data may not be complete. We recommend contacting the local school district to confirm school assignments for this home.

    Get a cash offer in 3 minutes
    Find out how much your home could sell for in as little as 3 minutes with a no-obligation cash offer.
    Estimated market value
    $1,899,600
    Get a cash offer in 3 minutes
    Find out how much your home could sell for in as little as 3 minutes with a no-obligation cash offer.
    Estimated market value
    $1,899,600