Skip main navigation
Off market
  • $780,000

    14 S Tow Path Ln, Richmond, VA 23221

    5beds
    3,360sqft
    Townhouse
    Built in 2005
    0.26 Acres Lot
    $780,000 Zestimate®
    $232/sqft
    $4,613 Estimated rent

    Home value

    $780,000

    $694,000 - $874,000

    $4,613/mo

    Zestimate® history
    Loading
    Loading...

    Owner options

    List your home for rent

    $4,613/mo

    Rent Zestimate®

    Find your next renter with Zillow Rental Manager. Plus, with online applications, you can quickly screen prospective tenants – for free.

    Learn more

    $4,613/mo

    Rent Zestimate®

    Refinance and save

    $4,978/mo

    Est. payment

    Refinancing to a lower rate could help reduce your monthly payments and save thousands over the life of the loan.

    See today's rates

    $4,978/mo

    Est. payment

    Explore your selling options

    Work with a Zillow partner agent

    Leverage their expertise and Zillow's premium Showcase listings to get your home seen by more buyers.

    Get started

    List with your own agent

    Get your home in front of millions of buyers by listing it on Zillow.

    Learn how to do it

    Sell it yourself

    Take full control of how buyers see your home on Zillow by listing For Sale by Owner (FSBO).

    List your home

    What's special

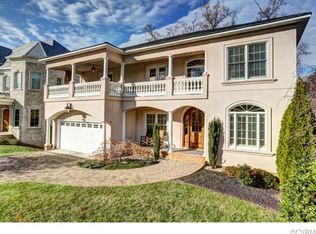
    This Custom Built Mediterranean Style Home is set on a beautifully landscaped terraced hillside with pristine views. This home features first and second floor master suites. You enter this magnificent home into a dramatic 2 story foyer and a light filled open floor plan with formal Dining Room, a 2 story Great Room with a gas fireplace and built-in bookcases, and loads of glass on the back wall. The Chef's Kitchen has everything you would want...Built-In GE Monogram Refrigerator, Six Burner Viking Gas Cooktop, Viking Hood with Warming Rack, GE Advantium Oven, Built-In Oven, Warming Drawer, Wine Cooler, 2 Sinks with Disposals, and a Sunny Morning Room. First Floor Also Features, Formal Dining Room, and A Covered Front Porch, Large Rear Deck Overlooking the Terraced Yard with Limited River Views. An Office/Living Room. The 2nd Floor Has An Even Larger Master Suite with Sitting Area, Another Gas Fireplace, 2 Walk-In Closets and Luxurious Master Bath! The Master Suite and 2 Other Bedrooms have Access to a Large Covered Balcony...Walk Out Basement. Everything in This Home is First Quality.Top of The Line..Owner has over $1,000,000 in this Property!!! This is an Exceptional Value!!

    This property is off market, which means it's not currently listed for sale or rent on Zillow. This may be different from what's available on other websites or public sources.
    Zillow last checked:

    Listing updated:

    Listed by:

    Richard Buckingham 804-370-2412,

    Select Properties of Virginia

    Bought with:

    Richard Buckingham, 0225040143

    Select Properties of Virginia

    Source: CVRMLS,MLS#: 1517543MLS LogoOriginating MLS: Central Virginia Regional MLS

    Facts & features

    Interior

    Bedrooms & bathrooms
    • Bedrooms: 5
    • Bathrooms: 4
    • Full bathrooms: 3
    • 1/2 bathrooms: 1
    Primary bedroom
    • Description: Luxury Master Suite w/Private Deck
    • Level: First
    • Dimensions: 24.0 x 14.0
    Primary bedroom
    • Description: Sitting Area w/FP, Luxury Suite
    • Level: First
    • Dimensions: 24.0 x 17.0
    Bedroom 3
    • Description: Double Closet and Jack-n-Jill Bathroom
    • Level: Second
    • Dimensions: 16.0 x 11.0
    Bedroom 4
    • Description: Can Access Front Porch & Jack-n-Jill Bathroom
    • Level: Second
    • Dimensions: 14.0 x 11.0
    Bedroom 5
    • Description: Entrance to Front Covered Porch
    • Level: Second
    • Dimensions: 13.0 x 11.0
    Bonus room
    • Description: Breakfast room
    • Level: First
    • Dimensions: 12.0 x 10.0
    Dining room
    • Description: Multi-member Dentil Crown- beautiful
    • Level: First
    • Dimensions: 13.0 x 11.0
    Foyer
    • Description: 2-story w/Chandelier, Custom Wood Door
    • Level: First
    • Dimensions: 11.0 x 7.0
    Other
    • Description: Tub & Shower
    • Level: First
    Other
    • Description: Tub & Shower
    • Level: Second
    Other
    • Description: Tub & Shower
    • Level: Second
    Game room
    • Description: Basement 2,000+ Unfinished SqFt w/Roughed in
    • Level: Basement
    • Dimensions: 30.0 x 20.0
    Great room
    • Description: 2-Story w/ Loads of Light, Gas FP
    • Level: First
    • Dimensions: 17.0 x 16.0
    Half bath
    • Level: First
    Kitchen
    • Description: Custom w/Viking and GE Monogram
    • Level: First
    • Dimensions: 12.0 x 12.0
    Laundry
    • Description: Top of the Line Front Loading W/D
    • Level: First
    • Dimensions: 7.0 x 5.0
    Living room
    • Description: Multi-member Dentil Crown, Plantation Shutters
    • Level: First
    • Dimensions: 12.0 x 11.0
    Heating
    • Electric, Forced Air, Heat Pump, Natural Gas, Zoned
    Cooling
    • Electric, Heat Pump, Zoned
    Appliances
    • Included: Dishwasher, Gas Cooking, Disposal, Gas Water Heater, Microwave, Oven, Refrigerator
    Features
    • Bookcases, Built-in Features, Bedroom on Main Level, Breakfast Area, Eat-in Kitchen, High Ceilings, Main Level Primary, Walk-In Closet(s), Central Vacuum
    • Flooring: Carpet, Tile, Wood
    • Doors: Insulated Doors
    • Windows: Thermal Windows
    • Basement: Full,Unfinished,Walk-Out Access
    • Attic: Pull Down Stairs
    • Has fireplace: Yes
    • Fireplace features: Gas
    Interior area
    • Total interior livable area: 3,360 sqft

    Property

    Parking
    • Total spaces: 2
    • Parking features: Attached, Direct Access, Driveway, Garage, Garage Door Opener, Off Street, Paved
    • Attached garage spaces: 2
    • Has uncovered spaces: Yes
    Features
    • Levels: Three Or More
    • Stories: 3
    • Patio & porch: Balcony, Patio
    • Exterior features: Sprinkler/Irrigation, Lighting, Paved Driveway
    • Pool features: None
    • Has view: Yes
    • View description: City
    Lot
    • Size: 0.26 Acres
    • Dimensions: .26
    • Features: Sloped
    • Topography: Sloping
    Details
    • Parcel number: W0001323021

    Construction

    Type & style
    • Home type: Townhouse
    • Architectural style: Two Story,Transitional
    • Property subtype: Townhouse
    • Attached to another structure: Yes
    Materials
    • Drywall, Frame, Synthetic Stucco
    Condition
    • Resale
    • New construction: No
    • Year built: 2005

    Utilities & green energy

    • Sewer: Public Sewer
    • Water: Public

    Community & neighborhood

    Community
    • Community features: Common Grounds/Area, Home Owners Association
    Location
    • Region: Richmond
    • Subdivision: Kanawha Trace

    HOA & financial

    HOA
    • Has HOA: Yes
    • HOA fee: $100 monthly
    • Services included: Common Areas, Snow Removal

    Other

    Other facts
    • Ownership: Individuals
    • Ownership type: Sole Proprietor

    Price history

    DateEventPrice
    8/13/2015Sold$750,000$223/sqft
    Source: CVRMLS #1517543 Report a problem

    Public tax history

    Tax history is unavailable.

    Neighborhood: Carillon

    Nearby schools

    GreatSchools rating
    Schools provided by the listing agent
    • Elementary: John B. Cary
    • Middle: Albert Hill
    • High: Thomas Jefferson

    Source: CVRMLS. This data may not be complete. We recommend contacting the local school district to confirm school assignments for this home.

    Get a cash offer in 3 minutes
    Find out how much your home could sell for in as little as 3 minutes with a no-obligation cash offer.
    Estimated market value
    $780,000
    Get a cash offer in 3 minutes
    Find out how much your home could sell for in as little as 3 minutes with a no-obligation cash offer.
    Estimated market value
    $780,000