Skip main navigation
Sold for $359,990
  • $359,990

    14 SW Willow St, Palm Coast, FL 32164

    3beds
    1,618sqft
    Single Family Residence
    Built in 2023
    7,608 Square Feet Lot
    $319,000 Zestimate®
    $222/sqft
    $1,979 Estimated rent

    Home value

    $319,000

    $300,000 - $338,000

    $1,979/mo

    Zestimate® history
    Loading
    Loading...

    Owner options

    List your home for rent

    $1,979/mo

    Rent Zestimate®

    Find your next renter with Zillow Rental Manager. Plus, with online applications, you can quickly screen prospective tenants – for free.

    Learn more

    $1,979/mo

    Rent Zestimate®

    Refinance and save

    $2,552/mo

    Est. payment

    Refinancing to a lower rate could help reduce your monthly payments and save thousands over the life of the loan.

    See today's rates

    $2,552/mo

    Est. payment

    Explore your selling options

    Work with a Zillow partner agent

    Leverage their expertise and Zillow's premium Showcase listings to get your home seen by more buyers.

    Get started

    List with your own agent

    Get your home in front of millions of buyers by listing it on Zillow.

    Learn how to do it

    Sell it yourself

    Take full control of how buyers see your home on Zillow by listing For Sale by Owner (FSBO).

    List your home

    What's special

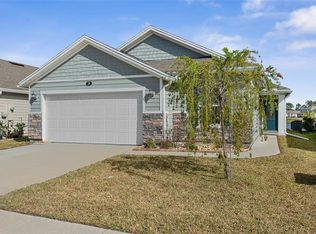
    Under Construction. Receive the opportunity of a rate buy down to 5.99% fixed rate when purchased now and close by 10/21/23.*This brand new, single-story 1,618 square foot, 3-bedroom, 2 bath home sits on oversized corner homesite with professional landscaping for added curb appeal.  Inside discover the easy care of Shaw® Layton Lake vinyl-plank from the entry to the main living area, hall bathroom, kitchen, and laundry room.  This home features a split floor plan with 2 bedrooms and a bath to the front of the home.  The hall bathroom is very spacious and features Bianco Maple Quartz counter tops and two sinks. Follow the hallway to the large kitchen open to living room with vaulted 10 feet ceilings and plenty of natural light. The Kitchen boasts 41-inch Woodmont® Belmont Flat Panel Maple Cabinets, Bianco Maple Quartz countertops, large single undermount Stainless Steel sink, cabinet pulls and stainless-steel Whirlpool appliances including a gas range, vented microwave hood combo, garbage disposal, dishwasher and a Side-by-side refrigerator. When you are ready to relax you will enjoy your large primary bedroom with space for a king size bed, large night stands, dressers and more! The primary bathroom features a 42-inch soaking tub and shower, Bianco Maple Quartz counter tops and two sinks. You can also relax on the large, covered patio. Other features include ENERGY STAR® certified lighting, Moen® faucets, Kohler® sinks, a Genie® Connected Pro belt drive garage door opener and keyless Entry pad, ecobee3® Lite Wi-Fi Smart Thermostat. This home is Energy Star® certified by a third-party inspector for energy efficiency. KB Home at Whiteview Village is a gated community with amenities to include a community pool and small lake. *5.99% interest rate only available with the use of KBHS pending home and financing guidelines. Home must close by 10/21/23.

    Zillow last checked:

    Listing updated:

    Listing Provided by:

    Keith Francis 904-874-2066,

    ROUND TABLE REALTY 904-469-7653

    Bought with:

    Non-Member Agent

    STELLAR NON-MEMBER OFFICE

    Source: Stellar MLS,MLS#: FC293276MLS LogoOriginating MLS: Flagler

    Facts & features

    Interior

    Bedrooms & bathrooms
    • Bedrooms: 3
    • Bathrooms: 2
    • Full bathrooms: 2
    Primary bedroom
    • Features: Walk-In Closet(s)
    • Level: First
    • Dimensions: 13x18
    Bathroom 2
    • Level: First
    • Dimensions: 10x10
    Bathroom 3
    • Level: First
    • Dimensions: 10x10
    Great room
    • Level: First
    • Dimensions: 16x24
    Kitchen
    • Level: First
    • Dimensions: 15x9
    Heating
    • Heat Pump
    Cooling
    • Central Air
    Appliances
    • Included: Dishwasher, Disposal, Exhaust Fan, Microwave, Range, Refrigerator, Tankless Water Heater
    • Laundry: Inside, Laundry Room
    Features
    • Cathedral Ceiling(s), Ceiling Fan(s), Eating Space In Kitchen, Kitchen/Family Room Combo, Open Floorplan, Solid Surface Counters, Solid Wood Cabinets, Split Bedroom, Thermostat, Walk-In Closet(s)
    • Flooring: Carpet, Ceramic Tile, Laminate
    • Doors: Sliding Doors
    • Windows: ENERGY STAR Qualified Windows, Low Emissivity Windows, Wood Frames
    • Has fireplace: No
    Interior area
    • Total structure area: 1,935
    • Total interior livable area: 1,618 sqft

    Property

    Parking
    • Total spaces: 2
    • Parking features: Driveway
    • Attached garage spaces: 2
    • Has uncovered spaces: Yes
    • Details: Garage Dimensions: 20X20
    Features
    • Levels: One
    • Stories: 1
    • Patio & porch: Patio
    • Exterior features: Irrigation System, Rain Gutters, Sidewalk
    Lot
    • Size: 7,608 sqft
    • Dimensions: 50 x 119
    • Features: Level, Near Golf Course, Sidewalk
    Details
    • Parcel number: 2311306060000001760
    • Zoning: MPD
    • Special conditions: None

    Construction

    Type & style
    • Home type: SingleFamily
    • Architectural style: Traditional
    • Property subtype: Single Family Residence
    Materials
    • Wood Frame
    • Foundation: Slab
    • Roof: Shingle
    Condition
    • Under Construction
    • New construction: Yes
    • Year built: 2023
    Details
    • Builder model: 1618L
    • Builder name: KB HOME

    Utilities & green energy

    • Sewer: Public Sewer
    • Water: Public
    • Utilities for property: Cable Available, Electricity Available, Electricity Connected, Natural Gas Available, Public, Sewer Available, Underground Utilities, Water Connected

    Community & neighborhood

    Security
    • Security features: Gated Community, Smoke Detector(s)
    Community
    • Community features: Water Access, Community Mailbox, Deed Restrictions, Gated Community - Guard, Pool, Sidewalks
    Location
    • Region: Palm Coast
    • Subdivision: WHITEVIEW VILLAGE

    HOA & financial

    HOA
    • Has HOA: Yes
    • HOA fee: $98 monthly
    • Amenities included: Pool
    • Services included: Community Pool, Pool Maintenance
    • Association name: Sovereign & Jacobs
    • Association phone: 800-262-2874
    Other fees
    • Pet fee: $0 monthly
    Other financial information
    • Total actual rent: 0

    Other

    Other facts
    • Listing terms: Cash,Conventional,FHA,VA Loan
    • Ownership: Fee Simple
    • Road surface type: Paved, Asphalt

    Price history

    DateEventPrice
    10/19/2023Sold$359,990-2.2%$222/sqft
    Source: Stellar MLS #FC293276 Report a problem
    9/25/2023Pending sale$367,990$227/sqft
    Source: Stellar MLS #FC293276 Report a problem
    8/25/2023Price change$367,990+4.2%$227/sqft
    Source: Stellar MLS #FC293276 Report a problem
    8/4/2023Price change$352,990+0.6%$218/sqft
    Source: Stellar MLS #FC293276 Report a problem
    7/21/2023Listed for sale$350,990$217/sqft
    Source: Stellar MLS #FC293276 Report a problem

    Public tax history

    Tax history is unavailable.

    Neighborhood: 32164

    Nearby schools

    GreatSchools rating
    Schools provided by the listing agent
    • Elementary: Rymfire Elementary
    • Middle: Buddy Taylor Middle
    • High: Flagler-Palm Coast High

    Source: Stellar MLS. This data may not be complete. We recommend contacting the local school district to confirm school assignments for this home.

    Get a cash offer in 3 minutes
    Find out how much your home could sell for in as little as 3 minutes with a no-obligation cash offer.
    Estimated market value
    $319,000
    Get a cash offer in 3 minutes
    Find out how much your home could sell for in as little as 3 minutes with a no-obligation cash offer.
    Estimated market value
    $319,000