Skip main navigation
Closed
  • Price Unknown

    14 Sabine Ct, Kenner, LA 70065

    4beds
    1,977sqft
    Single Family Residence
    Built in 2022
    7,150.4 Square Feet Lot
    $329,900 Zestimate®
    $--/sqft
    $2,398 Estimated rent

    Home value

    $329,900

    $313,000 - $346,000

    $2,398/mo

    Zestimate® history
    Loading
    Loading...

    Owner options

    List your home for rent

    $2,398/mo

    Rent Zestimate®

    Find your next renter with Zillow Rental Manager. Plus, with online applications, you can quickly screen prospective tenants – for free.

    Learn more

    $2,398/mo

    Rent Zestimate®

    Refinance and save

    Refinancing to a lower rate could help reduce your monthly payments and save thousands over the life of the loan.

    See today's rates

    Explore your selling options

    Work with a Zillow partner agent

    Leverage their expertise and Zillow's premium Showcase listings to get your home seen by more buyers.

    Get started

    List with your own agent

    Get your home in front of millions of buyers by listing it on Zillow.

    Learn how to do it

    Sell it yourself

    Take full control of how buyers see your home on Zillow by listing For Sale by Owner (FSBO).

    List your home

    What's special

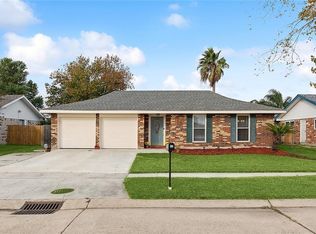
    Spacious drivewayWorkout roomDouble car garageSpacious home officeNew exterior doorsDouble doorsNew roof
    Lovely, well-maintained, 4-bedroom, 2-bath home tucked away in the quiet neighborhood of Woodlake South. This home has been loved by the original owners and features so many updates ... New Roof (2022) and New Double-Paned Windows (2022), A/C (2019) comes with a 10 year warranty and is serviced every year; Beautifully updated primary bathroom (2019) and New Exterior Doors plus wood laminate flooring recently added throughout the house - No carpet! This 4 bedrooms has a spacious home office with double doors allows for privacy when needed. Meticulously handcrafted, pine tongue and groove wood throughout the home. TONS of EXTRA SPACES: Double Car Garage has been insulated and converted to workout room with Central A/C and heat but can be converted back to a garage (not included in living sq footage). The 278 sq ft. Sunroom is insulated with Central A/C and heat and great for hosting friends and family- or would be a fabulous playroom! Also, storage room with shelving in the front part of garage opening. The list of amenities continues with updated oversized 42" kitchen cabinets, double sink, gas stove; spacious driveway can fit 3 cars. Termite Contract w/ Sentricon system. Never Flooded- Low flood insurance $556/year. So many amenities for the price!!!

    Zillow last checked:

    Listing updated:

    Listed by:

    Stacey Thibodeaux 504-417-5658,

    Realty One Group Immobilia,

    Lana Sackett 504-352-4934,

    Realty One Group Immobilia

    Bought with:

    Osiris Ferreira

    Realty One Group Immobilia

    Source: GSREIN,MLS#: 2422917MLS Logo

    Facts & features

    Interior

    Bedrooms & bathrooms
    • Bedrooms: 4
    • Bathrooms: 2
    • Full bathrooms: 2
    Primary bedroom
    • Description: Flooring: Laminate,Simulated Wood
    • Level: Lower
    • Dimensions: 14.5000 x 12.0000
    Bedroom
    • Description: Flooring: Laminate,Simulated Wood
    • Level: Lower
    • Dimensions: 12.0000 x 10.5000
    Bedroom
    • Description: Flooring: Laminate,Simulated Wood
    • Level: Lower
    • Dimensions: 10.9000 x 10.0000
    Bedroom
    • Description: Flooring: Laminate,Simulated Wood
    • Level: Lower
    • Dimensions: 10.9000 x 10.0000
    Dining room
    • Description: Flooring: Laminate,Simulated Wood
    • Level: Lower
    • Dimensions: 12.6000 x 9.0000
    Kitchen
    • Description: Flooring: Laminate,Simulated Wood
    • Level: Lower
    • Dimensions: 14.2000 x 8.0000
    Laundry
    • Description: Flooring: Laminate,Simulated Wood
    • Level: Lower
    • Dimensions: 6.0000 x 6.7000
    Office
    • Description: Flooring: Laminate,Simulated Wood
    • Level: Lower
    • Dimensions: 11.7000 x 12.5000
    Sunroom
    • Description: Flooring: Laminate,Simulated Wood
    • Level: Lower
    • Dimensions: 11.7000 x 22.2000
    Heating
    • Central, Gas
    Cooling
    • Central Air, 1 Unit
    Appliances
    • Included: Dishwasher, Oven, Range
    • Laundry: Washer Hookup, Dryer Hookup
    Features
    • Attic, Ceiling Fan(s), Carbon Monoxide Detector, Pantry, Pull Down Attic Stairs
    • Attic: Pull Down Stairs
    • Has fireplace: No
    • Fireplace features: None
    Interior area
    • Total structure area: 2,374
    • Total interior livable area: 1,977 sqft

    Property

    Parking
    • Parking features: Garage, Off Street, Three or more Spaces, Garage Door Opener
    • Has garage: Yes
    Features
    • Levels: One
    • Stories: 1
    • Patio & porch: Concrete, Other, Porch, Screened
    • Exterior features: Enclosed Porch, Fence
    Lot
    • Size: 7,150 sqft
    • Dimensions: 65.6' x 109'
    • Features: City Lot, Rectangular Lot
    Details
    • Parcel number: 0920001749
    • Special conditions: None

    Construction

    Type & style
    • Home type: SingleFamily
    • Architectural style: Traditional
    • Property subtype: Single Family Residence
    Materials
    • Brick
    • Foundation: Slab
    • Roof: Asphalt,Shingle
    Condition
    • Repairs Cosmetic,Very Good Condition,Resale
    • New construction: No
    • Year built: 2022
    Details
    • Builder name: Reynaud

    Utilities & green energy

    • Sewer: Public Sewer
    • Water: Public
    Green energy
    • Energy efficient items: Windows

    Community & neighborhood

    Security
    • Security features: Security System
    Location
    • Region: Kenner
    • Subdivision: Woodlake South

    Price history

    DateEventPrice
    12/29/2023Sold--
    Source: GSREIN #2422917 Report a problem
    11/28/2023Contingent$305,900$155/sqft
    Source: GSREIN #2422917 Report a problem
    11/17/2023Listed for sale$305,9000%$155/sqft
    Source: GSREIN #2422917 Report a problem
    11/12/2023Listing removed--
    Source: ROAM MLS #2023012200 Report a problem
    10/10/2023Price change$306,000-1.9%$155/sqft
    Source: ROAM MLS #2023012200 Report a problem
    9/8/2023Price change$312,000-2.5%$158/sqft
    Source: ROAM MLS #2023012200 Report a problem
    7/22/2023Listed for sale$320,000$162/sqft
    Source: ROAM MLS #2023012200 Report a problem

    Public tax history

    YearProperty taxesTax assessment
    2024$1,727 +204.8%$29,500 +104.2%
    2023$567 +2.3%$14,450
    2022$554 -11.3%$14,450
    2021$624 +1%$14,450
    2020$619 -2%$14,450
    2019$631 +38.4%$14,450
    2018$456 $14,450
    2017$456 $14,450
    2016$456 +1%$14,450 +1%
    2015$451 $14,310
    2014$451 $14,310
    2013-- $14,310
    2012-- $14,310 -0.6%
    2011-- $14,390
    2010-- $14,390
    2009-- $14,390
    2008-- $14,390 +67.3%
    2007-- $8,600
    2006-- --
    2005-- --
    2004-- --
    2003-- --
    2002-- --
    2001-- --
    2000-- --

    Find assessor info on the county website

    Neighborhood: 70065

    Nearby schools

    GreatSchools rating
    Get a cash offer in 3 minutes
    Find out how much your home could sell for in as little as 3 minutes with a no-obligation cash offer.
    Estimated market value
    $329,900
    Get a cash offer in 3 minutes
    Find out how much your home could sell for in as little as 3 minutes with a no-obligation cash offer.
    Estimated market value
    $329,900