HIDDEN GEM in the Harbison community conveniently located near restaurants, recreational facilities, approximately 12 miles of 8-foot concrete pathway WALKING TRAILS, tons of shopping, and award-winning Lex/Rich District 5 schools! This single-story home has the feel of a sunny place away from the hustle and bustle of life. From its abundance of windows to the bright and cheerful finishings, it will be easy to make this home your happy place. When you open the front door, you will be greeted by a wide foyer and inviting hall entry that is open to a lovely dining area adjacent to your kitchen. As you travel down the hall, you will immediately notice the glorious gas fireplace with floor to ceiling light stone, the vaulted ceiling, and the floor to ceiling corner windows. The layout is perfect as this room opens to your kitchen eat-in area that provides access to your back yard complete with a covered patio and relaxing view of the pond. The yard is level and very easy to maintain. The well-designed kitchen makes it easy to prepare quick weeknight meals or entertain in high style with your friends or family. With its wider footprint, the traffic flow will allow the chef to prepare delectable meals or appetizers and still be part of the conversation with guests. Your primary bedroom retreat with en-suite provides for privacy and access to the back yard through its sunlit doors. The no-nonsense, gorgeous bathroom is adorned with a stunning double vanity, tiled walk-in shower and access to your large walk-in closet. Bedroom 2 is tucked away behind the living area fireplace that shares a bathroom with Bedroom 3, complete with its own walk-in closet, located on the opposite corner of the primary suite. The laundry room is nicely sized, has excellent storage, and is located adjacent to your two-car garage. Don't miss your chance to see this home! With its location and all the amenities that are available through the Harbison Community association (clubhouse, pool, tennis, pickleball AND MORE) this home can truly combine all the best aspects of a quality lifestyle! Disclaimer: CMLS has not reviewed and, therefore, does not endorse vendors who may appear in listin
Contingent
$305,000
14 Saddleback Ledge Ct, Irmo, SC 29063
3beds
1,769sqft
Single Family Residence
Built in 1996
7,405 Square Feet Lot
$304,200 Zestimate®
$172/sqft
$58/mo HOA
What's special
Wide foyerBright and cheerful finishingsKitchen eat-in areaVaulted ceilingWell-designed kitchenCovered patioInviting hall entry
- 13 days
- 641
- 75
Likely to sell faster than
Zillow last checked:
Listing updated:
Listed by:
Rae Davis,
Coldwell Banker Realty
Source: Consolidated MLS,MLS#: 643209
Facts & features
Interior
Bedrooms & bathrooms
- Bedrooms: 3
- Bathrooms: 2
- Full bathrooms: 2
- Main level bathrooms: 2
Primary bedroom
- Features: Double Vanity, Bath-Private, Separate Shower, Walk-In Closet(s), Vaulted Ceiling(s), High Ceilings, Ceiling Fan(s), Closet-Private
- Level: Main
Bedroom 2
- Features: Bath-Shared, Tub-Shower, Ceiling Fan(s), Closet-Private
- Level: Main
Bedroom 3
- Features: Bath-Shared, Walk-In Closet(s), Tub-Shower, Ceiling Fan(s), Closet-Private
- Level: Main
Dining room
- Features: Molding
- Level: Main
Kitchen
- Features: Bar, Eat-in Kitchen, Pantry, Granite Counters, Floors-Tile, Backsplash-Tiled, Cabinets-Painted, Recessed Lighting
- Level: Main
Living room
- Features: Fireplace, Molding, Ceiling-Vaulted, Ceilings-High (over 9 Ft), Ceiling Fan, Recessed Lights
- Level: Main
Heating
- Central, Electric, Heat Pump 1st Lvl
Cooling
- Central Air, Heat Pump 1st Lvl
Appliances
- Included: Free-Standing Range, Self Clean, Smooth Surface, Dishwasher, Disposal, Microwave Above Stove, Gas Water Heater
- Laundry: Electric, Heated Space, Main Level
Features
- Ceiling Fan(s)
- Flooring: Tile, Carpet
- Has basement: No
- Attic: Pull Down Stairs
- Number of fireplaces: 1
- Fireplace features: Gas Log-Natural
Interior area
- Total structure area: 1,769
- Total interior livable area: 1,769 sqft
Property
Parking
- Total spaces: 2
- Parking features: Garage - Attached
- Attached garage spaces: 2
Features
- Stories: 1
- Patio & porch: Patio
- Fencing: Rear Only Wood
Lot
- Size: 7,405 Square Feet
- Features: Cul-De-Sac
Details
- Additional structures: Shed(s)
- Parcel number: 039130116
Construction
Type & style
- Home type: SingleFamily
- Architectural style: Traditional
- Property subtype: Single Family Residence
Materials
- Synthetic Stucco
- Foundation: Slab
Condition
- New construction: No
- Year built: 1996
Utilities & green energy
- Sewer: Public Sewer
- Water: Public
- Utilities for property: Electricity Connected
Community & HOA
Community
- Features: Recreation Facility, Pool
- Subdivision: BEACON HILL
HOA
- Has HOA: Yes
- Services included: Clubhouse, Common Area Maintenance
- HOA fee: $698 annually
Location
- Region: Irmo
Financial & listing details
- Price per square foot: $172/sqft
- Tax assessed value: $154,200
- Annual tax amount: $1,324
- Date on market: 9/17/2026
- Listing agreement: Exclusive Right To Sell
- Road surface type: Paved
Estimated market value
$304,200
$289,000 - $319,000
$1,659/mo
Price history
| Date | Event | Price |
|---|---|---|
| 9/26/2026 | Contingent | $305,000$172/sqft |
Source:  Consolidated MLS #643209 Report a problem Consolidated MLS #643209 Report a problem | ||
| 9/17/2026 | Listed for sale | $305,000+13%$172/sqft |
Source: Consolidated MLS #643209 Report a problem | ||
| 10/20/2023 | Sold | $270,000-1.5%$153/sqft |
Source: Public Record Report a problem | ||
| 9/26/2023 | Pending sale | $274,200$155/sqft |
Source: Consolidated MLS #570047 Report a problem | ||
| 9/23/2023 | Listed for sale | $274,200$155/sqft |
Source: Consolidated MLS #570047 Report a problem | ||
| 9/10/2023 | Pending sale | $274,200$155/sqft |
Source: Consolidated MLS #570047 Report a problem | ||
| 9/8/2023 | Listed for sale | $274,200+82.8%$155/sqft |
Source: Consolidated MLS #570047 Report a problem | ||
| 8/23/2011 | Sold | $150,000-6.3%$85/sqft |
Source: Public Record Report a problem | ||
| 6/3/2011 | Listed for sale | $160,000+1.3%$90/sqft |
Source: Fannie Mae #291620 Report a problem | ||
| 5/3/2011 | Sold | $158,000-4.2%$89/sqft |
Source: Public Record Report a problem | ||
| 4/21/2011 | Listed for sale | -- |
Source: isNowListed.com Report a problem | ||
| 2/5/2011 | Listing removed | $165,000$93/sqft |
Source: ERA Wilder Realty #260617 Report a problem | ||
| 1/7/2011 | Price change | $165,000-0.5%$93/sqft |
Source: ERA Wilder Realty #260617 Report a problem | ||
| 1/5/2011 | Price change | $165,900+0.5%$94/sqft |
Source: ERA Wilder Realty #260617 Report a problem | ||
| 11/6/2010 | Price change | $165,000-0.5%$93/sqft |
Source: ERA Wilder Realty #260617 Report a problem | ||
| 9/17/2010 | Listed for sale | $165,900+0.5%$94/sqft |
Source: ERA Wilder Realty #260617 Report a problem | ||
| 8/5/2010 | Listing removed | $165,000$93/sqft |
Source: ERA Wilder Realty #260617 Report a problem | ||
| 6/26/2010 | Price change | $165,000-5.7%$93/sqft |
Source: ERA Wilder Realty #260617 Report a problem | ||
| 2/6/2010 | Listed for sale | $174,900-7.9%$99/sqft |
Source: Visual Tour #260617 Report a problem | ||
| 7/19/2008 | Listing removed | $189,900$107/sqft |
Source: Owner Report a problem | ||
| 2/7/2008 | Listed for sale | $189,900+37.6%$107/sqft |
Source: Owner Report a problem | ||
| 9/26/2006 | Sold | $138,000+3.8%$78/sqft |
Source: Public Record Report a problem | ||
| 5/13/2005 | Sold | $133,000$75/sqft |
Source: Public Record Report a problem | ||
Public tax history
| Year | Property taxes | Tax assessment |
|---|---|---|
| 2022 | $1,324 -2.3% | $6,170 |
| 2021 | $1,355 -2.4% | $6,170 |
| 2020 | $1,388 -1.1% | $6,170 |
| 2019 | $1,403 +18.6% | $6,170 +6.4% |
| 2018 | $1,183 | $5,800 |
| 2017 | $1,183 +6.2% | $5,800 |
| 2016 | $1,114 +2.7% | $5,800 |
| 2015 | $1,085 -0.1% | $5,800 -96% |
| 2014 | $1,086 +0.2% | $144,900 +2398.3% |
| 2013 | $1,083 | $5,800 -3.3% |
| 2012 | -- | $6,000 -36.1% |
| 2011 | -- | $9,390 |
| 2010 | -- | $9,390 |
| 2009 | -- | $9,390 +57.8% |
| 2008 | -- | $5,950 |
| 2007 | -- | $5,950 -33.3% |
| 2006 | -- | $8,920 +49.9% |
| 2005 | -- | $5,950 +15.1% |
| 2004 | -- | $5,170 |
| 2003 | -- | $5,170 |
| 2002 | -- | $5,170 |
| 2000 | -- | $5,170 |
Find assessor info on the county website
Monthly payment
Est. payment
Payment breakdown
Explore the cost of this home by adjusting the details. Changes won't be saved.Climate risks
Neighborhood: 29063
Nearby schools
Schools provided by the listing agent
- Elementary: Harbison West
- Middle: Irmo
- High: Irmo
- District: Lexington/Richland Five
Source: Consolidated MLS. This data may not be complete. We recommend contacting the local school district to confirm school assignments for this home.
Similar homes
- $345,0004 bd2 ba2.2k sqft135 N Beaver Dam Rd, Columbia, SC 29212For Sale
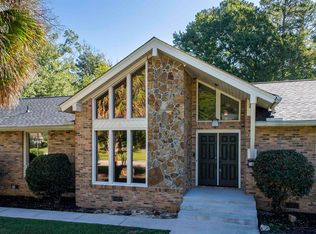 MLS ID #644014, Pat G Vella. Consolidated MLS
 - $324,9004 bd3 ba2.3k sqft31 Pipestove Ct, Irmo, SC 29063For Sale
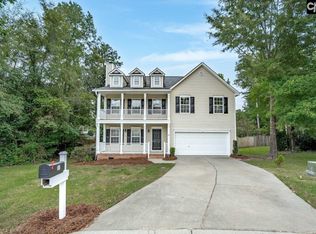 MLS ID #643733, Greg Krome. Consolidated MLS
 - $257,4003 bd2 ba1.3k sqft12 Stamport Ct, Irmo, SC 29063For Sale
 MLS ID #643126, Joe Boylan. Consolidated MLS
 - $271,0003 bd3 ba1.7k sqft13 Gidding Ct, Irmo, SC 29063For Sale
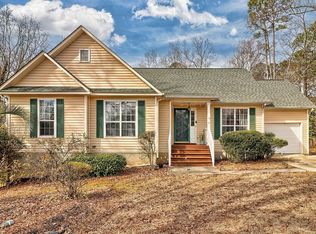 MLS ID #627709, Claudia J Young. Consolidated MLS
