Skip main navigation
Closed
  • Listed by: The Gove Group Real Estate, LLC
    Bought with: Keller Williams Gateway Realty
    $849,900

    14 Sage Drive #8, Hampton, NH 03842

    3beds
    2,071sqft
    Condominium
    Built in 2022
    -- sqft lot
    $859,500 Zestimate®
    $410/sqft
    $4,983 Estimated rent

    Home value

    $859,500

    $799,000 - $920,000

    $4,983/mo

    Zestimate® history
    Loading
    Loading...

    Owner options

    List your home for rent

    $4,983/mo

    Rent Zestimate®

    Find your next renter with Zillow Rental Manager. Plus, with online applications, you can quickly screen prospective tenants – for free.

    Learn more

    $4,983/mo

    Rent Zestimate®

    Refinance and save

    $4,570/mo

    Est. payment

    Refinancing to a lower rate could help reduce your monthly payments and save thousands over the life of the loan.

    See today's rates

    $4,570/mo

    Est. payment

    Explore your selling options

    Work with a Zillow partner agent

    Leverage their expertise and Zillow's premium Showcase listings to get your home seen by more buyers.

    Get started

    List with your own agent

    Get your home in front of millions of buyers by listing it on Zillow.

    Learn how to do it

    Sell it yourself

    Take full control of how buyers see your home on Zillow by listing For Sale by Owner (FSBO).

    List your home

    What's special

    Gas fireplaceAttached two-car garageSerene primary suiteElegant quartz countertopsHardwood floorsWell-placed half bathStainless steel appliances
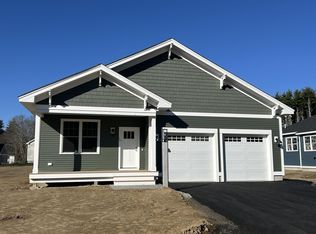
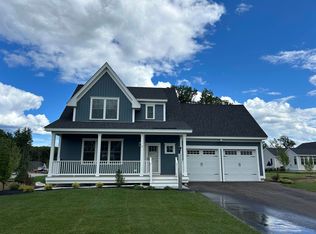
    Welcome to Silvergrass Place and this beautifully maintained 3-bedroom, 2.5-bath home, just four years young Chinburg built. Step through the front door into a welcoming entryway offering convenient storage and a well-placed half bath. Step into the inviting living room, where hardwood floors, a gas fireplace, and a wall of windows create a bright and welcoming space. Adjacent to the living room is the dining area, featuring a slider that opens to your private deck with low maintenance Trex decking. At the heart of the home, the kitchen offers a warm and functional gathering place, featuring soft close cabinetry that extends to the ceiling and elegant quartz countertops, open shelving and a pantry closet. Stainless steel appliances add both style and efficiency, creating a perfect space for everyday living. Head up to the second floor to discover a serene primary suite featuring a custom tile shower and double sinks with quartz countertops. Two closets, including a windowed walk-in closet, provide great storage and make this a truly comfortable, private retreat. Two bedrooms, a full main bath and laundry hookups make a 2nd floor complete for this “Sweet Peekaboo” floor plan. An attached two-car garage and full basement lend itself to future finishing. With easy access to major highways, Hampton Beach, and a variety of local restaurants, this location offers an ideal blend of convenience and coastal living.

    Zillow last checked:

    Listing updated:

    Listed by:

    Charlene Macdonald,

    The Gove Group Real Estate, LLC 603-778-6400

    Bought with:

    Parrott Realty Group

    Keller Williams Gateway Realty

    Source: PrimeMLS,MLS#: 5073022MLS Logo

    Facts & features

    Interior

    Bedrooms & bathrooms
    • Bedrooms: 3
    • Bathrooms: 3
    • Full bathrooms: 1
    • 3/4 bathrooms: 1
    • 1/2 bathrooms: 1
    Heating
    • Natural Gas, Forced Air
    Cooling
    • Central Air
    Appliances
    • Included: ENERGY STAR Qualified Dishwasher, Microwave, Gas Range, Natural Gas Water Heater
    • Laundry: 2nd Floor Laundry
    Features
    • Primary BR w/ BA, Walk-In Closet(s), Walk-in Pantry, Programmable Thermostat
    • Flooring: Carpet, Hardwood, Tile
    • Windows: ENERGY STAR Qualified Windows
    • Basement: Concrete,Concrete Floor,Full,Interior Stairs,Unfinished,Interior Access,Interior Entry
    • Has fireplace: Yes
    • Fireplace features: Gas
    Interior area
    • Total structure area: 2,901
    • Total interior livable area: 2,071 sqft
    • Finished area above ground: 2,071
    • Finished area below ground: 0

    Property

    Parking
    • Total spaces: 2
    • Parking features: Paved, Auto Open, Direct Entry, Attached
    • Garage spaces: 2
    Features
    • Levels: Two
    • Stories: 2
    • Patio & porch: Covered Porch
    • Exterior features: Deck
    • Frontage length: Road frontage: 0
    Lot
    • Features: Condo Development, Landscaped, Level, Wooded
    Details
    • Zoning description: General/Industrial
    • Other equipment: Radon Mitigation

    Construction

    Type & style
    • Home type: Condo
    • Architectural style: Craftsman
    • Property subtype: Condominium
    Materials
    • Wood Frame, Vinyl Siding
    • Foundation: Poured Concrete
    • Roof: Architectural Shingle
    Condition
    • New construction: No
    • Year built: 2022

    Utilities & green energy

    • Electric: 200+ Amp Service, Circuit Breakers
    • Sewer: Private Sewer
    • Utilities for property: Underground Utilities
    Green energy
    • Energy efficient items: Appliances, Insulation, Lighting, Windows
    • Indoor air quality: Moisture Control
    • Water conservation: Low-Flow Fixtures

    Community & neighborhood

    Security
    • Security features: HW/Batt Smoke Detector
    Location
    • Region: Hampton
    • Subdivision: Silvergrass Place

    HOA & financial

    Other financial information
    • Additional fee information: Fee: $524

    Other

    Other facts
    • Road surface type: Paved

    Price history

    DateEventPrice
    2/23/2026Sold$849,900$410/sqft
    Source: PrimeMLS #5073022 Report a problem
    1/23/2026Contingent$849,900$410/sqft
    Source: PrimeMLS #5073022 Report a problem
    1/5/2026Listed for sale$849,900$410/sqft
    Source: PrimeMLS #5073022 Report a problem
    12/12/2025Listing removed--
    Source: Owner Report a problem
    11/24/2025Listed for sale$849,900+11.2%$410/sqft
    Source: Owner Report a problem
    1/27/2023Sold$764,150+1.9%$369/sqft
    Source: PrimeMLS #4928520 Report a problem
    11/14/2022Contingent$749,900$362/sqft
    Source: PrimeMLS #4928520 Report a problem
    10/3/2022Price change$749,900-8.5%$362/sqft
    Source: PrimeMLS #4928520 Report a problem
    9/7/2022Listed for sale$819,900+8.8%$396/sqft
    Source: PrimeMLS #4928520 Report a problem
    3/28/2022Listing removed--
    Source: PrimeMLS #4895646 Report a problem
    1/19/2022Listed for sale$753,800$364/sqft
    Source: PrimeMLS #4895648 Report a problem

    Public tax history

    Tax history is unavailable.

    Neighborhood: 03842

    Nearby schools

    GreatSchools rating
    Schools provided by the listing agent
    • Elementary: Adeline C. Marston School
    • Middle: Hampton Academy Junior HS
    • High: Winnacunnet High School
    • District: Hampton Sch District SAU #90

    Source: PrimeMLS. This data may not be complete. We recommend contacting the local school district to confirm school assignments for this home.

    Get a cash offer in 3 minutes
    Find out how much your home could sell for in as little as 3 minutes with a no-obligation cash offer.
    Estimated market value
    $859,500
    Get a cash offer in 3 minutes
    Find out how much your home could sell for in as little as 3 minutes with a no-obligation cash offer.
    Estimated market value
    $859,500