Skip main navigation
Sold for $720,000
  • $720,000

    14 Sailors Lane, Milford, CT 06460

    3beds
    1,697sqft
    Single Family Residence
    Built in 1942
    8,712 Square Feet Lot
    $749,500 Zestimate®
    $424/sqft
    $3,626 Estimated rent

    Home value

    $749,500

    $667,000 - $847,000

    $3,626/mo

    Zestimate® history
    Loading
    Loading...

    Owner options

    List your home for rent

    $3,626/mo

    Rent Zestimate®

    Find your next renter with Zillow Rental Manager. Plus, with online applications, you can quickly screen prospective tenants – for free.

    Learn more

    $3,626/mo

    Rent Zestimate®

    Refinance and save

    $5,178/mo

    Est. payment

    Refinancing to a lower rate could help reduce your monthly payments and save thousands over the life of the loan.

    See today's rates

    $5,178/mo

    Est. payment

    Explore your selling options

    Work with a Zillow partner agent

    Leverage their expertise and Zillow's premium Showcase listings to get your home seen by more buyers.

    Get started

    List with your own agent

    Get your home in front of millions of buyers by listing it on Zillow.

    Learn how to do it

    Sell it yourself

    Take full control of how buyers see your home on Zillow by listing For Sale by Owner (FSBO).

    List your home

    What's special

    Direct water frontageCentral air conditioningBreathtaking viewsNew furnaceHardwood floorsSpacious bedrooms
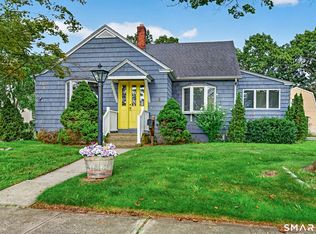
    Welcome to the Sandpiper Cottage, your charming custom Cape Cod style home nestled on Beaver Brook in picturesque Milford. Situated at the end of a peaceful cul-de-sac, this cozy abode offers direct water frontage for you to enjoy breathtaking views all year round. Step inside to the main level which features one large bedroom and hardwood floors throughout, creating a warm and inviting atmosphere. With three spacious bedrooms total and two full baths, there is plenty of space for you and your loved ones to relax and unwind. Stay comfortable year-round with a new furnace, hot water heater, central air conditioning, and a new split system for added convenience on the upper level. Enjoy extra storage in the large basement and 2 story garage. Whether you're hosting gatherings or simply enjoying a quiet evening at home, this house has everything you need to make lasting memories.

    Zillow last checked:

    Listing updated:

    Listed by:

    Noah Gates 203-464-7429,

    Real Broker CT, LLC 855-450-0442

    Bought with:

    Noah Gates, RES.0817418

    Real Broker CT, LLC

    Source: Smart MLS,MLS#: 24081929MLS Logo

    Facts & features

    Interior

    Bedrooms & bathrooms
    • Bedrooms: 3
    • Bathrooms: 2
    • Full bathrooms: 2
    Primary bedroom
    • Features: Balcony/Deck, Hardwood Floor
    • Level: Upper
    • Area: 252 Square Feet
    • Dimensions: 18 x 14
    Bedroom
    • Features: Wall/Wall Carpet
    • Level: Upper
    • Area: 240 Square Feet
    • Dimensions: 20 x 12
    Bedroom
    • Features: Hardwood Floor
    • Level: Main
    • Area: 156 Square Feet
    • Dimensions: 13 x 12
    Dining room
    • Features: Hardwood Floor
    • Level: Main
    • Area: 130 Square Feet
    • Dimensions: 10 x 13
    Kitchen
    • Features: Remodeled, Dining Area, Engineered Wood Floor
    • Level: Main
    • Area: 195 Square Feet
    • Dimensions: 15 x 13
    Living room
    • Features: Hardwood Floor
    • Level: Main
    • Area: 350 Square Feet
    • Dimensions: 25 x 14
    Heating
    • Forced Air, Gas In Street
    Cooling
    • Central Air, Ductless
    Appliances
    • Included: Oven/Range, Oven, Refrigerator, Dishwasher, Washer, Dryer, Water Heater
    • Laundry: Lower Level
    Features
    • Basement: Full,Unfinished,Concrete
    • Attic: None
    • Has fireplace: No
    Interior area
    • Total structure area: 1,697
    • Total interior livable area: 1,697 sqft
    • Finished area above ground: 1,697

    Property

    Parking
    • Total spaces: 1
    • Parking features: Detached
    • Garage spaces: 1
    Features
    • Patio & porch: Porch
    • Exterior features: Balcony, Rain Gutters, Garden, Lighting, Underground Sprinkler
    • Has view: Yes
    • View description: Water
    • Has water view: Yes
    • Water view: Water
    • Waterfront features: Waterfront, Brook, River Front
    Lot
    • Size: 8,712 Square Feet
    • Features: Level, Cul-De-Sac, Open Lot
    Details
    • Additional structures: Shed(s), Gazebo
    • Parcel number: 1197752
    • Zoning: R10

    Construction

    Type & style
    • Home type: SingleFamily
    • Architectural style: Cape Cod
    • Property subtype: Single Family Residence
    Materials
    • Vinyl Siding
    • Foundation: Block, Concrete Perimeter
    • Roof: Shingle
    Condition
    • New construction: No
    • Year built: 1942

    Utilities & green energy

    • Sewer: Public Sewer
    • Water: Public

    Community & HOA

    Community
    • Features: Basketball Court, Health Club, Medical Facilities, Park, Private School(s), Pool, Shopping/Mall
    • Subdivision: Rivercliff
    HOA
    • Has HOA: No
    Location
    • Region: Milford

    Financial & listing details

    • Price per square foot: $424/sqft
    • Tax assessed value: $387,560
    • Annual tax amount: $11,293
    • Date on market: 3/20/2025

    Price history

    DateEventPrice
    5/2/2025Sold$720,000+3.6%$424/sqft
    Source: Smart MLS #24081929 Report a problem
    4/6/2025Pending sale$695,000$410/sqft
    Source: Smart MLS #24081929 Report a problem
    3/20/2025Listed for sale$695,000+15.8%$410/sqft
    Source: Smart MLS #24081929 Report a problem
    11/2/2020Sold$600,000-2.4%$354/sqft
    Source: Smart MLS #170318999 Report a problem
    7/22/2020Listed for sale$615,000+50%$362/sqft
    Source: William Raveis Real Estate #170318999 Report a problem
    3/21/2017Sold$410,000-6.6%$242/sqft
    Source: Public Record Report a problem
    1/23/2017Pending sale$439,000$259/sqft
    Source: DEVLIN AGENCY THE #N10189308 Report a problem
    1/4/2017Listed for sale$439,000-0.1%$259/sqft
    Source: DEVLIN AGENCY THE #N10189308 Report a problem
    11/2/2016Listing removed$439,500$259/sqft
    Source: DEVLIN AGENCY THE #N10155625 Report a problem
    9/7/2016Price change$439,500-2.2%$259/sqft
    Source: DEVLIN AGENCY THE #N10155625 Report a problem
    8/19/2016Price change$449,500-3.1%$265/sqft
    Source: DEVLIN AGENCY THE #N10155625 Report a problem
    8/13/2016Price change$464,000-2.3%$273/sqft
    Source: DEVLIN AGENCY THE #N10155625 Report a problem
    8/4/2016Price change$475,000-2.9%$280/sqft
    Source: DEVLIN AGENCY THE #N10155625 Report a problem
    7/27/2016Listed for sale$489,000+55.2%$288/sqft
    Source: DEVLIN AGENCY THE #N10155625 Report a problem
    9/23/2015Sold$315,000-4.5%$186/sqft
    Source: Public Record Report a problem
    8/12/2015Pending sale$329,900$194/sqft
    Source: RE/MAX Right Choice #N10030099 Report a problem
    6/30/2015Price change$329,900-5.7%$194/sqft
    Source: RE/MAX Right Choice Real Estate #N10030099 Report a problem
    6/4/2015Price change$349,900-2.8%$206/sqft
    Source: RE/MAX Right Choice Real Estate #N10030099 Report a problem
    5/14/2015Price change$359,900-2.7%$212/sqft
    Source: RE/MAX Right Choice Real Estate #N10030099 Report a problem
    3/29/2015Listed for sale$369,900$218/sqft
    Source: RE/MAX Right Choice #N10030099 Report a problem

    Public tax history

    YearProperty taxesTax assessment
    2025$11,452 +1.4%$387,560
    2024$11,293 +7.2%$387,560
    2023$10,530 +2%$387,560
    2022$10,328 +46.2%$387,560 +51.7%
    2021$7,065 -0.1%$255,530
    2020$7,073 -0.1%$255,530
    2019$7,081 -0.1%$255,530
    2018$7,088 +1.6%$255,530 +1.8%
    2017$6,973 -5.7%$250,910 -5.5%
    2016$7,392 -0.1%$265,500
    2015$7,402 +2.4%$265,500
    2014$7,227 +3.6%$265,500
    2013$6,977 +2.6%$265,500
    2012$6,797 +12.7%$265,500 +27.2%
    2011$6,032 +1.6%$208,796
    2010$5,938 +3.4%$208,796
    2009$5,742 -2.6%$208,796
    2008$5,894 +6.4%$208,796 +19.8%
    2007$5,538 +23%$174,328 +24.6%
    2005$4,501 +10.2%$139,860
    2003$4,084 +8.7%$139,860
    2001$3,757 $139,860
    Find assessor info on the county website

    Neighborhood: 06460

    Nearby schools

    GreatSchools rating
    Schools provided by the listing agent
    • Elementary: J. F. Kennedy
    • High: Jonathan Law

    Source: Smart MLS. This data may not be complete. We recommend contacting the local school district to confirm school assignments for this home.

    Get pre-qualified for a loan
    At Zillow Home Loans, we can pre-qualify you in as little as 5 minutes with no impact to your credit score.

    An equal housing lender. NMLS #10287.

    Sell for more on Zillow
    Get a Zillow Showcase℠ listing at no additional cost and you could sell for .
    $749,500
    2% more
    +$14,990
    With Zillow Showcase(estimated)
    $764,490