HUGE PRICE IMPROVEMENT! Don't Miss this Rare Opportunity to Own this Gorgeous and Meticulously Well-Maintained Colonial Home in the Heavily Sought After Tranquil Community of St. Georges Estates in North Stafford! This home is nestled at the end of the cul-de-sac in a Lovely and Serene Neighborhood and backs to Privacy Trees. This 4 bd 2.5 ba w/ 2 car garage has a walkout unfinished basement that is completely prepped with plumbing and a rough-in for a bathroom, kitchen and separate washer/dryer hook-up. The brand new drywall and lighting are in the basement and are included and ready to be converted into additional living space or a separate apartment, ultimately making this a 5+ bd/ 3.5 ba. w/ an additional kitchen. Feel the love and care of this home as you enter the Gracious Two-Story Foyer w/ Hardwood Floors and Shadow Box Chair Railing. Enjoy a Formal Living Room, Dining Room with Crown Molding, Spacious Gourmet Eat-In Kitchen, an Oversized Sunroom Room (currently used as the Dining Room) and cozy Family Room with Fireplace w/ Palladium Windows and Recessed Lights. The Huge Primary Suite has a Vaulted Ceiling, two Walk-in closets, a Linen Closet, a Spacious Bathroom w/ a Large Soaking Tub, Separate Shower, 2 vanities and a Water Closet. The other three spacious bedrooms have new ceiling fans (2025) and loads of natural light. There are so many updates that we can't name them all! Fresh paint in almost all rooms on the main and upper levels (2025). Brand New Deck w/ Vinyl Railing (2025). Brand New expansive Hardscape Stamped Concrete Patio (2025). Brand New Blinds and Ceiling Fans in 3 bedrooms (2025). Updated Hall Bathroom (2025). A Custom Closet in Primary Room and 2 Bedrooms (2023). New Washer/Dryer w/ LVP flooring in Laundry Room (2023). Updated Kitchen Appliances, including: Stove (2024), Microwave (2021), Refrigerator (2023) Dishwasher (2024), and Pull out cabinet drawers (2022). Updated Powder Room (2022). Nest Google Thermostat and Cameras (2021). New Retainer Wall in the Front of Home (2024). The 2-zoned HVACs are regularly serviced in the Fall and Spring. Very close to the Elementary, Middle and High Schools. Near Quantico, 610, I95, Shopping and Dining. This community includes Walking/Jogging Trails, Covered Picnic Area, Basketball, Tennis abd Pickle Ball Courts and Tot-Lot/Playground. Hurry!!! Your Oasis Won't Wait!!! Please Note: Eligible buyers utilizing their own VA certificate of eligibility may be able to assume the Seller's mortgage with a $430,000 balance at 2,75% interest rate. Otherwise, all other Buyers are still eligible to purchase using Conventional or FHA Financing or Cash!
Sold for $624,900
$624,900
14 Saint Elizabeths Ct, Stafford, VA 22556
4beds
2,980sqft
Single Family Residence
Built in 2006
0.29 Acres Lot
$620,200 Zestimate®
$210/sqft
$3,509 Estimated rent
Home value
$620,200
$577,000 - $670,000
$3,509/mo
Zestimate® history
Owner options
List your home for rent
$3,509/mo
Rent Zestimate®
Find your next renter with Zillow Rental Manager. Plus, with online applications, you can quickly screen prospective tenants – for free.
$3,509/mo
Rent Zestimate®
Refinance and save
$4,152/mo
Est. payment
Refinancing to a lower rate could help reduce your monthly payments and save thousands over the life of the loan.
$4,152/mo
Est. payment
Explore your selling options
Work with a Zillow partner agent
Leverage their expertise and Zillow's premium Showcase listings to get your home seen by more buyers.
Get startedList with your own agent
Get your home in front of millions of buyers by listing it on Zillow.
Learn how to do itSell it yourself
Take full control of how buyers see your home on Zillow by listing For Sale by Owner (FSBO).
List your homeWhat's special
Backs to privacy treesOversized sunroom roomEnd of the cul-de-sacUpdated kitchen appliancesFresh paintBrand new deckVaulted ceiling
Zillow last checked:
Listing updated:
Listed by:
Paula Heard 703-932-9152,
KW Metro Center
Bought with:
Paula Ashby, 0225269503
EXP Realty, LLC
Source: Bright MLS,MLS#: VAST2043056
Facts & features
Interior
Bedrooms & bathrooms
- Bedrooms: 4
- Bathrooms: 3
- Full bathrooms: 2
- 1/2 bathrooms: 1
- Main level bathrooms: 1
Basement
- Area: 1524
Heating
- Heat Pump, Forced Air, Propane
Cooling
- None, Electric
Appliances
- Included: Microwave, Built-In Range, Dishwasher, Disposal, Dryer, Energy Efficient Appliances, Exhaust Fan, Self Cleaning Oven, Refrigerator, Stainless Steel Appliance(s), Washer, Water Dispenser, Water Heater
- Laundry: Main Level
Features
- Flooring: Carpet, Ceramic Tile, Hardwood
- Doors: Sliding Glass, Storm Door(s)
- Windows: Double Hung, Double Pane Windows, Energy Efficient, Palladian, Screens
- Basement: Walk-Out Access,Unfinished
- Has fireplace: No
Interior area
- Total structure area: 4,504
- Total interior livable area: 2,980 sqft
- Finished area above ground: 2,980
- Finished area below ground: 0
Property
Parking
- Total spaces: 6
- Parking features: Garage Door Opener, Garage Faces Front, Inside Entrance, Asphalt, Attached, Driveway, Off Street
- Attached garage spaces: 2
- Uncovered spaces: 4
Accessibility
- Accessibility features: >84" Garage Door, 2+ Access Exits
Features
- Levels: Three
- Stories: 3
- Patio & porch: Deck, Patio, Screened
- Exterior features: Extensive Hardscape, Lighting
- Pool features: None
Lot
- Size: 0.29 Acres
- Features: Backs to Trees, Cul-De-Sac, Rear Yard
Details
- Additional structures: Above Grade, Below Grade
- Parcel number: 19K 8 304
- Zoning: R1
- Special conditions: Standard
Construction
Type & style
- Home type: SingleFamily
- Architectural style: Colonial
- Property subtype: Single Family Residence
Materials
- Brick, Aluminum Siding
- Foundation: Concrete Perimeter
- Roof: Architectural Shingle
Condition
- Excellent
- New construction: No
- Year built: 2006
Utilities & green energy
- Sewer: Public Sewer
- Water: Public
- Utilities for property: Electricity Available, Propane, Sewer Available, Water Available
Green energy
- Energy efficient items: Lighting
Community & HOA
Community
- Security: Exterior Cameras, Smoke Detector(s), Main Entrance Lock, Carbon Monoxide Detector(s), Security System
- Subdivision: St Georges Estates
HOA
- Has HOA: Yes
- Amenities included: Basketball Court, Jogging Path, Picnic Area, Tennis Court(s), Tot Lots/Playground
- Services included: Common Area Maintenance
- HOA fee: $400 annually
- HOA name: LANDMARC
Location
- Region: Stafford
Financial & listing details
- Price per square foot: $210/sqft
- Tax assessed value: $523,800
- Annual tax amount: $4,906
- Date on market: 10/2/2025
- Listing agreement: Exclusive Right To Sell
- Listing terms: Cash,Conventional,FHA,VA Loan
- Inclusions: Drywall And Lighting Supplies To Finish The Basement.
- Ownership: Fee Simple
Price history
| Date | Event | Price |
|---|---|---|
| 11/7/2025 | Sold | $624,900$210/sqft |
Source:  Bright MLS #VAST2043056 Report a problem Bright MLS #VAST2043056 Report a problem | ||
| 10/11/2025 | Listing removed | $624,900$210/sqft |
Source: Bright MLS #VAST2043056 Report a problem | ||
| 10/9/2025 | Listed for sale | $624,900$210/sqft |
Source: Bright MLS #VAST2043056 Report a problem | ||
| 10/9/2025 | Contingent | $624,900$210/sqft |
Source: Bright MLS #VAST2043056 Report a problem | ||
| 10/4/2025 | Price change | $624,900-3.9%$210/sqft |
Source: Bright MLS #VAST2043056 Report a problem | ||
| 10/2/2025 | Listed for sale | $649,999+44.8%$218/sqft |
Source: Bright MLS #VAST2043056 Report a problem | ||
| 4/4/2020 | Listing removed | $449,000$151/sqft |
Source: Berkshire Hathaway Home Services Select Realty #VAST218912 Report a problem | ||
| 2/27/2020 | Pending sale | $449,000$151/sqft |
Source: Berkshire Hathaway Home Services Select Realty #VAST218912 Report a problem | ||
| 2/19/2020 | Listed for sale | $449,000-0.2%$151/sqft |
Source: Berkshire Hathaway HomeServices Select Realty #VAST218912 Report a problem | ||
| 11/1/2019 | Listing removed | $450,000$151/sqft |
Source: Berkshire Hathaway HomeServices Select Realty #VAST215370 Report a problem | ||
| 9/25/2019 | Price change | $450,000-2.2%$151/sqft |
Source: Berkshire Hathaway HomeServices Select Realty #VAST215370 Report a problem | ||
| 8/15/2019 | Price change | $459,900-2.1%$154/sqft |
Source: Berkshire Hathaway HomeServices Select Realty #VAST213600 Report a problem | ||
| 8/1/2019 | Pending sale | $470,000$158/sqft |
Source: Berkshire Hathaway HomeServices Select Realty #VAST213600 Report a problem | ||
| 7/27/2019 | Listed for sale | $470,000+19.3%$158/sqft |
Source: Berkshire Hathaway HomeServices Select Realty #VAST213600 Report a problem | ||
| 8/10/2015 | Sold | $394,000-1.5%$132/sqft |
Source: Public Record Report a problem | ||
| 6/22/2015 | Price change | $399,999-2.4%$134/sqft |
Source: Sellers & Buyers Realty #ST8631457 Report a problem | ||
| 6/17/2015 | Price change | $409,999-2.4%$138/sqft |
Source: Sellers & Buyers Realty #ST8631457 Report a problem | ||
| 5/10/2015 | Listed for sale | $419,900-6.7%$141/sqft |
Source: Assist 2 Sell Sellers and Buyers Realty Inc. #ST8631457 Report a problem | ||
| 1/1/2015 | Sold | $450,000+28.6%$151/sqft |
Source:  Long & Foster Broker Feed #VAST109830_100 Report a problem Long & Foster Broker Feed #VAST109830_100 Report a problem | ||
| 1/29/2010 | Listing removed | $349,900$117/sqft |
Source: Long & Foster Real Estate, Inc. #ST7239494 Report a problem | ||
| 1/19/2010 | Listed for sale | $349,900-22.2%$117/sqft |
Source: Long & Foster Real Estate, Inc. #ST7239494 Report a problem | ||
| 11/21/2006 | Sold | $450,000$151/sqft |
Source: Public Record Report a problem | ||
Public tax history
| Year | Property taxes | Tax assessment |
|---|---|---|
| 2025 | $4,838 +3.4% | $523,800 |
| 2024 | $4,681 +9.5% | $523,800 +10% |
| 2023 | $4,273 +5.6% | $476,100 |
| 2022 | $4,047 +11.4% | $476,100 +27.2% |
| 2021 | $3,632 | $374,400 |
| 2020 | $3,632 +1.6% | $374,400 +5.8% |
| 2019 | $3,573 +2% | $353,800 |
| 2018 | $3,503 | $353,800 |
| 2017 | $3,503 | $353,800 |
| 2016 | $3,503 | $353,800 +10.4% |
| 2015 | -- | $320,600 |
| 2014 | -- | $320,600 +1.4% |
| 2013 | -- | $316,100 |
| 2012 | -- | $316,100 -2.6% |
| 2011 | -- | $324,400 |
| 2010 | -- | $324,400 -21.4% |
| 2009 | -- | $412,900 |
| 2008 | -- | $412,900 -23.9% |
| 2006 | -- | $542,700 |
| 2005 | -- | $542,700 |
| 2004 | -- | -- |
Find assessor info on the county website
Neighborhood: 22556
Nearby homes
- $605,9004 bd2 ba2.7k sqft4 Saint Elizabeths Ct, Stafford, VA 22556Off Market
- $464,6003 bd2 ba1.8k sqft108 Saint Georges Dr, Stafford, VA 22556Off Market
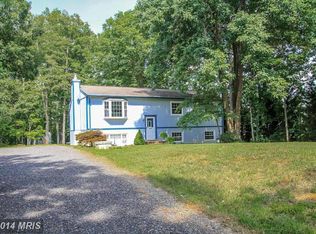
- $624,7005 bd4 ba3.6k sqft6 Saint Elizabeths Ct, Stafford, VA 22556Off Market
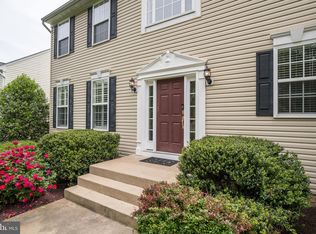
- $663,0005 bd3 ba2.9k sqft116 Saint Georges Dr, Stafford, VA 22556Off Market
- $790,6005 bd5 ba4.9k sqft115 Saint Georges Dr, Stafford, VA 22556Off Market
- $480,7003 bd2 ba2.6k sqft106 Saint Georges Dr, Stafford, VA 22556Off Market
- $614,9004 bd2 ba2.9k sqft8 Saint Elizabeths Ct, Stafford, VA 22556Off Market
- $572,9005 bd3 ba3k sqft21 Saint Davids Ct, Stafford, VA 22556Off Market
Nearby schools
GreatSchools rating
- 7/10Rockhill Elementary SchoolGrades: K-5Distance: 0.7 mi
- 6/10Andrew G. Wright Middle SchoolGrades: 6-8Distance: 0.5 mi
- 8/10Mountain View High SchoolGrades: 9-12Distance: 1 mi
Schools provided by the listing agent
- Elementary: Rockhill
- Middle: A. G. Wright
- High: Mountain View
- District: Stafford County Public Schools
Source: Bright MLS. This data may not be complete. We recommend contacting the local school district to confirm school assignments for this home.
Get a cash offer in 3 minutes
Find out how much your home could sell for in as little as 3 minutes with a no-obligation cash offer.
Estimated market value
$620,200
Get a cash offer in 3 minutes
Find out how much your home could sell for in as little as 3 minutes with a no-obligation cash offer.
Estimated market value
$620,200
- Virginia
- Stafford County
- Stafford
- 22556
- 14 Saint Elizabeths Ct
Nearby cities
Nearby neighborhoods
Nearby zip codes
Other Stafford Topics
