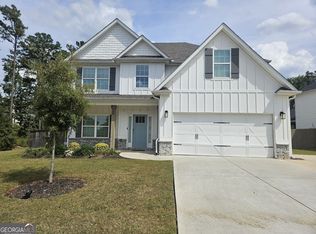
Back on Market due to no fault of seller- buyer got cold feet after 1 day -This 5-bedroom, 3-bathroom home offers a perfect blend of space, comfort, and privacy, making it ideal for a growing family or those who love to entertain. The house boasts a modern, open-concept layout, with a spacious living room that flows seamlessly into a bright, updated kitchen featuring quartz counter tops, stainless steel appliances, and a 9 foot island. Also on the main floor you will find a full bathroom, bedroom, and a space that can be used for a formal dining room, in home office, or playroom. Each of the five bedrooms is generously sized, with plenty of natural light and ample closet space. The primary suite is a retreat of its own, complete with a walk-in closet and an en-suite bathroom featuring dual sinks, a soaking tub, and a separate shower. The additional bathrooms also boast beautiful counter tops and are easily accessible to the secondary bedrooms and common areas. The highlight of this property is its expansive, flat, fenced-in backyard-a true oasis for outdoor living. Whether you're looking to host summer barbecues, let the kids or pets play freely, or even install a pool, this yard has endless possibilities. The upgraded patio offers the perfect spot for relaxing or dining, complete with an outdoor fireplace. Located in a friendly neighborhood, close to schools, parks, and shopping, this home combines convenience with comfort, making it a must-see. The community also hosts food truck events at the pool as a great way to get to know your neighbors and try local restaurants.
Closed
$475,000
14 Saint Georges Pl, Sharpsburg, GA 30277
5beds
2,814sqft
Single Family Residence
Built in 2021
9,147 Square Feet Lot
$466,300 Zestimate®
$169/sqft
$2,862 Estimated rent
Home value
$466,300
$424,000 - $513,000
$2,862/mo
Zestimate® history
Owner options
List your home for rent
$2,862/mo
Rent Zestimate®
Find your next renter with Zillow Rental Manager. Plus, with online applications, you can quickly screen prospective tenants – for free.
$2,862/mo
Rent Zestimate®
Refinance and save
$2,890/mo
Est. payment
Refinancing to a lower rate could help reduce your monthly payments and save thousands over the life of the loan.
$2,890/mo
Est. payment
Explore your selling options
Work with a Zillow partner agent
Leverage their expertise and Zillow's premium Showcase listings to get your home seen by more buyers.
Get startedList with your own agent
Get your home in front of millions of buyers by listing it on Zillow.
Learn how to do itSell it yourself
Take full control of how buyers see your home on Zillow by listing For Sale by Owner (FSBO).
List your homeWhat's special
Outdoor fireplacePlenty of natural lightUpdated kitchenExpansive flat fenced-in backyardModern open-concept layoutStainless steel appliancesWalk-in closet
Zillow last checked:
Listing updated:
Listed by:
Sydney Long 251-382-3890,
Local Pros Real Estate Group
Bought with:
Jessica Stroud, 418546
BHHS Georgia Properties
Source: GAMLS,MLS#: 10418467
Facts & features
Interior
Bedrooms & bathrooms
- Bedrooms: 5
- Bathrooms: 3
- Full bathrooms: 3
- Main level bathrooms: 1
- Main level bedrooms: 1
Rooms
- Room types: Family Room, Great Room, Laundry, Office
Heating
- Central, Electric
Cooling
- Ceiling Fan(s), Central Air, Electric
Appliances
- Included: Dishwasher, Electric Water Heater, Microwave, Oven/Range (Combo), Refrigerator
- Laundry: Upper Level
Features
- Double Vanity, Separate Shower, Soaking Tub, Tile Bath, Tray Ceiling(s), Vaulted Ceiling(s), Walk-In Closet(s)
- Flooring: Carpet, Hardwood, Tile
- Basement: None
- Attic: Pull Down Stairs
- Number of fireplaces: 2
- Fireplace features: Family Room, Outside
Interior area
- Total structure area: 2,814
- Total interior livable area: 2,814 sqft
- Finished area above ground: 2,814
- Finished area below ground: 0
Property
Parking
- Parking features: Garage
- Has garage: Yes
Features
- Levels: Two
- Stories: 2
- Patio & porch: Patio, Porch
- Fencing: Back Yard,Fenced
Lot
- Size: 9,147 Square Feet
- Features: Level
Details
- Parcel number: 111 1018 115
- Special conditions: Covenants/Restrictions
Construction
Type & style
- Home type: SingleFamily
- Architectural style: Craftsman
- Property subtype: Single Family Residence
Materials
- Concrete, Stone
- Roof: Composition
Condition
- Resale
- New construction: No
- Year built: 2021
Utilities & green energy
- Sewer: Public Sewer
- Water: Public
- Utilities for property: Cable Available, Electricity Available, High Speed Internet, Phone Available, Sewer Connected, Underground Utilities, Water Available
Community & HOA
Community
- Features: Park, Playground, Pool
- Subdivision: Parkside Village
HOA
- Has HOA: Yes
- Services included: Maintenance Grounds, Swimming
Location
- Region: Sharpsburg
Financial & listing details
- Price per square foot: $169/sqft
- Tax assessed value: $455,767
- Annual tax amount: $3,852
- Date on market: 11/26/2024
- Cumulative days on market: 79 days
- Listing agreement: Exclusive Right To Sell
- Electric utility on property: Yes
Price history
| Date | Event | Price |
|---|---|---|
| 3/21/2025 | Sold | $475,000-2.1%$169/sqft |
Source:  GAMLS #10418467 Report a problem GAMLS #10418467 Report a problem | ||
| 2/16/2025 | Pending sale | $485,000$172/sqft |
Source: GAMLS #10418467 Report a problem | ||
| 2/14/2025 | Listed for sale | $485,000$172/sqft |
Source: GAMLS #10418467 Report a problem | ||
| 2/13/2025 | Pending sale | $485,000$172/sqft |
Source: GAMLS #10418467 Report a problem | ||
| 2/8/2025 | Price change | $485,000-0.8%$172/sqft |
Source: GAMLS #10418467 Report a problem | ||
| 1/21/2025 | Price change | $489,000-0.6%$174/sqft |
Source: GAMLS #10418467 Report a problem | ||
| 1/6/2025 | Price change | $492,000-1%$175/sqft |
Source: GAMLS #10418467 Report a problem | ||
| 12/16/2024 | Price change | $497,000-0.6%$177/sqft |
Source: GAMLS #10418467 Report a problem | ||
| 11/26/2024 | Listed for sale | $499,900+36.7%$178/sqft |
Source: GAMLS #10418467 Report a problem | ||
| 10/28/2021 | Sold | $365,770$130/sqft |
Source: Public Record Report a problem | ||
Public tax history
| Year | Property taxes | Tax assessment |
|---|---|---|
| 2025 | $4,252 +6.5% | $182,307 +2.3% |
| 2024 | $3,993 -0.6% | $178,138 +5.7% |
| 2023 | $4,017 +7.1% | $168,603 +17.7% |
| 2022 | $3,753 +753.4% | $143,196 +795% |
| 2021 | $440 | $16,000 |
Find assessor info on the county website
Neighborhood: 30277
Nearby homes
- $453,2004 bd3 ba2.7k sqft16 Saint Georges Pl, Sharpsburg, GA 30277Off Market
- $500,0005 bd4 ba2.9k sqft12 Saint Georges Pl, Sharpsburg, GA 30277Sold

- $466,3004 bd3 ba3.2k sqft13 Saint Georges Pl, Sharpsburg, GA 30277Off Market
- $531,500-- bd4 ba4.4k sqft110 Pacific Ave, Sharpsburg, GA 30277Off Market
- $508,900-- bd3 ba3.1k sqft112 Pacific Ave, Sharpsburg, GA 30277Off Market
- $504,900-- bd3 ba3.1k sqft114 Pacific Ave, Sharpsburg, GA 30277Off Market
- $450,0004 bd3 ba2.6k sqft6 Saint Georges Pl, Sharpsburg, GA 30277Sold
- $458,6004 bd3 ba3.1k sqft32 Alabama Ave, Sharpsburg, GA 30277Off Market
Nearby schools
GreatSchools rating
- 5/10Poplar Road Elementary SchoolGrades: PK-5Distance: 1.4 mi
- 5/10Lee Middle SchoolGrades: 6-8Distance: 2.6 mi
- 6/10East Coweta High SchoolGrades: 9-12Distance: 2.2 mi
Schools provided by the listing agent
- Elementary: Poplar Road
- Middle: Lee
- High: East Coweta
Source: GAMLS. This data may not be complete. We recommend contacting the local school district to confirm school assignments for this home.
Get a cash offer in 3 minutes
Find out how much your home could sell for in as little as 3 minutes with a no-obligation cash offer.
Estimated market value
$466,300
Get a cash offer in 3 minutes
Find out how much your home could sell for in as little as 3 minutes with a no-obligation cash offer.
Estimated market value
$466,300
- Georgia
- Coweta County
- Newnan
- 30277
- 14 Saint Georges Pl
Nearby cities
Nearby neighborhoods
Nearby zip codes
Other Newnan Topics
