Welcome to this spectacular custom built residence in the prestigious Island Woods Estates community of Stafford Township. Situated on a lush one acre property, prepare to be astounded by the impressive driveway leading to a grand entrance. With five bedrooms and three bathrooms, this home offers ample space for comfortable living and luxurious accommodations. Upon entering, the space is drenched in an abundance of natural light. Masterful craftsmanship accentuates the architectural features of each room. The main floor welcomes you with a grand foyer boasting cathedral ceilings and a captivating spiral staircase, providing access to a spacious office and lovely sitting room adorned with windows. The kitchen features custom cabinetry, granite countertops, stainless steel appliances including a Sub-Zero refrigerator and a large center island. The main floor also boasts a formal dining room, expansive living room with a gas fireplace, laundry room and full bathroom. If you crave natural light, the main highlight of the first floor is the spacious sun room, filled with windows, offering a seamless connection to the picturesque backyard. The second floor features 4 spacious bedrooms, a full bathroom, plus master suite with double sinks, a jetted tub, stand up shower and huge walk in closet. Additional highlights of the home include an unfinished basement with walk-out step access, central vacuum system, a double garage, plenty of closet space and custom cabinetry throughout. Spend leisurely afternoons by the heated, in-ground saltwater pool, enjoying the peaceful ambiance or relax in the shade under the pergola. Enjoy beautiful walks or bike rides through the picturesque tree-lined streets and park-like setting. This prestigious location offers the best of both worlds. A peaceful retreat and convenient access to a top rated school system, shopping, dining and Long Beach Island's pristine beaches.
Sold for $1,070,000
$1,070,000
14 Saint Meena Ave, Manahawkin, NJ 08050
5beds
4,532sqft
Single Family Residence
Built in 2001
1.01 Acres Lot
$1,286,300 Zestimate®
$236/sqft
$5,396 Estimated rent
Home value
$1,286,300
$1.21M - $1.38M
$5,396/mo
Zestimate® history
Owner options
List your home for rent
$5,396/mo
Rent Zestimate®
Find your next renter with Zillow Rental Manager. Plus, with online applications, you can quickly screen prospective tenants – for free.
$5,396/mo
Rent Zestimate®
Refinance and save
$7,126/mo
Est. payment
Refinancing to a lower rate could help reduce your monthly payments and save thousands over the life of the loan.
$7,126/mo
Est. payment
Explore your selling options
Work with a Zillow partner agent
Leverage their expertise and Zillow's premium Showcase listings to get your home seen by more buyers.
Get startedList with your own agent
Get your home in front of millions of buyers by listing it on Zillow.
Learn how to do itSell it yourself
Take full control of how buyers see your home on Zillow by listing For Sale by Owner (FSBO).
List your homeWhat's special
Saltwater poolGas fireplaceSpacious sun roomGrand foyerNatural lightLarge center islandSpacious bedrooms
Zillow last checked:
Listing updated:
Listed by:
Jordan Johnson 609-713-0162,
BHHS Zack Shore REALTORS
Bought with:
NON MEMBER, 0225194075
Non Subscribing Office
Source: Bright MLS,MLS#: NJOC2019712
Facts & features
Interior
Bedrooms & bathrooms
- Bedrooms: 5
- Bathrooms: 3
- Full bathrooms: 3
- Main level bathrooms: 1
Basement
- Area: 0
Heating
- Forced Air, Natural Gas
Cooling
- Central Air, Electric
Appliances
- Included: Microwave, Dishwasher, Dryer, Energy Efficient Appliances, Refrigerator, Cooktop, Stainless Steel Appliance(s), Washer, Gas Water Heater
- Laundry: Laundry Chute
Features
- Attic, Breakfast Area, Built-in Features, Central Vacuum, Curved Staircase, Dining Area, Family Room Off Kitchen, Open Floorplan, Formal/Separate Dining Room, Kitchen Island, Pantry, Recessed Lighting, Soaking Tub, Spiral Staircase, 2 Story Ceilings, Dry Wall, Vaulted Ceiling(s)
- Flooring: Carpet, Marble, Wood
- Doors: French Doors, Sliding Glass
- Windows: Atrium, Skylight(s)
- Basement: Exterior Entry,Unfinished,Walk-Out Access
- Number of fireplaces: 1
- Fireplace features: Gas/Propane
Interior area
- Total structure area: 4,532
- Total interior livable area: 4,532 sqft
- Finished area above ground: 4,532
- Finished area below ground: 0
Property
Parking
- Total spaces: 2
- Parking features: Oversized, Driveway, Attached
- Attached garage spaces: 2
- Has uncovered spaces: Yes
Accessibility
- Accessibility features: 2+ Access Exits, Roll-in Shower
Features
- Levels: Two
- Stories: 2
- Patio & porch: Deck, Patio
- Exterior features: Sidewalks
- Has private pool: Yes
- Pool features: In Ground, Heated, Salt Water, Private
Lot
- Size: 1.01 Acres
- Features: Backs to Trees, Private, Middle Of Block
Details
- Additional structures: Above Grade, Below Grade
- Parcel number: 3100051 1100004
- Zoning: RA
- Special conditions: Standard
Construction
Type & style
- Home type: SingleFamily
- Architectural style: Other
- Property subtype: Single Family Residence
Materials
- Frame, Brick
- Foundation: Concrete Perimeter
- Roof: Shingle
Condition
- New construction: No
- Year built: 2001
Utilities & green energy
- Sewer: Public Sewer
- Water: Public, Well
Community & HOA
Community
- Security: Security System, Fire Sprinkler System
- Subdivision: Island Woods
HOA
- Has HOA: No
Location
- Region: Manahawkin
- Municipality: STAFFORD TWP
Financial & listing details
- Price per square foot: $236/sqft
- Tax assessed value: $627,400
- Annual tax amount: $14,768
- Date on market: 7/13/2023
- Listing agreement: Exclusive Right To Sell
- Listing terms: Cash,Conventional,FHA,VA Loan
- Exclusions: Personal Property
- Ownership: Fee Simple
Price history
| Date | Event | Price |
|---|---|---|
| 10/12/2023 | Sold | $1,070,000-10.1%$236/sqft |
Source:  Bright MLS #NJOC2019712 Report a problem Bright MLS #NJOC2019712 Report a problem | ||
| 8/18/2023 | Pending sale | $1,190,000$263/sqft |
Source: Bright MLS #NJOC2019712 Report a problem | ||
| 7/12/2023 | Listed for sale | $1,190,000+219.5%$263/sqft |
Source:  MoreMLS #22318895 Report a problem MoreMLS #22318895 Report a problem | ||
| 5/16/2000 | Sold | $372,500$82/sqft |
Source: Public Record Report a problem | ||
Public tax history
| Year | Property taxes | Tax assessment |
|---|---|---|
| 2023 | $14,769 +1.4% | $627,400 |
| 2022 | $14,568 | $627,400 |
| 2021 | $14,568 +1.3% | $627,400 |
| 2020 | $14,380 +0.6% | $627,400 |
| 2019 | $14,292 -0.7% | $627,400 |
| 2018 | $14,393 +1% | $627,400 +2.6% |
| 2017 | $14,246 +3.6% | $611,700 |
| 2016 | $13,745 +1.7% | $611,700 |
| 2015 | $13,511 +1.2% | $611,700 +3% |
| 2014 | $13,345 +0.2% | $593,900 |
| 2013 | $13,319 +1.1% | $593,900 -15% |
| 2012 | $13,179 -8.3% | $698,400 |
| 2011 | $14,369 +3% | $698,400 -10.3% |
| 2010 | $13,957 +1.7% | $778,400 |
| 2009 | $13,723 +3.2% | $778,400 |
| 2008 | $13,303 | $778,400 |
| 2007 | -- | $778,400 |
| 2006 | $15,552 | $778,400 +32.5% |
| 2004 | -- | $587,300 |
| 2003 | -- | $587,300 |
Find assessor info on the county website
Neighborhood: 08050
Nearby homes
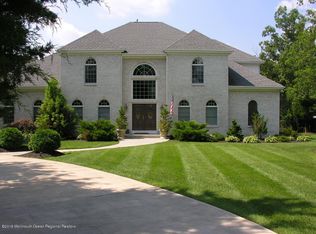
- $1,320,1006 bd5 ba5.3k sqft10 Saint Meena Ave, Manahawkin, NJ 08050Off Market
- $833,1004 bd3 ba2.5k sqft18 Saint Meena Ave, Manahawkin, NJ 08050Off Market
- $1,097,9004 bd3 ba3.1k sqft23 Popper St, Manahawkin, NJ 08050Off Market
- $920,7004 bd3 ba2.5k sqft22 Saint Meena Ave, Manahawkin, NJ 08050Off Market
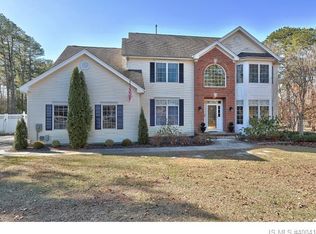
- $1,123,1004 bd4 ba4.1k sqft1 Little Ct, Manahawkin, NJ 08050Off Market
- $1,312,9005 bd5 ba6.4k sqft27 Popper St, Manahawkin, NJ 08050Off Market
- $1,079,0005 bd3 ba3.2k sqft19 Popper St, Manahawkin, NJ 08050Sold
- $930,9004 bd3 ba2.7k sqft9 Saint Meena Ave, Manahawkin, NJ 08050Off Market
Nearby schools
GreatSchools rating
- 6/10McKinley Ave Elementary SchoolGrades: 3-4Distance: 1.9 mi
- 8/10Southern Regional Middle SchoolGrades: 7-8Distance: 0.8 mi
- 5/10Southern Regional High SchoolGrades: 9-12Distance: 0.5 mi
Schools provided by the listing agent
- High: Southern Regional H.s.
- District: Southern Regional Schools
Source: Bright MLS. This data may not be complete. We recommend contacting the local school district to confirm school assignments for this home.
Get a cash offer in 3 minutes
Find out how much your home could sell for in as little as 3 minutes with a no-obligation cash offer.
Estimated market value
$1,286,300
Get a cash offer in 3 minutes
Find out how much your home could sell for in as little as 3 minutes with a no-obligation cash offer.
Estimated market value
$1,286,300
- New Jersey
- Ocean County
- Manahawkin
- 08050
- 14 Saint Meena Ave
Nearby cities
Nearby neighborhoods
Nearby zip codes
Other Manahawkin Topics
