Spacious 3 Bedroom, 2 Full Bath Double Wide Home Offering 1,568 Sq. Ft. of Comfortable Living in Tri-Star Estates! Enjoy a Nice Covered Concrete Patio and Large Deck - Perfect for Relaxing or Entertaining. Step Inside to an Open Floor Plan Featuring a Cozy Wood-Burning Fireplace in the Living Room, a Separate Dining Area, and a Galley-Style Kitchen with Ample Cabinetry, White Appliances, and a Convenient Buffet Area. The Primary Suite is Located on One Side of the Home and Includes a Walk-In Closet, Skylights, Double Sinks, Soaking Tub, and Separate Shower. The Opposite Side Offers Two Generously Sized Bedrooms and a Full Hall Bath. Additional Highlights Include a New Hot Water Heater (2024) and a Two-Car Asphalt Driveway. Home is Being Sold As-Is - Primary Bathroom Needs Some TLC. Schedule Your Viewing Today!
Closed
$32,500
14 Saint Michaels Dr, Bourbonnais, IL 60914
3beds
--sqft
Manufactured Home, Single Family Residence
Built in 1993
-- sqft lot
$33,400 Zestimate®
$--/sqft
$-- Estimated rent
Home value
$33,400
$32,000 - $35,000
Not available
Zestimate® history
Owner options
List your home for rent
Find your next renter with Zillow Rental Manager. Plus, with online applications, you can quickly screen prospective tenants – for free.
Refinance and save
$198/mo
Est. payment
Refinancing to a lower rate could help reduce your monthly payments and save thousands over the life of the loan.
$198/mo
Est. payment
Explore your selling options
Work with a Zillow partner agent
Leverage their expertise and Zillow's premium Showcase listings to get your home seen by more buyers.
Get startedList with your own agent
Get your home in front of millions of buyers by listing it on Zillow.
Learn how to do itSell it yourself
Take full control of how buyers see your home on Zillow by listing For Sale by Owner (FSBO).
List your homeWhat's special
Cozy wood-burning fireplaceGenerously sized bedroomsTwo-car asphalt drivewayOpen floor planGalley-style kitchenSeparate dining areaAmple cabinetry
Zillow last checked:
Listing updated:
Listed by:
Amelia Bodie-Bultsma, CSC 815-823-5996,
Village Realty, Inc,
Ashley Christenson 815-530-2813,
Village Realty Inc
Bought with:
Francesca Haney
Village Realty Inc
Source: MRED as distributed by MLS GRID,MLS#: 12501202
Facts & features
Interior
Bedrooms & bathrooms
- Bedrooms: 3
- Bathrooms: 2
- Full bathrooms: 2
Rooms
- Room types: No additional rooms
Primary bedroom
- Features: Flooring (Carpet), Bathroom (Full, Double Sink, Tub & Separate Shwr)
- Area: 195 Square Feet
- Dimensions: 13X15
Bedroom 2
- Features: Flooring (Carpet)
- Area: 143 Square Feet
- Dimensions: 11X13
Bedroom 3
- Features: Flooring (Carpet)
- Area: 143 Square Feet
- Dimensions: 11X13
Dining room
- Features: Flooring (Carpet)
- Area: 100 Square Feet
- Dimensions: 10X10
Kitchen
- Features: Kitchen (Eating Area-Breakfast Bar, Galley, SolidSurfaceCounter), Flooring (Vinyl)
- Area: 182 Square Feet
- Dimensions: 13X14
Laundry
- Features: Flooring (Vinyl)
- Level: Main
- Area: 56 Square Feet
- Dimensions: 7x8
Living room
- Features: Flooring (Carpet)
- Area: 384 Square Feet
- Dimensions: 16X24
Heating
- Natural Gas, Forced Air
Cooling
- Central Air
Appliances
- Included: Range, Dishwasher, Refrigerator, Washer, Dryer
- Laundry: In Unit
Features
- Vaulted Ceiling(s), Open Floorplan
- Windows: Screens, Skylight(s)
- Number of fireplaces: 1
Property
Parking
- Total spaces: 2
- Parking features: Unassigned, Yes, Other
Accessibility
- Accessibility features: No Disability Access
Features
- Patio & porch: Patio
- Park: Tri Star Estates
Details
- Additional structures: None
- Special conditions: None
Construction
Type & style
- Home type: MobileManufactured
- Property subtype: Manufactured Home, Single Family Residence
Materials
- Vinyl Siding
- Roof: Asphalt
Condition
- New construction: No
- Year built: 1993
Utilities & green energy
- Sewer: Public Sewer
- Water: Public
Community & HOA
Community
- Features: Clubhouse, Park, Pool, Street Paved
- Subdivision: Tri Star Estates
Location
- Region: Bourbonnais
Financial & listing details
- Date on market: 10/23/2025
- Listing terms: Cash
- Inclusions: Mobile Home
- Ownership: Leasehold
- Body type: Double Wide
Price history
| Date | Event | Price |
|---|---|---|
| 2/12/2026 | Sold | $32,500-8.5% |
Source:  MRED as distributed by MLS GRID #12501202 Report a problem MRED as distributed by MLS GRID #12501202 Report a problem | ||
| 1/31/2026 | Pending sale | $35,500 |
Source: MRED as distributed by MLS GRID #12501202 Report a problem | ||
| 1/17/2026 | Price change | $35,500-4.1% |
Source: MRED as distributed by MLS GRID #12501202 Report a problem | ||
| 11/20/2025 | Listed for sale | $37,000 |
Source: MRED as distributed by MLS GRID #12501202 Report a problem | ||
| 11/12/2025 | Contingent | $37,000 |
Source: MRED as distributed by MLS GRID #12501202 Report a problem | ||
| 10/23/2025 | Listed for sale | $37,000 |
Source: MRED as distributed by MLS GRID #12501202 Report a problem | ||
Public tax history
Tax history is unavailable.
Neighborhood: 60914
Nearby homes
- $96,8003 bd2 ba1.2k sqft5 Saint Michaels Dr, Bourbonnais, IL 60914Off Market
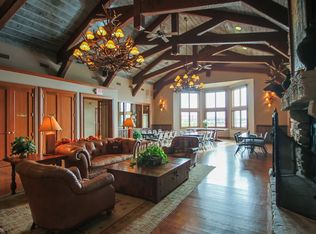
- $49,6003 bd2 ba1.2k sqft6 Saint Michaels, Bourbonnais, IL 60914Off Market
- $45,8003 bd2 ba1.2k sqft8 Saint Michaels, Bourbonnais, IL 60914Off Market
- $101,0003 bd2 ba1.2k sqft11 Saint Michaels Dr, Bourbonnais, IL 60914Off Market
- $112,2003 bd2 ba1.2k sqft12 Saint Michaels Dr, Bourbonnais, IL 60914Off Market
- $--3 bd2 ba-- sqft9 Saint George Dr, Bourbonnais, IL 60914Off Market
- $52,7003 bd2 ba1.3k sqft9 Saint George, Bourbonnais, IL 60914Off Market
- $25,0002 bd2 ba-- sqft11 Saint George Dr, Bourbonnais, IL 60914Sold
- $67,0003 bd2 ba1.5k sqft13 Saint Michaels, Bourbonnais, IL 60914Off Market
Nearby schools
GreatSchools rating
- 8/10Liberty Intermediate SchoolGrades: 4-6Distance: 1.2 mi
- 4/10Bourbonnais Upper Grade CenterGrades: 7-8Distance: 1.8 mi
- 7/10Bradley-Bourbonnais Community High SchoolGrades: 9-12Distance: 3 mi
Schools provided by the listing agent
- District: 53
Source: MRED as distributed by MLS GRID. This data may not be complete. We recommend contacting the local school district to confirm school assignments for this home.
- Illinois
- Kankakee County
- Bourbonnais
- 60914
- 14 Saint Michaels Dr
Nearby cities
Nearby zip codes
Other Bourbonnais Topics
