Welcome to this beautifully updated two-story home, where every detail has been thoughtfully designed with love and care! Featuring 4 bedrooms and 3 baths, this home has been meticulously maintained and stylishly upgraded. The heart of the home—the kitchen—was fully remodeled in 2021 with Quartz countertops; island with stool seating; soft close cabinets; built-in China cabinet with quartz countertop in kitchen with beautiful Quartz Countertops; brand-new appliances', including, an under-counter icemaker; also, removed wall to open up the space - a $48K investment in modern finishes, making it an entertainer’s dream. In 2022, the primary bathroom was transformed into a true retreat, offering fresh updates and a tranquil space to unwind. Throughout the home, you’ll find gorgeous hardwood floors, freshly painted walls, and a seamless blend of charm and modern convenience. Make sure you schedule a showing today because this will not last long. Also, step outside to your private backyard, fully fenced and perfectly situated at the end of a cul-de-sac for added privacy. Relax in the authentic Finnish Sauna on the deck, or grill outside to unwind from your day... under the Sojag Gazebo, where you can soak in the peaceful surroundings .This is more than just a house—it’s a home filled with warmth, comfort, and care. Come see it for yourself and fall in love! Just ask your agent to schedule a showing today. (lower level 4th bedroom NTC) NOTE : (See video above click on movie icon.) 2017 HVAC; 2018 ROOF; 2021 - $48k FULL KITCHEN REMODEL; 2022 - PRIMARY BATHROOM REMODELED.
Sold for $555,000
$555,000
14 Saint Peters Ct, Stafford, VA 22556
4beds
2,288sqft
Single Family Residence
Built in 1997
8,485 Square Feet Lot
$554,200 Zestimate®
$243/sqft
$3,182 Estimated rent
Home value
$554,200
$515,000 - $599,000
$3,182/mo
Zestimate® history
Owner options
List your home for rent
$3,182/mo
Rent Zestimate®
Find your next renter with Zillow Rental Manager. Plus, with online applications, you can quickly screen prospective tenants – for free.
$3,182/mo
Rent Zestimate®
Refinance and save
$3,758/mo
Est. payment
Refinancing to a lower rate could help reduce your monthly payments and save thousands over the life of the loan.
$3,758/mo
Est. payment
Explore your selling options
Work with a Zillow partner agent
Leverage their expertise and Zillow's premium Showcase listings to get your home seen by more buyers.
Get startedList with your own agent
Get your home in front of millions of buyers by listing it on Zillow.
Learn how to do itSell it yourself
Take full control of how buyers see your home on Zillow by listing For Sale by Owner (FSBO).
List your homeWhat's special
Zillow last checked:
Listing updated:
Listed by:
Connie Tomlinson 240-394-0346,
RE/MAX Real Estate Connections
Bought with:
ANITA BEDIAKO, 0225208328
Samson Properties
Source: Bright MLS,MLS#: VAST2036348
Facts & features
Interior
Bedrooms & bathrooms
- Bedrooms: 4
- Bathrooms: 4
- Full bathrooms: 3
- 1/2 bathrooms: 1
- Main level bathrooms: 1
Rooms
- Room types: Primary Bedroom, Bedroom 2, Bedroom 3, Kitchen, Family Room, Basement, Laundry, Bathroom 2, Primary Bathroom, Half Bath
Primary bedroom
- Features: Ceiling Fan(s), Flooring - HardWood, Walk-In Closet(s)
- Level: Upper
Bedroom 2
- Features: Flooring - HardWood, Ceiling Fan(s)
- Level: Upper
Bedroom 3
- Features: Flooring - HardWood, Ceiling Fan(s)
- Level: Upper
Primary bathroom
- Features: Bathroom - Tub Shower, Countertop(s) - Quartz, Flooring - Ceramic Tile
- Level: Upper
Bathroom 2
- Features: Bathroom - Tub Shower, Countertop(s) - Solid Surface, Flooring - Ceramic Tile
- Level: Upper
Basement
- Features: Basement - Finished, Bathroom - Stall Shower, Fireplace - Other, Flooring - Carpet, Flooring - Ceramic Tile
- Level: Lower
Family room
- Features: Fireplace - Wood Burning, Flooring - HardWood, Ceiling Fan(s)
- Level: Main
Half bath
- Features: Flooring - HardWood
- Level: Main
Kitchen
- Features: Breakfast Bar, Breakfast Room, Countertop(s) - Quartz, Dining Area, Flooring - HardWood, Lighting - Ceiling, Lighting - Pendants, Recessed Lighting, Living/Dining Room Combo, Pantry, Built-in Features, Kitchen Island
- Level: Main
Laundry
- Features: Flooring - Ceramic Tile
- Level: Main
Heating
- Heat Pump, Programmable Thermostat, Electric
Cooling
- Central Air, Electric
Appliances
- Included: Microwave, Dishwasher, Ice Maker, Disposal, Oven/Range - Electric, Refrigerator, Stainless Steel Appliance(s), Washer, Water Heater, Dryer, Electric Water Heater
- Laundry: Main Level, Laundry Room
Features
- Bathroom - Tub Shower, Breakfast Area, Built-in Features, Ceiling Fan(s), Combination Dining/Living, Combination Kitchen/Dining, Crown Molding, Family Room Off Kitchen, Open Floorplan, Kitchen - Gourmet, Kitchen Island, Kitchen - Table Space, Primary Bath(s), Sauna, Upgraded Countertops, Walk-In Closet(s), Other, Dry Wall, 9'+ Ceilings
- Flooring: Ceramic Tile, Hardwood, Carpet, Wood
- Doors: Insulated, Six Panel, Sliding Glass
- Windows: Sliding
- Basement: Finished,Walk-Out Access,Connecting Stairway
- Number of fireplaces: 1
Interior area
- Total structure area: 2,288
- Total interior livable area: 2,288 sqft
- Finished area above ground: 1,544
- Finished area below ground: 744
Property
Parking
- Total spaces: 4
- Parking features: Storage, Built In, Garage Faces Front, Garage Door Opener, Inside Entrance, Attached, Driveway, On Street
- Attached garage spaces: 2
- Uncovered spaces: 2
Accessibility
- Accessibility features: None
Features
- Levels: Two
- Stories: 2
- Patio & porch: Deck, Porch
- Exterior features: Sidewalks
- Pool features: None
- Fencing: Back Yard,Wood
- Has view: Yes
- View description: Garden, Street
Lot
- Size: 8,485 Square Feet
- Features: Cul-De-Sac, Front Yard, Landscaped, Rear Yard, Backs to Trees
Details
- Additional structures: Above Grade, Below Grade
- Parcel number: 19K1 1B 20
- Zoning: R1
- Special conditions: Standard
Construction
Type & style
- Home type: SingleFamily
- Architectural style: Traditional
- Property subtype: Single Family Residence
Materials
- Vinyl Siding
- Foundation: Concrete Perimeter
- Roof: Architectural Shingle
Condition
- Excellent
- New construction: No
- Year built: 1997
- Major remodel year: 2021
Utilities & green energy
- Sewer: Public Sewer
- Water: Public
- Utilities for property: Cable Available, Electricity Available, Propane, Sewer Available, Water Available
Community & HOA
Community
- Security: Main Entrance Lock
- Subdivision: St Georges Estates
HOA
- Has HOA: Yes
- Amenities included: Basketball Court, Common Grounds, Tennis Court(s), Tot Lots/Playground
- HOA fee: $450 annually
- HOA name: ST. GEORGE'S ESTATES HOA LANDMARC REAL ESTATE, INC
Location
- Region: Stafford
Financial & listing details
- Price per square foot: $243/sqft
- Tax assessed value: $396,000
- Annual tax amount: $3,591
- Date on market: 4/1/2025
- Listing agreement: Exclusive Right To Sell
- Listing terms: Cash,Conventional,FHA,VA Loan
- Inclusions: On Deck Finnish Cedar-lined Sauna As-is; Sojag Sanibel Semi-permanent 10x10 Gazebo With Propane Firepit Table As-is; Quadra Columbia Freestanding Fire Stove Propane As-is; Shelving In Garage
- Ownership: Fee Simple
- Road surface type: Black Top
Price history
| Date | Event | Price |
|---|---|---|
| 12/10/2025 | Listing removed | $3,400$1/sqft |
Source: Zillow Rentals Report a problem | ||
| 10/25/2025 | Listed for rent | $3,400$1/sqft |
Source: Zillow Rentals Report a problem | ||
| 6/12/2025 | Listing removed | $3,400$1/sqft |
Source: Zillow Rentals Report a problem | ||
| 6/4/2025 | Listed for rent | $3,400$1/sqft |
Source: Zillow Rentals Report a problem | ||
| 5/15/2025 | Sold | $555,000+0.9%$243/sqft |
Source:  Bright MLS #VAST2036348 Report a problem Bright MLS #VAST2036348 Report a problem | ||
| 4/25/2025 | Contingent | $550,000$240/sqft |
Source: Bright MLS #VAST2036348 Report a problem | ||
| 4/24/2025 | Listed for sale | $550,000+1.9%$240/sqft |
Source: Bright MLS #VAST2036348 Report a problem | ||
| 4/11/2025 | Contingent | $540,000$236/sqft |
Source: Bright MLS #VAST2036348 Report a problem | ||
| 4/2/2025 | Listed for sale | $540,000+68.8%$236/sqft |
Source: Bright MLS #VAST2036348 Report a problem | ||
| 9/2/2004 | Sold | $320,000$140/sqft |
Source: Public Record Report a problem | ||
Public tax history
| Year | Property taxes | Tax assessment |
|---|---|---|
| 2025 | $3,657 +3.4% | $396,000 |
| 2024 | $3,539 +10.7% | $396,000 +11.1% |
| 2023 | $3,198 +5.6% | $356,300 |
| 2022 | $3,029 +10.2% | $356,300 +25.8% |
| 2021 | $2,748 | $283,300 |
| 2020 | $2,748 +2.6% | $283,300 +6.8% |
| 2019 | $2,680 +2% | $265,300 |
| 2018 | $2,626 | $265,300 |
| 2017 | $2,626 | $265,300 |
| 2016 | $2,626 | $265,300 +11.1% |
| 2015 | -- | $238,800 |
| 2014 | -- | $238,800 +1.4% |
| 2013 | -- | $235,500 |
| 2012 | -- | $235,500 -3.1% |
| 2011 | -- | $243,100 |
| 2010 | -- | $243,100 -25.5% |
| 2009 | -- | $326,400 |
| 2008 | -- | $326,400 -14.7% |
| 2006 | -- | $382,500 |
| 2005 | -- | $382,500 +83.9% |
| 2004 | -- | $208,000 +34.9% |
| 2003 | -- | $154,200 |
| 2002 | -- | $154,200 +10.9% |
| 2001 | -- | $139,100 |
| 2000 | -- | $139,100 |
Find assessor info on the county website
Neighborhood: 22556
Nearby homes
- $535,6004 bd2 ba2.2k sqft12 Saint Peters Ct, Stafford, VA 22556Off Market
- $600,9004 bd3 ba2.3k sqft16 Saint Peters Ct, Stafford, VA 22556Off Market
- $560,2004 bd4 ba2.8k sqft17 Saint Peters Ct, Stafford, VA 22556Off Market
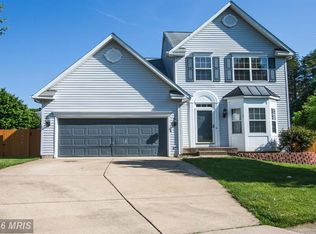
- $611,9004 bd3 ba2.4k sqft10 Saint Peters Ct, Stafford, VA 22556Off Market
- $507,1004 bd3 ba1.8k sqft11 Saint Peters Ct, Stafford, VA 22556Off Market
- $620,7005 bd4 ba3.2k sqft20 Saint Peters Ct, Stafford, VA 22556Off Market
- $597,4005 bd4 ba3k sqft9 Saint Peters Ct, Stafford, VA 22556Off Market
- $659,5004 bd3 ba2.5k sqft19 Saint Peters Ct, Stafford, VA 22556Off Market
Nearby schools
GreatSchools rating
- 7/10Rockhill Elementary SchoolGrades: K-5Distance: 0.3 mi
- 6/10Andrew G. Wright Middle SchoolGrades: 6-8Distance: 0.3 mi
- 8/10Mountain View High SchoolGrades: 9-12Distance: 1.5 mi
Schools provided by the listing agent
- Elementary: Rockhill
- Middle: A.g. Wright
- High: Mountain View
- District: Stafford County Public Schools
Source: Bright MLS. This data may not be complete. We recommend contacting the local school district to confirm school assignments for this home.
Get a cash offer in 3 minutes
Find out how much your home could sell for in as little as 3 minutes with a no-obligation cash offer.
Estimated market value
$554,200
Get a cash offer in 3 minutes
Find out how much your home could sell for in as little as 3 minutes with a no-obligation cash offer.
Estimated market value
$554,200
- Virginia
- Stafford County
- Stafford
- 22556
- 14 Saint Peters Ct
Nearby cities
Nearby neighborhoods
Nearby zip codes
Other Stafford Topics
