Serenely sited on 11.96 acres (which includes a separate vacant parcel) along a quiet cul-de-sac, this masterfully updated Colonial offers something increasingly rare: the unhurried rhythms of genuine country living, minutes from everything that makes South Salem one of Westchester's most cherished hamlets. Horses graze in the bucolic fields beyond, while the community's historic heart-which includes the storied Horse and Hound, the library, and the post office are in close proximity.
Inside, the light-filled four-bedroom home strikes a perfect balance between grandeur and warmth. Exquisite custom millwork sets the tone throughout; from built-in cabinetry and crown moldings to pocket doors and graceful arched doorways, each detail a testament to the home's exceptional craftsmanship.
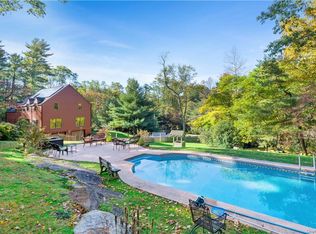
The first floor unfolds from a gracious entry hall, with every room's windows framing views of white pine groves, the heated pool and spa, or Echo Farm in the distance. The formal living room with wood burning fireplace and the three-exposure great room are perfectly poised to host lively gatherings as well as quiet evenings in. The dining room seats twelve with ease, and a beautifully appointed marble bath is conveniently located off the front hallway.
At the heart of the home, a stunning chef's kitchen features custom cabinetry, Sub-Zero and Wolf appliances, granite countertops and a fireside seating area. A breakfast room, butler's pantry, and flexible home office or homework space extend the flow, alongside a sunny family foyer with built-in storage, a generous laundry room, and an attached two-car garage.
Upstairs, three family bedrooms, a hallway bath and a flex storage room (potential additional bath) share the floor with a primary suite that is genuinely surprising in its scope. From the bedroom with fireplace, new bath, dressing area and walk-in closets, French doors open to a private sanctuary—a spectacular, light-flooded office and gym with views in every direction.
The grounds are as compelling as the home itself. Two landscaped acres of level lawns feature stately specimen trees, curated garden beds, and a stone terrace centered on the heated pool and spa. The remaining nine acres of woodlands offer a true sense of seclusion and endless opportunity for outdoor exploration.
The mechanical systems and a wine cooler can be found in the unfinished basement. Household updates include: whole-house generator, roof, cedar siding, insulation, bathrooms, Marvin true-divided-light windows, indoor oil tanks, Ring security camera system and fresh interior paint throughout.
Sold for $2,100,000
$2,100,000
14 Salem Hill Road, South Salem, NY 10590
4beds
4,637sqft
Single Family Residence, Residential
Built in 1976
2.04 Acres Lot
$2,111,200 Zestimate®
$453/sqft
$6,999 Estimated rent
Home value
$2,111,200
$1.92M - $2.32M
$6,999/mo
Zestimate® history
Owner options
List your home for rent
$6,999/mo
Rent Zestimate®
Find your next renter with Zillow Rental Manager. Plus, with online applications, you can quickly screen prospective tenants – for free.
$6,999/mo
Rent Zestimate®
Refinance and save
$14,033/mo
Est. payment
Refinancing to a lower rate could help reduce your monthly payments and save thousands over the life of the loan.
$14,033/mo
Est. payment
Explore your selling options
Work with a Zillow partner agent
Leverage their expertise and Zillow's premium Showcase listings to get your home seen by more buyers.
Get startedList with your own agent
Get your home in front of millions of buyers by listing it on Zillow.
Learn how to do itSell it yourself
Take full control of how buyers see your home on Zillow by listing For Sale by Owner (FSBO).
List your homeWhat's special
Zillow last checked:
Listing updated:
Listed by:
Susan Stillman,
Houlihan Lawrence Inc. 914-234-9099
Bought with:
Cecilia Heller, 30HE0411089
Houlihan Lawrence Inc.
Lesa A. Vogliano, 10301201569
Houlihan Lawrence Inc.
Source: OneKey® MLS as distributed by MLS GRID,MLS#: 972301
Facts & features
Interior
Bedrooms & bathrooms
- Bedrooms: 4
- Bathrooms: 3
- Full bathrooms: 3
Bedroom 1
- Description: Primary bedroom suite with fireplace, sitting area, 2 walk-in closets, dressing area, full bath, and a large sun-filled room with sweeping views.
- Level: Second
Bedroom 2
- Level: Second
Bedroom 4
- Level: Second
Bathroom 1
- Description: Full bath on first floor
- Level: First
Bathroom 2
- Description: Primary bath included in primary suite.
- Level: Second
Bathroom 3
- Level: Second
Other
- Description: Butler's pantry with exceptional storage and countertop. Opens to breakfast room.
- Level: First
Other
- Description: Breakfast room with lots of windows. The room is infused with light and leads out to the patio/terrace through French doors.
- Level: First
Other
- Description: Gracious back entry with built-in storage benches and a wall of closets leading to a large flexible space (i.e. hobby/laundry room) with access to the 2-car attached garage.
- Level: First
Other
- Description: Additional room with window and cabinetry.
- Level: Second
Dining room
- Description: built-in cabinets and shelves.
- Level: First
Family room
- Description: built-ins with 3 walls of windows and French doors leading out to terrace and pool area.
- Level: First
Kitchen
- Description: large, expansive kitchen with generous island, fireplace, sitting area and built-ins.
- Level: First
Living room
- Description: open flow to family room with built-ins and fireplace.
- Level: First
Heating
- Hot Water, Oil
Cooling
- Central Air
Appliances
- Included: Cooktop, Dishwasher, Dryer, Electric Oven, Gas Cooktop, Microwave, Oven, Refrigerator, Washer, Wine Refrigerator
- Laundry: Washer/Dryer Hookup
Features
- First Floor Full Bath, Beamed Ceilings, Central Vacuum, Chandelier, Chefs Kitchen, Double Vanity, Eat-in Kitchen, Entrance Foyer, Formal Dining, Granite Counters, His and Hers Closets, Kitchen Island, Open Kitchen, Primary Bathroom, Recessed Lighting, Storage, Walk-In Closet(s)
- Flooring: Carpet, Hardwood, Tile
- Basement: Crawl Space,Storage Space,Unfinished
- Attic: Pull Stairs
Interior area
- Total structure area: 4,637
- Total interior livable area: 4,637 sqft
Property
Parking
- Total spaces: 2
- Parking features: Attached, Driveway, Garage
- Garage spaces: 2
- Has uncovered spaces: Yes
Features
- Levels: Three Or More
- Patio & porch: Patio, Terrace
- Has private pool: Yes
- Pool features: Fenced, In Ground, Outdoor Pool, Pool Cover, Pool/Spa Combo
Lot
- Size: 2.04 Acres
Details
- Parcel number: 3000031000108050000069
- Special conditions: None
Construction
Type & style
- Home type: SingleFamily
- Architectural style: Colonial
- Property subtype: Single Family Residence, Residential
- Attached to another structure: Yes
Materials
- Wood Siding
Condition
- Year built: 1976
- Major remodel year: 1976
Utilities & green energy
- Sewer: Septic Tank
- Water: Well
- Utilities for property: Cable Connected, Electricity Connected
Community & HOA
HOA
- Has HOA: No
Location
- Region: South Salem
Financial & listing details
- Price per square foot: $453/sqft
- Tax assessed value: $105,800
- Annual tax amount: $36,779
- Date on market: 6/4/2026
- Cumulative days on market: 8 days
- Listing agreement: Exclusive Right To Sell
- Listing terms: Contract
- Electric utility on property: Yes
Price history
| Date | Event | Price |
|---|---|---|
| 8/6/2026 | Sold | $2,100,000+5.3%$453/sqft |
Source:  OneKey® MLS as distributed by MLS GRID #972301 Report a problem OneKey® MLS as distributed by MLS GRID #972301 Report a problem | ||
| 6/13/2026 | Pending sale | $1,995,000$430/sqft |
Source: OneKey® MLS as distributed by MLS GRID #972301 Report a problem | ||
| 6/4/2026 | Listed for sale | $1,995,000$430/sqft |
Source: OneKey® MLS as distributed by MLS GRID #972301 Report a problem | ||
Public tax history
| Year | Property taxes | Tax assessment |
|---|---|---|
| 2025 | -- | $105,800 |
| 2024 | -- | $105,800 |
| 2023 | -- | $105,800 |
| 2022 | -- | $105,800 |
| 2021 | -- | $105,800 |
| 2020 | -- | $105,800 +0.2% |
| 2019 | -- | $105,600 |
| 2018 | -- | $105,600 |
| 2017 | -- | $105,600 |
| 2016 | -- | $105,600 |
| 2015 | -- | $105,600 |
Find assessor info on the county website
Neighborhood: 10590
Nearby homes
- $1,200,9005 bd3 ba2.7k sqft19 Salem Hill Rd, South Salem, NY 10590Off Market
- $1,052,2004 bd-- ba-- sqft26 Salem Hill Rd, South Salem, NY 10590Off Market
- $1,253,2004 bd3 ba3.3k sqft12 Salem Hill Rd, South Salem, NY 10590Off Market
- $1,081,1004 bd-- ba-- sqft11 Salem Hill Rd, South Salem, NY 10590Off Market
- $1,472,5005 bd-- ba-- sqft15 Salem Hill Rd, South Salem, NY 10590Off Market
- $972,0004 bd-- ba-- sqft23 Salem Hill Rd, South Salem, NY 10590Off Market
- $994,0004 bd-- ba-- sqft9 Salem Hill Rd, South Salem, NY 10590Off Market
- $905,7002 bd-- ba-- sqft34 Main St, South Salem, NY 10590Off Market
Nearby schools
GreatSchools rating
- 9/10Increase Miller Elementary SchoolGrades: K-5Distance: 4.6 mi
- 7/10John Jay Middle SchoolGrades: 6-8Distance: 2.7 mi
- 10/10John Jay High SchoolGrades: 9-12Distance: 2.7 mi
Schools provided by the listing agent
- Elementary: Increase Miller Elementary School
- Middle: John Jay Middle School
- High: John Jay High School
Source: OneKey® MLS as distributed by MLS GRID. This data may not be complete. We recommend contacting the local school district to confirm school assignments for this home.
- New York
- Westchester County
- South Salem
- 10590
- 14 Salem Hill Road
