Skip main navigation
Sold for $413,000
  • $413,000

    14 Sampit Dr, Simpsonville, SC 29681

    4beds
    2,488sqft
    Single Family Residence, Residential
    Built in 2015
    9,147.6 Square Feet Lot
    $416,500 Zestimate®
    $166/sqft
    $2,492 Estimated rent

    Home value

    $416,500

    Estimated sales range

    Not available

    $2,492/mo

    Zestimate® history
    Loading
    Loading...

    Owner options

    List your home for rent

    $2,492/mo

    Rent Zestimate®

    Find your next renter with Zillow Rental Manager. Plus, with online applications, you can quickly screen prospective tenants – for free.

    Learn more

    $2,492/mo

    Rent Zestimate®

    Refinance and save

    $2,367/mo

    Est. payment

    Refinancing to a lower rate could help reduce your monthly payments and save thousands over the life of the loan.

    See today's rates

    $2,367/mo

    Est. payment

    Explore your selling options

    Work with a Zillow partner agent

    Leverage their expertise and Zillow's premium Showcase listings to get your home seen by more buyers.

    Get started

    List with your own agent

    Get your home in front of millions of buyers by listing it on Zillow.

    Learn how to do it

    Sell it yourself

    Take full control of how buyers see your home on Zillow by listing For Sale by Owner (FSBO).

    List your home

    What's special

    Gas-log fireplaceSingle-level livingCharming covered front porchAll-brick ranch style homeOpen-concept kitchenTile backsplashRounded wall corners
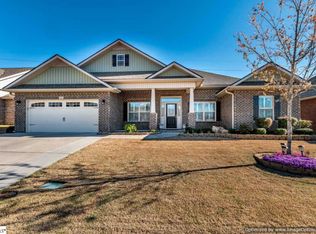
    With an acceptable offer, the seller is offering a temporary interest rate reduction, paid by the seller, that lowers your mortgage interest rate during the initial years of the loan. This results in a noticeably lower monthly payment at the beginning, giving you helpful financial breathing room as you settle into your new home. 14 Sampit Dr is a beautifully crafted all-brick ranch style home in Simpsonville, offering the ease of single-level living with the space and style today’s buyers crave. Located in a community zoned for award-winning schools and surrounded by shopping and dining for every taste, this home blends classic curb appeal with thoughtful updates, creating a lifestyle that’s both comfortable and elevated. Step inside through the charming covered front porch and craftsman-style door framed by transom windows, and the home immediately impresses with tall ceilings, rounded wall corners, and glowing hardwood floors. To the left, the dining room brings architectural character with a tray ceiling, chair rail, wainscoting, and crown molding—ready for holiday gatherings or easy weeknight dinners. To the right a lovely sitting room with fresh paint, plush carpet and large windows that allow the natural sunlight to pour in. The great room rises with a vaulted ceiling, drawing the eye upward while gas-log fireplace warmth anchors the space. Next you’ll find the heart of the home: an open-concept kitchen designed to both perform and delight. Light cabinetry, a tile backsplash, recessed lighting, and pendant fixtures set the tone, while stainless steel appliances—including a gas stove—make cooking feel effortless. Leathered granite countertops add that final upscale touch. Nearby, the laundry room features cabinetry for efficient storage, and the spacious garage offers a side door walkout for convenient access. The split floor plan gives the primary suite its own peaceful wing. Here, a tray ceiling and direct access to the incredible four-seasons room add a sense of retreat. The attached full bathroom feels fresh and spa-like with dual sinks, granite counters, updated lighting, a deep garden tub, a separate stand-up shower and spacious walk-in closet On the opposite side of the home, bedrooms two and three feel bright and airy thanks to tall ceilings, fresh paint, deep closets and they are separated by a 2nd full bathroom featuring granite counter tops and shower/tub combo. A fourth bedroom sits toward the back of the home and currently doubles as a fantastic office—ideal for anyone working remotely or needing flex space. Now for the showstopper: the expansive heated-and-cooled four-seasons room. With carpeting, three ceiling fans, a mini-split system, and room to entertain, lounge, or unwind, it expands your living area in a way that works year-round. Step outside to a fully fenced backyard with extensive landscaping, a paver patio perfect for grilling or fire pit nights, and a shed that conveys with the home. Additionally this home features a new roof (2024) with a 50 year transferable warranty, new water heater (2023), motion sensitive light switches in the primary closet, 60 amp power feed to the outside right rear corner of the home, perfect for outdoor kitchen or a home generator. Poured concrete base for the outdoor shed (conveys with the home), flooring added in the attic for additional storage, full yard irrigation and professionally installed termite traps around the home. This is a ranch home that delivers not just on function, but on lifestyle—easy living, beautiful details, and space used in all the right places. 14 Sampit Dr is ready for its next chapter, and it’s a good one.

    Zillow last checked:

    Listing updated:

    Listed by:

    John Murphy 864-214-6584,

    Bluefield Realty Group

    Bought with:

    Rena Amadi

    Producer Realty LLC

    Source: Greater Greenville AOR,MLS#: 1575099MLS Logo

    Facts & features

    Interior

    Bedrooms & bathrooms
    • Bedrooms: 4
    • Bathrooms: 2
    • Full bathrooms: 2
    • Main level bathrooms: 2
    • Main level bedrooms: 4
    Primary bedroom
    • Area: 234
    • Dimensions: 18 x 13
    Bedroom 2
    • Area: 132
    • Dimensions: 12 x 11
    Bedroom 3
    • Area: 121
    • Dimensions: 11 x 11
    Bedroom 4
    • Area: 121
    • Dimensions: 11 x 11
    Primary bathroom
    • Features: Double Sink, Full Bath, Shower-Separate, Tub-Separate, Walk-In Closet(s), Multiple Closets
    • Level: Main
    Dining room
    • Area: 120
    • Dimensions: 12 x 10
    Family room
    • Area: 396
    • Dimensions: 22 x 18
    Kitchen
    • Area: 132
    • Dimensions: 12 x 11
    Living room
    • Area: 120
    • Dimensions: 12 x 10
    Heating
    • Natural Gas
    Cooling
    • Electric
    Appliances
    • Included: Gas Cooktop, Dishwasher, Disposal, Gas Oven, Microwave, Gas Water Heater
    • Laundry: Sink, 1st Floor, Walk-in, Electric Dryer Hookup, Laundry Room
    Features
    • High Ceilings, Ceiling Fan(s), Vaulted Ceiling(s), Ceiling Smooth, Granite Counters, Open Floorplan, Split Floor Plan, Pantry
    • Flooring: Carpet, Wood, Vinyl
    • Windows: Tilt Out Windows, Vinyl/Aluminum Trim, Insulated Windows, Window Treatments
    • Basement: None
    • Attic: Pull Down Stairs
    • Number of fireplaces: 1
    • Fireplace features: Gas Log, Gas Starter
    Interior area
    • Total structure area: 2,488
    • Total interior livable area: 2,488 sqft

    Property

    Parking
    • Total spaces: 2
    • Parking features: Attached, Garage Door Opener, Yard Door, Paved
    • Attached garage spaces: 2
    • Has uncovered spaces: Yes
    Features
    • Levels: One
    • Stories: 1
    • Patio & porch: Patio, Enclosed, Front Porch
    • Fencing: Fenced
    Lot
    • Size: 9,147 sqft
    • Features: Sloped, Few Trees, Sprklr In Grnd-Full Yard, 1/2 Acre or Less
    • Topography: Level
    Details
    • Parcel number: 0550.2701036.00

    Construction

    Type & style
    • Home type: SingleFamily
    • Architectural style: Ranch,Traditional
    • Property subtype: Single Family Residence, Residential
    Materials
    • Brick Veneer
    • Foundation: Slab
    • Roof: Architectural
    Condition
    • Year built: 2015
    Details
    • Builder name: Adams Homes

    Utilities & green energy

    • Sewer: Public Sewer
    • Water: Public
    • Utilities for property: Cable Available, Underground Utilities

    Community & neighborhood

    Security
    • Security features: Smoke Detector(s)
    Community
    • Community features: Common Areas, Street Lights, Sidewalks
    Location
    • Region: Simpsonville
    • Subdivision: Savannah Pointe

    Price history

    DateEventPrice
    2/5/2026Sold$413,000-1.6%$166/sqft
    Source: Greater Greenville AOR #1575099 Report a problem
    12/26/2025Contingent$419,900$169/sqft
    Source: Greater Greenville AOR #1575099 Report a problem
    12/16/2025Price change$419,900-1.2%$169/sqft
    Source: Greater Greenville AOR #1575099 Report a problem
    11/17/2025Listed for sale$424,900+25.3%$171/sqft
    Source: Greater Greenville AOR #1575099 Report a problem
    11/8/2021Sold$339,000+4.4%$136/sqft
    Source: Greater Greenville AOR #1456200 Report a problem
    10/10/2021Pending sale$324,800$131/sqft
    Source: Greater Greenville AOR #1456200 Report a problem
    10/8/2021Listed for sale$324,800+61.9%$131/sqft
    Source: Greater Greenville AOR #1456200 Report a problem
    7/22/2015Sold$200,620-8%$81/sqft
    Source: Agent Provided Report a problem
    4/27/2015Sold$218,039$88/sqft
    Source: Public Record Report a problem
    12/23/2014Sold$218,039+6.4%$88/sqft
    Source: Greater Greenville AOR #1283188 Report a problem
    7/9/2014Listing removed$204,900$82/sqft
    Source: Randall Branam #1282230 Report a problem
    6/24/2014Listed for sale$204,900$82/sqft
    Source: Randall Branam #1282230 Report a problem

    Public tax history

    YearProperty taxesTax assessment
    2024$2,032 -1%$335,970
    2023$2,054 +4.7%$335,970
    2022$1,961 +93.8%$335,970 +47%
    2021$1,012 -20.6%$228,570 +10.8%
    2020$1,274 +1.6%$206,340
    2019$1,253 -6.2%$206,340
    2018$1,336 $206,340 +2401.1%
    2017$1,336 $8,250 -96%
    2016$1,336 +4.4%$206,340
    2015$1,280 +0.1%$206,340 +473.2%
    2014$1,279 +1054.9%$36,000
    2013$111 +2.7%$36,000
    2012$108 +1.9%--
    2011$106 +1.4%--
    2010$104 --
    2009-- --
    2008-- --
    2007-- --

    Find assessor info on the county website

    Neighborhood: 29681

    Nearby schools

    GreatSchools rating
    Schools provided by the listing agent
    • Elementary: Rudolph Gordon
    • Middle: Rudolph Gordon
    • High: Fountain Inn High

    Source: Greater Greenville AOR. This data may not be complete. We recommend contacting the local school district to confirm school assignments for this home.

    Get a cash offer in 3 minutes
    Find out how much your home could sell for in as little as 3 minutes with a no-obligation cash offer.
    Estimated market value
    $416,500
    Get a cash offer in 3 minutes
    Find out how much your home could sell for in as little as 3 minutes with a no-obligation cash offer.
    Estimated market value
    $416,500