Welcome to 14 San Luis Obispo Street in the coveted, guard-gated enclave of Covenant Hills in Ladera Ranch… Where timeless elegance meets modern luxury.Spanning over 5,100 square feet, this stunning residence offers the kind of lifestyle most only dream about. With wide-plank oak floors and four private bedroom suites, every detail of this home has been thoughtfully designed to inspire comfort and connection.
At the heart of the home lies the chef’s kitchen… a true culinary haven, outfitted with a 48” Dacor range, wall oven and microwave, built-in 30” Dacor refrigerator and separate 30” Dacor freezer, and even a built-in specialty coffee maker to start your mornings off right. Bifold doors with retractable screens in the sunny kitchen nook invite seamless indoor/outdoor living, creating the perfect setting for slow mornings or vibrant gatherings.
An unexpected showpiece, the built-in fish tank brings a calming, coastal vibe to your everyday life. Step outside to your own backyard paradise… a lushly landscaped, cobblestone dream complete with a sparkling pool, waterslide, cascading waterfall, and spa. Enjoy al-fresco dinners at the built-in BBQ, cozy evenings by the outdoor fireplace, or gather around the fire pit beneath glowing cafe lights. This home is also as smart and sustainable as it is beautiful, equipped with a full array of purchased solar panels, three Tesla Powerwalls for energy storage, and a Tesla charger in the garage… offering peace of mind, efficiency, and eco-conscious living.
14 San Luis Obispo Street isn’t just a house… it’s the home where memories are made, laughter is shared, and every day feels like a getaway.
Sold for $4,250,000
Listed by: Qualified Home Loans • Michael Pacheco • Contact: 949-528-3967
Bought with: The Oppenheim Group
$4,250,000
14 San Luis Obispo St, Mission Viejo, CA 92694
4beds
5,189sqft
Single Family Residence
Built in 2005
10,411 Square Feet Lot
$4,300,400 Zestimate®
$819/sqft
$11,999 Estimated rent
Home value
$4,300,400
$3.96M - $4.69M
$11,999/mo
Zestimate® history
Owner options
List your home for rent
$11,999/mo
Rent Zestimate®
Find your next renter with Zillow Rental Manager. Plus, with online applications, you can quickly screen prospective tenants – for free.
$11,999/mo
Rent Zestimate®
Refinance and save
$27,091/mo
Est. payment
Refinancing to a lower rate could help reduce your monthly payments and save thousands over the life of the loan.
$27,091/mo
Est. payment
Explore your selling options
Work with a Zillow partner agent
Leverage their expertise and Zillow's premium Showcase listings to get your home seen by more buyers.
Get startedList with your own agent
Get your home in front of millions of buyers by listing it on Zillow.
Learn how to do itSell it yourself
Take full control of how buyers see your home on Zillow by listing For Sale by Owner (FSBO).
List your homeWhat's special
Sparkling poolOutdoor fireplaceBackyard paradiseWide-plank oak floorsBuilt-in specialty coffee makerBuilt-in bbqPrivate bedroom suites
Zillow last checked:
Listing updated:
Listed by:
Michael Pacheco DRE #01383353 949-502-0775,
Qualified Home Loans
Bought with:
Lisa Helou, DRE #00624164
The Oppenheim Group
Source: CRMLS,MLS#: OC25087386 Originating MLS: California Regional MLS
Originating MLS: California Regional MLSFacts & features
Interior
Bedrooms & bathrooms
- Bedrooms: 4
- Bathrooms: 5
- Full bathrooms: 4
- 1/2 bathrooms: 1
- Main level bathrooms: 1
- Main level bedrooms: 2
Rooms
- Room types: Bonus Room, Bedroom, Den, Entry/Foyer, Family Room, Great Room, Kitchen, Laundry, Living Room, Primary Bedroom, Office, Other, Pantry
Bedroom
- Features: Bedroom on Main Level
Bathroom
- Features: Bathroom Exhaust Fan, Bathtub, Dual Sinks, Remodeled, Walk-In Shower
Kitchen
- Features: Kitchen Island, Kitchen/Family Room Combo, Pots & Pan Drawers, Quartz Counters, Remodeled, Updated Kitchen, Utility Sink, Walk-In Pantry
Heating
- Central, Zoned
Cooling
- Central Air
Appliances
- Included: 6 Burner Stove, Convection Oven, Dishwasher, Freezer, Gas Cooktop, Disposal, Gas Oven, Microwave, Refrigerator, Range Hood, Vented Exhaust Fan
- Laundry: Electric Dryer Hookup, Gas Dryer Hookup, Laundry Room, Upper Level
Features
- Breakfast Bar, Ceiling Fan(s), Crown Molding, High Ceilings, Open Floorplan, Pantry, Quartz Counters, Recessed Lighting, Stair Climber, Wired for Data, Bar, Bedroom on Main Level, Primary Suite, Walk-In Pantry, Walk-In Closet(s)
- Flooring: See Remarks, Wood
- Has fireplace: Yes
- Fireplace features: Family Room, Living Room, Outside
- Common walls with other units/homes: No Common Walls
Interior area
- Total interior livable area: 5,189 sqft
Property
Parking
- Total spaces: 3
- Parking features: Garage Faces Front, Garage
- Attached garage spaces: 3
Features
- Levels: Two
- Stories: 2
- Entry location: Front
- Patio & porch: Open, Patio, Stone
- Exterior features: Barbecue
- Has private pool: Yes
- Pool features: Private, Waterfall, Association
- Has spa: Yes
- Spa features: Association, Private
- Fencing: Block,Wrought Iron
- Has view: Yes
- View description: Hills, Trees/Woods
Lot
- Size: 10,411 Square Feet
- Features: 0-1 Unit/Acre, Cul-De-Sac, Sprinkler System
Details
- Parcel number: 74126240
- Special conditions: Standard,Trust
Construction
Type & style
- Home type: SingleFamily
- Architectural style: French Provincial,Georgian
- Property subtype: Single Family Residence
Materials
- Foundation: Slab
- Roof: Composition
Condition
- Updated/Remodeled
- New construction: No
- Year built: 2005
Utilities & green energy
- Electric: Photovoltaics Seller Owned, Standard
- Sewer: Sewer Tap Paid
- Water: Public
- Utilities for property: Electricity Connected, Natural Gas Connected, Sewer Connected, Water Available, Water Connected
Community & HOA
Community
- Features: Street Lights
- Security: Carbon Monoxide Detector(s), Fire Sprinkler System, Gated with Guard, Gated with Attendant
- Subdivision: San Donato (Sand)
HOA
- Has HOA: Yes
- Amenities included: Clubhouse, Sport Court, Dog Park, Barbecue, Other, Picnic Area, Playground, Pickleball, Pool, Spa/Hot Tub, Security, Tennis Court(s)
- HOA fee: $638 monthly
- HOA name: Larmac
- HOA phone: 949-218-0900
Location
- Region: Mission Viejo
Financial & listing details
- Price per square foot: $819/sqft
- Tax assessed value: $4,335,000
- Date on market: 4/24/2025
- Cumulative days on market: 3 days
- Listing terms: Cash,Cash to Existing Loan,Cash to New Loan,Conventional,1031 Exchange,Submit
- Inclusions: rods, curtains, shutters, remote blinds
- Exclusions: TV's, garage storage racks, fish/coral in tank (negotiable)
- Road surface type: Paved
Price history
| Date | Event | Price |
|---|---|---|
| 5/19/2025 | Sold | $4,250,000-1%$819/sqft |
Source:  CRMLS #OC25087386 Report a problem CRMLS #OC25087386 Report a problem | ||
| 4/30/2025 | Pending sale | $4,295,000$828/sqft |
Source: CRMLS #OC25087386 Report a problem | ||
| 4/24/2025 | Listed for sale | $4,295,000+71.8%$828/sqft |
Source: CRMLS #OC25087386 Report a problem | ||
| 4/22/2021 | Sold | $2,500,000+98.4%$482/sqft |
Source: Public Record Report a problem | ||
| 11/9/2017 | Sold | $1,260,000-6.7%$243/sqft |
Source: Public Record Report a problem | ||
| 11/3/2016 | Listed for sale | $1,350,000-10%$260/sqft |
Source: Lawyers Realty Group #OC15231635 Report a problem | ||
| 9/17/2016 | Listing removed | $1,500,000$289/sqft |
Source: Lawyers Realty Group #OC15231635 Report a problem | ||
| 9/14/2016 | Price change | $1,500,000-6.3%$289/sqft |
Source: Lawyers Realty Group #OC15231635 Report a problem | ||
| 8/16/2016 | Price change | $1,600,000+0.3%$308/sqft |
Source: Lawyers Realty Group #OC15231635 Report a problem | ||
| 5/18/2016 | Pending sale | $1,595,000$307/sqft |
Source: Lawyers Realty Group #OC15231635 Report a problem | ||
| 3/6/2016 | Listed for sale | $1,595,000$307/sqft |
Source: Lawyers Realty Group #OC15231635 Report a problem | ||
| 3/6/2016 | Pending sale | $1,595,000$307/sqft |
Source: Lawyers Realty Group #OC15231635 Report a problem | ||
| 1/8/2016 | Price change | $1,595,000-3.3%$307/sqft |
Source: Lawyers Realty Group #OC15231635 Report a problem | ||
| 11/14/2015 | Price change | $1,650,000-4.1%$318/sqft |
Source: Lawyers Realty Group #OC15231635 Report a problem | ||
| 10/23/2015 | Listed for sale | $1,720,000-9%$331/sqft |
Source: Lawyers Realty Group #OC15231635 Report a problem | ||
| 8/19/2005 | Sold | $1,890,000$364/sqft |
Source: Public Record Report a problem | ||
Public tax history
| Year | Property taxes | Tax assessment |
|---|---|---|
| 2026 | -- | $4,335,000 +60.2% |
| 2025 | $34,946 +1.9% | $2,706,080 +2% |
| 2024 | $34,310 +1.9% | $2,653,020 +2% |
| 2023 | $33,655 +0.9% | $2,601,000 +2% |
| 2022 | $33,368 +61% | $2,550,000 +92.5% |
| 2021 | $20,720 +1.5% | $1,324,484 +1% |
| 2020 | $20,412 | $1,310,904 +2% |
| 2019 | $20,412 +1.3% | $1,285,200 +2% |
| 2018 | $20,149 -28.1% | $1,260,000 -35% |
| 2017 | $28,006 | $1,937,522 +2% |
| 2016 | $28,006 +0.4% | $1,899,532 +1.5% |
| 2015 | $27,881 +6.1% | $1,871,000 +11% |
| 2014 | $26,281 | $1,685,530 +21% |
| 2013 | -- | $1,393,000 |
| 2012 | -- | $1,393,000 |
| 2011 | -- | $1,393,000 -13.3% |
| 2010 | -- | $1,607,000 |
| 2009 | -- | $1,607,000 -1.8% |
| 2008 | -- | $1,636,500 -16.3% |
| 2007 | -- | $1,955,269 +3.5% |
| 2006 | -- | $1,889,725 +264.1% |
| 2005 | -- | $519,008 +297.8% |
| 2004 | -- | $130,469 |
Find assessor info on the county website
Neighborhood: Covenant Hills Village
Nearby homes
- $3,821,2004 bd5 ba5.1k sqft14 San Luis Obispo St, Ladera Ranch, CA 92694Off Market

- $2,875,2005 bd5 ba4.4k sqft16 San Luis Obispo St, Mission Viejo, CA 92694Off Market
- $3,386,8004 bd5 ba4.6k sqft12 San Luis Obispo St, Mission Viejo, CA 92694Off Market
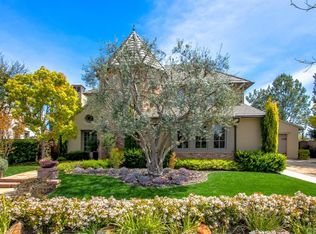
- $3,109,5005 bd6 ba4.7k sqft15 San Luis Obispo St, Mission Viejo, CA 92694Off Market
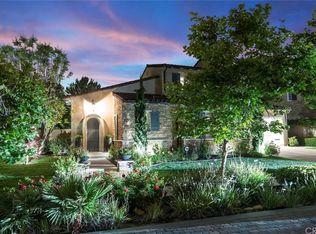
- $3,605,5004 bd5 ba5.1k sqft10 San Luis Obispo St, Mission Viejo, CA 92694Off Market
- $3,000,0003 bd4 ba4.3k sqft17 San Luis Obispo St, Mission Viejo, CA 92694Sold
- $4,207,3005 bd6 ba5.1k sqft11 San Luis Obispo St, Mission Viejo, CA 92694Off Market
- $3,781,1003 bd4 ba4.6k sqft6 San Juan Bautista, Ladera Ranch, CA 92694Off Market
Nearby schools
GreatSchools rating
- 9/10Oso Grande Elementary SchoolGrades: K-5Distance: 0.8 mi
- 9/10Ladera Ranch Middle SchoolGrades: 6-8Distance: 1.2 mi
- 9/10San Juan Hills High SchoolGrades: 9-12Distance: 2.5 mi
Schools provided by the listing agent
- Elementary: Oso Grande
- Middle: Ladera Ranch
- High: San Juan Hills
Source: CRMLS. This data may not be complete. We recommend contacting the local school district to confirm school assignments for this home.
Get a cash offer in 3 minutes
Find out how much your home could sell for in as little as 3 minutes with a no-obligation cash offer.
Estimated market value
$4,300,400
Get a cash offer in 3 minutes
Find out how much your home could sell for in as little as 3 minutes with a no-obligation cash offer.
Estimated market value
$4,300,400
- California
- Orange County
- Ladera Ranch
- 92694
- Covenant Hills Village
- 14 San Luis Obispo St
Nearby cities
Nearby neighborhoods
Nearby zip codes
Other Ladera Ranch Topics
