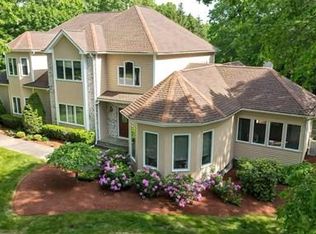
LUXURY meets ELEGANCE in this beautifully appointed contemporary colonial, ideally set on a premier lot in a sought-after Sharon neighborhood. A grand two-story foyer opens to a sun-filled main level featuring 9' ceilings, rich hardwood floors, and a seamless flow for entertaining. Host with ease in the elegant formal dining room, or relax in the sunken family room with its dramatic floor-to-ceiling stone fireplace and soaring ceiling. Step out to a serene screened-in porch, ideal for warm weather lounging. The chef's kitchen boasts a granite-topped center island, gas cooktop, and stainless steel appliances, with direct access to a private sundeck overlooking lush, professionally landscaped grounds, perfect for a future pool. Upstairs, a luxurious king-size primary suite offers a spa-inspired bathroom, while three additional bedrooms include a private ensuite. This exceptional home is the complete package: gracious, grand, and designed for modern living.
Sold for $1,450,000
$1,450,000
14 Sandpiper Hl, Sharon, MA 02067
4beds
4,056sqft
Single Family Residence
Built in 1991
0.95 Acres Lot
$-- Zestimate®
$357/sqft
$3,306 Estimated rent
Home value
Not available
Estimated sales range
Not available
$3,306/mo
Zestimate® history
Owner options
List your home for rent
$3,306/mo
Rent Zestimate®
Find your next renter with Zillow Rental Manager. Plus, with online applications, you can quickly screen prospective tenants – for free.
$3,306/mo
Rent Zestimate®
Refinance and save
$9,129/mo
Est. payment
Refinancing to a lower rate could help reduce your monthly payments and save thousands over the life of the loan.
$9,129/mo
Est. payment
Explore your selling options
Work with a Zillow partner agent
Leverage their expertise and Zillow's premium Showcase listings to get your home seen by more buyers.
Get startedList with your own agent
Get your home in front of millions of buyers by listing it on Zillow.
Learn how to do itSell it yourself
Take full control of how buyers see your home on Zillow by listing For Sale by Owner (FSBO).
List your homeWhat's special
Serene screened-in porchSunken family roomDramatic floor-to-ceiling stone fireplaceRich hardwood floorsTwo-story foyerSpa-inspired bathroomLuxurious king-size primary suite
Zillow last checked:
Listing updated:
Listed by:
The Needle Group 781-858-8366,
Real Broker MA, LLC 855-450-0442,
Dianne Needle 781-858-8366
Bought with:
Yao Xiao
Y & Z Fidelity Realty
Source: MLS PIN,MLS#: 73392894
Facts & features
Interior
Bedrooms & bathrooms
- Bedrooms: 4
- Bathrooms: 4
- Full bathrooms: 3
- 1/2 bathrooms: 1
- Main level bathrooms: 1
Primary bedroom
- Features: Ceiling Fan(s), Walk-In Closet(s), Flooring - Hardwood, Lighting - Overhead, Half Vaulted Ceiling(s)
- Level: Second
Bedroom 2
- Features: Bathroom - Full, Walk-In Closet(s), Flooring - Hardwood, Lighting - Overhead
- Level: Second
Bedroom 3
- Features: Closet, Flooring - Hardwood
- Level: Second
Bedroom 4
- Features: Closet, Flooring - Hardwood
- Level: Second
Primary bathroom
- Features: Yes
Bathroom 1
- Features: Bathroom - Half, Lighting - Sconce
- Level: Main,First
Bathroom 2
- Features: Bathroom - Tiled With Tub & Shower, Flooring - Stone/Ceramic Tile, Dryer Hookup - Electric, Recessed Lighting, Washer Hookup, Lighting - Sconce
- Level: Second
Bathroom 3
- Features: Bathroom - Tiled With Shower Stall, Flooring - Stone/Ceramic Tile, Jacuzzi / Whirlpool Soaking Tub, Double Vanity, Recessed Lighting, Lighting - Sconce
- Level: Second
Dining room
- Features: Flooring - Hardwood, Open Floorplan, Lighting - Overhead, Crown Molding
- Level: Main,First
Family room
- Features: Ceiling Fan(s), Flooring - Hardwood, Exterior Access, Open Floorplan, Recessed Lighting, Slider, Half Vaulted Ceiling(s)
- Level: Main,First
Kitchen
- Features: Flooring - Hardwood, Dining Area, French Doors, Kitchen Island, Exterior Access, Open Floorplan, Recessed Lighting, Slider, Stainless Steel Appliances, Gas Stove
- Level: Main,First
Living room
- Features: Flooring - Hardwood, Recessed Lighting, Crown Molding
- Level: Main,First
Heating
- Forced Air, Natural Gas
Cooling
- Central Air
Appliances
- Included: Range, Oven, Dishwasher, Microwave, Refrigerator, Freezer, Washer, Dryer, Vacuum System, Range Hood
- Laundry: Electric Dryer Hookup
Features
- Bathroom - With Shower Stall, Lighting - Sconce, Recessed Lighting, Bathroom, Play Room, Central Vacuum
- Flooring: Wood, Tile, Hardwood, Laminate
- Doors: French Doors
- Basement: Full,Partially Finished,Interior Entry,Radon Remediation System
- Number of fireplaces: 1
- Fireplace features: Family Room
Interior area
- Total structure area: 4,056
- Total interior livable area: 4,056 sqft
- Finished area above ground: 3,856
- Finished area below ground: 200
Property
Parking
- Total spaces: 9
- Parking features: Attached, Off Street, Paved
- Attached garage spaces: 3
- Uncovered spaces: 6
Features
- Patio & porch: Screened, Deck - Wood
- Exterior features: Porch - Screened, Deck - Wood, Rain Gutters, Sprinkler System
- Waterfront features: Lake/Pond, Beach Ownership(Public)
Lot
- Size: 0.95 Acres
- Features: Cul-De-Sac, Corner Lot
Details
- Parcel number: M:094 B:092 L:007
- Zoning: RES
Construction
Type & style
- Home type: SingleFamily
- Architectural style: Colonial,Contemporary
- Property subtype: Single Family Residence
Materials
- Foundation: Concrete Perimeter
- Roof: Shingle
Condition
- Year built: 1991
Utilities & green energy
- Sewer: Private Sewer
- Water: Public
- Utilities for property: for Gas Range, for Electric Dryer
Green energy
- Energy generation: Solar
Community & HOA
Community
- Features: Shopping, Tennis Court(s), Park, Walk/Jog Trails, Golf, Medical Facility, Conservation Area, Highway Access, House of Worship, Private School, Public School, T-Station
- Security: Security System
HOA
- Has HOA: No
Location
- Region: Sharon
Financial & listing details
- Price per square foot: $357/sqft
- Tax assessed value: $1,208,500
- Annual tax amount: $21,125
- Date on market: 12/2/2025
Price history
| Date | Event | Price |
|---|---|---|
| 10/17/2025 | Sold | $1,450,000-3%$357/sqft |
Source: MLS PIN #73392894 Report a problem | ||
| 9/9/2025 | Contingent | $1,495,000$369/sqft |
Source: MLS PIN #73392894 Report a problem | ||
| 8/28/2025 | Listed for sale | $1,495,000$369/sqft |
Source: MLS PIN #73392894 Report a problem | ||
| 7/14/2025 | Contingent | $1,495,000$369/sqft |
Source: MLS PIN #73392894 Report a problem | ||
| 6/18/2025 | Listed for sale | $1,495,000+17.3%$369/sqft |
Source: MLS PIN #73392894 Report a problem | ||
| 8/16/2021 | Sold | $1,275,000-7.3%$314/sqft |
Source: MLS PIN #72843238 Report a problem | ||
| 6/25/2021 | Pending sale | $1,375,000$339/sqft |
Source: MLS PIN #72843238 Report a problem | ||
| 6/11/2021 | Contingent | $1,375,000$339/sqft |
Source: MLS PIN #72843238 Report a problem | ||
| 6/3/2021 | Listed for sale | $1,375,000$339/sqft |
Source: MLS PIN #72843238 Report a problem | ||
Public tax history
Tax history is unavailable.
Neighborhood: 02067
Nearby homes
- $1,516,1004 bd4 ba3.6k sqft14 Sandpiper Way, Sharon, MA 02067Off Market
- $1,580,3004 bd3 ba5.8k sqft10 Sandpiper Way, Sharon, MA 02067Off Market
- $1,385,2004 bd2 ba3.1k sqft6 Swift Ln, Sharon, MA 02067Off Market
- $2,185,8005 bd6 ba6k sqft11 Sandpiper Way, Sharon, MA 02067Off Market
- $1,833,1004 bd6 ba5.6k sqft15 Sandpiper Way, Sharon, MA 02067Off Market
- $1,603,0004 bd2 ba3.6k sqft5 Sandpiper Way, Sharon, MA 02067Off Market
- $2,262,6004 bd5 ba5.8k sqft23 Sandpiper Way, Sharon, MA 02067Off Market
- $1,585,3005 bd6 ba5.9k sqft6 Sandpiper Way, Sharon, MA 02067Off Market
Nearby schools
GreatSchools rating
- 9/10East Elementary SchoolGrades: K-5Distance: 0.4 mi
- 7/10Sharon Middle SchoolGrades: 6-8Distance: 1.3 mi
- 10/10Sharon High SchoolGrades: 9-12Distance: 1.7 mi
Schools provided by the listing agent
- Elementary: East
- Middle: Sharon
- High: Sharon
Source: MLS PIN. This data may not be complete. We recommend contacting the local school district to confirm school assignments for this home.


Get pre-qualified for a loan
At Zillow Home Loans, we can pre-qualify you in as little as 5 minutes with no impact to your credit score.An equal housing lender. NMLS #10287.
- Massachusetts
- Norfolk County
- Sharon
- 02067
- 14 Sandpiper Hl
Nearby cities
Nearby zip codes
Other Sharon Topics
