Skip main navigation
Sold for $975,000
Street View
  • $975,000

    14 Sandra Dr, Chelmsford, MA 01824

    5beds
    3,141sqft
    Single Family Residence
    Built in 1960
    0.53 Acres Lot
    $1,019,600 Zestimate®
    $310/sqft
    $4,829 Estimated rent

    Home value

    $1,019,600

    $969,000 - $1.07M

    $4,829/mo

    Zestimate® history
    Loading
    Loading...

    Owner options

    List your home for rent

    $4,829/mo

    Rent Zestimate®

    Find your next renter with Zillow Rental Manager. Plus, with online applications, you can quickly screen prospective tenants – for free.

    Learn more

    $4,829/mo

    Rent Zestimate®

    Refinance and save

    $6,062/mo

    Est. payment

    Refinancing to a lower rate could help reduce your monthly payments and save thousands over the life of the loan.

    See today's rates

    $6,062/mo

    Est. payment

    Explore your selling options

    Work with a Zillow partner agent

    Leverage their expertise and Zillow's premium Showcase listings to get your home seen by more buyers.

    Get started

    List with your own agent

    Get your home in front of millions of buyers by listing it on Zillow.

    Learn how to do it

    Sell it yourself

    Take full control of how buyers see your home on Zillow by listing For Sale by Owner (FSBO).

    List your home

    What's special

    Gas fireplaceSpacious colonialHeated in-ground gunite poolSeparate hot tubStunning landscapingCathedral ceiling family roomGranite counters
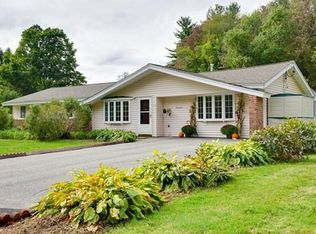
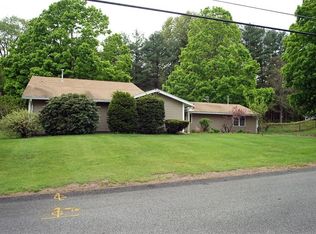
    This is the one you have been waiting for. Spacious colonial in desirable Chelmsford neighborhood. Walk thru the front door into the open concept first floor. The cathedral ceiling family room with gas fireplace overlooks the enchanting backyard. The newer kitchen with custom cabinets, fully applianced including a wine cooler, and granite counters, opens to the dining room and family room. two bedrooms and 1 1/2 baths complete this floor. Upstairs is the grand primary bedroom with walkin closet and primary bath with soaking tub. two more large bedrooms, separate laundry room and full bath add to this floor. A partially finished walk up attic has so many options. Outside there is a 4 car detached garage with attic storage above. There is electric and gas out to the garage. A heated in-ground gunite pool with stunning landscaping, gazebo, and separate hot tub adds to your summer entertaining. Owners gifting Creative playthings Swing set for new owners.

    Zillow last checked:

    Listing updated:

    Listed by:

    Darshana & Robin Team 978-808-6170,

    LAER Realty Partners 978-251-8221

    Bought with:

    David Donahue

    ERA Millennium

    Source: MLS PIN,MLS#: 73130525

    Facts & features

    Interior

    Bedrooms & bathrooms
    • Bedrooms: 5
    • Bathrooms: 4
    • Full bathrooms: 3
    • 1/2 bathrooms: 1
    Primary bedroom
    • Features: Bathroom - Full, Walk-In Closet(s), Flooring - Wall to Wall Carpet
    • Level: Second
    • Area: 272
    • Dimensions: 17 x 16
    Bedroom 2
    • Features: Flooring - Wall to Wall Carpet
    • Level: Second
    • Area: 180
    • Dimensions: 12 x 15
    Bedroom 3
    • Features: Flooring - Wall to Wall Carpet
    • Level: Second
    • Area: 165
    • Dimensions: 11 x 15
    Bedroom 4
    • Features: Bathroom - Half, Flooring - Wall to Wall Carpet
    • Level: First
    • Area: 135
    • Dimensions: 9 x 15
    Bedroom 5
    • Features: Flooring - Wall to Wall Carpet
    • Level: First
    • Width: 13
    Primary bathroom
    • Features: Yes
    Bathroom 1
    • Features: Bathroom - Full, Flooring - Stone/Ceramic Tile
    • Level: First
    Bathroom 2
    • Features: Bathroom - Full, Bathroom - Tiled With Tub & Shower, Closet - Linen, Flooring - Stone/Ceramic Tile
    • Level: Second
    Bathroom 3
    • Features: Bathroom - Full, Bathroom - Tiled With Tub & Shower, Flooring - Stone/Ceramic Tile
    • Level: Second
    Dining room
    • Features: Flooring - Hardwood
    • Level: First
    • Area: 221
    • Dimensions: 13 x 17
    Family room
    • Features: Cathedral Ceiling(s), Ceiling Fan(s), Closet, Flooring - Hardwood, Slider
    • Level: First
    • Area: 459
    • Dimensions: 27 x 17
    Kitchen
    • Features: Flooring - Stone/Ceramic Tile, Countertops - Stone/Granite/Solid, Breakfast Bar / Nook, Cabinets - Upgraded, Open Floorplan, Wine Chiller, Gas Stove
    • Level: First
    • Area: 135
    • Dimensions: 15 x 9
    Heating
    • Forced Air, Natural Gas
    Cooling
    • Central Air
    Appliances
    • Included: Gas Water Heater, Range, Dishwasher, Disposal, Microwave, Refrigerator, Washer, Dryer, Wine Refrigerator, Plumbed For Ice Maker
    • Laundry: Flooring - Stone/Ceramic Tile, Second Floor, Electric Dryer Hookup, Washer Hookup
    Features
    • Bathroom - Half, Bathroom, Walk-up Attic
    • Flooring: Wood, Tile, Carpet, Flooring - Stone/Ceramic Tile
    • Windows: Insulated Windows, Storm Window(s)
    • Has basement: No
    • Number of fireplaces: 1
    • Fireplace features: Family Room
    Interior area
    • Total structure area: 3,141
    • Total interior livable area: 3,141 sqft

    Property

    Parking
    • Total spaces: 10
    • Parking features: Detached, Workshop in Garage, Paved Drive, Off Street, Paved
    • Garage spaces: 4
    • Uncovered spaces: 6
    Features
    • Patio & porch: Porch, Deck - Composite, Patio
    • Exterior features: Porch, Deck - Composite, Patio, Pool - Inground Heated, Hot Tub/Spa, Fenced Yard
    • Has private pool: Yes
    • Pool features: Pool - Inground Heated
    • Has spa: Yes
    • Spa features: Private
    • Fencing: Fenced
    Lot
    • Size: 0.53 Acres
    • Features: Level
    Details
    • Parcel number: M:0120 B:0452 L:5,3911756
    • Zoning: res

    Construction

    Type & style
    • Home type: SingleFamily
    • Architectural style: Colonial
    • Property subtype: Single Family Residence
    Materials
    • Frame
    • Foundation: Concrete Perimeter
    • Roof: Shingle
    Condition
    • Year built: 1960

    Utilities & green energy

    • Sewer: Public Sewer
    • Water: Public
    • Utilities for property: for Gas Range, for Electric Dryer, Washer Hookup, Icemaker Connection

    Community & neighborhood

    Community
    • Community features: Shopping, Walk/Jog Trails, Stable(s), Golf, Highway Access, House of Worship, Public School
    Location
    • Region: Chelmsford

    Price history

    DateEventPrice
    7/28/2023Sold$975,000+9.6%$310/sqft
    Source: MLS PIN #73130525 Report a problem
    7/2/2023Contingent$889,900$283/sqft
    Source: MLS PIN #73130525 Report a problem
    6/28/2023Listed for sale$889,900+143.8%$283/sqft
    Source: MLS PIN #73130525 Report a problem
    8/16/2006Sold$365,000-7.6%$116/sqft
    Source: Public Record Report a problem
    5/6/2005Sold$395,000+85.9%$126/sqft
    Source: Public Record Report a problem
    5/28/1999Sold$212,500+36.7%$68/sqft
    Source: Public Record Report a problem
    12/12/1991Sold$155,500$50/sqft
    Source: Public Record Report a problem

    Public tax history

    YearProperty taxesTax assessment
    2025$11,248 +8.7%$809,200 +6.5%
    2024$10,348 +5.3%$759,800 +11.1%
    2023$9,831 +7.1%$684,100 +17.5%
    2022$9,183 +1.2%$582,300 +1%
    2021$9,073 +6.9%$576,400 +11.7%
    2020$8,487 +8.6%$515,900 +8%
    2019$7,812 -4.9%$477,800 +4.5%
    2018$8,215 +2.4%$457,400 +2.1%
    2017$8,025 +46.5%$447,800 +47.4%
    2016$5,478 +2.4%$303,800 +6.1%
    2015$5,352 +3.4%$286,200 +5%
    2014$5,176 +6.2%$272,700 +0.5%
    2013$4,872 +2%$271,400 -0.7%
    2012$4,778 +1.3%$273,200 -3.2%
    2011$4,718 +5.9%$282,200 -4%
    2010$4,456 +4.3%$294,100 -3.2%
    2009$4,273 -0.3%$303,700 -4.3%
    2008$4,285 -1.5%$317,400 -8.6%
    2007$4,352 +13%$347,300 +18.3%
    2006$3,851 +4.8%$293,500 +7.7%
    2005$3,676 +6.7%$272,500 +3.8%
    2004$3,445 +7.6%$262,400 +15.1%
    2003$3,202 +10.5%$227,900 +24%
    2001$2,897 +4.1%$183,800 +14.5%
    2000$2,783 +3.2%$160,500 +7.7%
    1999$2,698 $149,000

    Find assessor info on the county website

    Neighborhood: Farms I

    Nearby schools

    GreatSchools rating
    Get a cash offer in 3 minutes
    Find out how much your home could sell for in as little as 3 minutes with a no-obligation cash offer.
    Estimated market value
    $1,019,600
    Get a cash offer in 3 minutes
    Find out how much your home could sell for in as little as 3 minutes with a no-obligation cash offer.
    Estimated market value
    $1,019,600