Welcome to this fabulous 5 BR, 4.5 BA colonial nestled in the heart of Westport. Bathed in natural light, the home welcomes you with a two-story foyer, setting the tone for the elegance within. The chef's kitchen boasts high-end Subzero & Wolf appliances including 2 wall ovens, gas cooktop, & Bosch dishwasher, complemented by granite counters, white cabinetry, & a generous island for both prep & casual dining. Entertain effortlessly as the kitchen flows into a spectacular great room w/vaulted ceiling & a fireplace ensconced in stone. Step through French doors to the serene bluestone patio, overlooking a private fenced yard adorned with mature landscaping that blooms in every season. The main level also features a formal dining room, a gracious living room, an office, & a convenient laundry room. Upstairs, retreat to the primary suite w/2 walk-in closets, a vaulted ceiling, sitting area, & ensuite bathroom w/jetted tub & 2 sinks. Four additional bedrooms & two full bathrooms ensure space for all. The lower level offers a gym w/mirrored wall, a full bathroom, & a spacious family room w/fireplace, wet bar w/wine chiller & refrigerator/freezer drawers. French doors open to a patio - potential for an in-law or au-pair suite. Major mechanicals, including a 22KW generator, recently replaced (ask for full list). Situated at the end of a cul-de-sac, this home combines peaceful seclusion & walking distance to school, the river, many restaurants & just 1 mile to the train. Welcome home!
Sold for $2,360,000
$2,360,000
14 Sandy Hill Terrace, Westport, CT 06880
5beds
5,084sqft
Single Family Residence
Built in 2002
0.42 Acres Lot
$2,726,200 Zestimate®
$464/sqft
$7,825 Estimated rent
Home value
$2,726,200
$2.54M - $2.94M
$7,825/mo
Zestimate® history
Owner options
List your home for rent
$7,825/mo
Rent Zestimate®
Find your next renter with Zillow Rental Manager. Plus, with online applications, you can quickly screen prospective tenants – for free.
$7,825/mo
Rent Zestimate®
Refinance and save
$13,301/mo
Est. payment
Refinancing to a lower rate could help reduce your monthly payments and save thousands over the life of the loan.
$13,301/mo
Est. payment
Explore your selling options
Work with a Zillow partner agent
Leverage their expertise and Zillow's premium Showcase listings to get your home seen by more buyers.
Get startedList with your own agent
Get your home in front of millions of buyers by listing it on Zillow.
Learn how to do itSell it yourself
Take full control of how buyers see your home on Zillow by listing For Sale by Owner (FSBO).
List your homeWhat's special
Zillow last checked:
Listing updated:
Listed by:
Kathleen O'connell 203-858-2590,
Coldwell Banker Realty 203-227-8424
Bought with:
Lori Popkin, REB.0791018
Coldwell Banker Realty
Source: Smart MLS,MLS#: 24028844
Facts & features
Interior
Bedrooms & bathrooms
- Bedrooms: 5
- Bathrooms: 5
- Full bathrooms: 4
- 1/2 bathrooms: 1
Rooms
- Room types: Laundry
Primary bedroom
- Features: Vaulted Ceiling(s), Ceiling Fan(s), Walk-In Closet(s), Hardwood Floor
- Level: Upper
Bedroom
- Features: Ceiling Fan(s), Jack & Jill Bath, Walk-In Closet(s), Hardwood Floor
- Level: Upper
Bedroom
- Features: Jack & Jill Bath, Walk-In Closet(s), Hardwood Floor
- Level: Upper
Bedroom
- Features: Hardwood Floor
- Level: Upper
Bedroom
- Features: Hardwood Floor
- Level: Upper
Primary bathroom
- Features: Double-Sink, Hydro-Tub, Stall Shower
- Level: Upper
Bathroom
- Features: Tile Floor
- Level: Main
Bathroom
- Features: Tub w/Shower, Tile Floor
- Level: Upper
Dining room
- Features: Built-in Features, French Doors, Hardwood Floor
- Level: Main
Family room
- Features: Built-in Features, Wet Bar, Gas Log Fireplace, French Doors, Patio/Terrace
- Level: Lower
Great room
- Features: Vaulted Ceiling(s), Fireplace, French Doors, Patio/Terrace, Hardwood Floor
- Level: Main
Kitchen
- Features: Granite Counters, Dining Area, Kitchen Island, Pantry, Hardwood Floor
- Level: Main
Living room
- Features: Built-in Features, Hardwood Floor
- Level: Main
Office
- Features: French Doors, Hardwood Floor
- Level: Main
Rec play room
- Features: Built-in Features, Full Bath
- Level: Lower
Heating
- Forced Air, Zoned, Natural Gas
Cooling
- Central Air, Zoned
Appliances
- Included: Gas Cooktop, Oven, Range Hood, Subzero, Dishwasher, Disposal, Washer, Dryer, Wine Cooler, Gas Water Heater, Water Heater
- Laundry: Main Level
Features
- Open Floorplan, Entrance Foyer
- Doors: French Doors
- Basement: Full,Heated,Finished,Cooled,Interior Entry,Walk-Out Access,Liveable Space
- Attic: Pull Down Stairs
- Number of fireplaces: 2
Interior area
- Total structure area: 5,084
- Total interior livable area: 5,084 sqft
- Finished area above ground: 3,604
- Finished area below ground: 1,480
Property
Parking
- Total spaces: 2
- Parking features: Attached, Garage Door Opener
- Attached garage spaces: 2
Features
- Patio & porch: Patio
- Exterior features: Rain Gutters, Lighting, Underground Sprinkler
- Fencing: Full
- Waterfront features: Walk to Water, Beach Access
Lot
- Size: 0.42 Acres
- Features: Dry, Level, Cul-De-Sac, Landscaped
Details
- Parcel number: 2393354
- Zoning: A
- Other equipment: Generator
Construction
Type & style
- Home type: SingleFamily
- Architectural style: Colonial
- Property subtype: Single Family Residence
Materials
- Shingle Siding, Wood Siding
- Foundation: Concrete Perimeter
- Roof: Asphalt
Condition
- New construction: No
- Year built: 2002
Utilities & green energy
- Sewer: Public Sewer
- Water: Public
Community & HOA
Community
- Features: Near Public Transport, Golf, Library, Park, Public Rec Facilities
- Security: Security System
- Subdivision: Saugatuck
HOA
- Has HOA: No
Location
- Region: Westport
Financial & listing details
- Price per square foot: $464/sqft
- Tax assessed value: $971,800
- Annual tax amount: $17,833
- Date on market: 7/3/2024
Price history
| Date | Event | Price |
|---|---|---|
| 10/30/2024 | Sold | $2,360,000+18.3%$464/sqft |
Source:  Smart MLS #24028844 Report a problem Smart MLS #24028844 Report a problem | ||
| 7/24/2024 | Pending sale | $1,995,000$392/sqft |
Source: Smart MLS #24028844 Report a problem | ||
| 7/11/2024 | Listed for sale | $1,995,000+34.8%$392/sqft |
Source: Smart MLS #24028844 Report a problem | ||
| 8/7/2020 | Sold | $1,480,000-5.7%$291/sqft |
Source: Smart MLS #170270977 Report a problem | ||
| 6/12/2020 | Pending sale | $1,570,000$309/sqft |
Source: Coldwell Banker Realty #170270977 Report a problem | ||
| 2/19/2020 | Listed for sale | $1,570,000+4.7%$309/sqft |
Source: Coldwell Banker Residential Brokerage #170270977 Report a problem | ||
| 8/11/2009 | Sold | $1,500,000+13.2%$295/sqft |
Source: Smart MLS #98421587 Report a problem | ||
| 7/10/2003 | Sold | $1,325,000$261/sqft |
Source: Public Record Report a problem | ||
Public tax history
| Year | Property taxes | Tax assessment |
|---|---|---|
| 2025 | $18,328 +1.3% | $971,800 |
| 2024 | $18,095 +1.5% | $971,800 |
| 2023 | $17,833 +1.6% | $971,800 |
| 2022 | $17,560 | $971,800 |
| 2021 | $17,560 +7.8% | $971,800 -0.3% |
| 2020 | $16,292 -0.9% | $975,000 |
| 2019 | $16,439 | $975,000 |
| 2018 | $16,439 | $975,000 |
| 2017 | $16,439 | $975,000 |
| 2016 | $16,439 | $975,000 |
Find assessor info on the county website
Neighborhood: Saugatuck
Nearby homes
- $2,884,5004 bd4 ba4k sqft14 Sandy Hl LOT 5, Westport, CT 06880Off Market
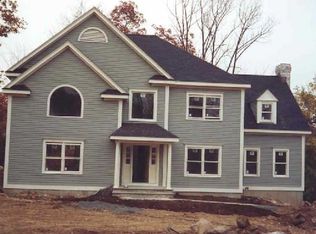
- $1,910,8003 bd3 ba2.6k sqftSandy Hill Ter, Westport, CT 06880Off Market

- $2,741,6005 bd5 ba5.4k sqft10 Sandy Hill Ter, Westport, CT 06880Off Market
- $2,151,0005 bd4 ba3.8k sqft12 Sandy Hill Ter, Westport, CT 06880Sold

- $1,476,9003 bd2 ba2.4k sqft5 Sandy Hill Ter, Westport, CT 06880Off Market
- $2,223,4005 bd4 ba3.4k sqft16 Sandy Hill Ter, Westport, CT 06880Off Market
- $2,481,4005 bd6 ba4.5k sqft8 Sandy Hill Ter, Westport, CT 06880Off Market
- $2,080,8004 bd4 ba3.6k sqft4 Sandy Hill Ter, Westport, CT 06880Off Market
Nearby schools
GreatSchools rating
- 9/10King's Highway Elementary SchoolGrades: K-5Distance: 0.2 mi
- 9/10Coleytown Middle SchoolGrades: 6-8Distance: 3.2 mi
- 10/10Staples High SchoolGrades: 9-12Distance: 2.6 mi
Schools provided by the listing agent
- Elementary: Kings Highway
- Middle: Coleytown
- High: Staples
Source: Smart MLS. This data may not be complete. We recommend contacting the local school district to confirm school assignments for this home.
Sell for more on Zillow
Get a Zillow Showcase℠ listing at no additional cost and you could sell for .
$2,726,200
2% more
+$54,524
With Zillow Showcase(estimated)
$2,780,724
- Connecticut
- Fairfield County
- Westport
- 06880
- Saugatuck
- 14 Sandy Hill Terrace
Nearby cities
Nearby neighborhoods
Nearby zip codes
Other Westport Topics
