Welcome to 14 Sanford Lane in the much sought after and desired "S" section of Stony Brook. This impeccably maintained ranch home is nestled mid block on a quiet residential way on what is arguably one of the most beautiful streets in the "S" section. The home affords a living room dining room combo, Eat in kitchen with stainless steel appliances and an Andersen sliding door overlooking an amazing property with gardens and specimen plantings. Three bedrooms and two updated baths. The home has CAC, IGS, updated 200 amp service, updated windows , extensive molding work and wood raised six panel doors. One car garage and attic storage. Sit on your porch and watch sunsets and lounge on your patio as you admire the breathtaking gardens flowing with annuals, perennials and specimen plantings. The yard is a gardeners paradise and reflects years of love and devotion.
Near by, enjoy Stony Brook Village with its quaint shops, restaurants, Village Green and historic post office. Sand Street Beach and West Meadow Beach await your visit, Avalon Park and Preserve- a local treasure, The New England like harbor front Village of Port Jefferson with ferry service to New England. Museums- The Jazz Loft, The Reboli Center, The Long Island Rock and Roll Hall of Fame, The Long Island Museum, a Smithsonian affiliate- Renowned health care with Stony Brook Hospital- Suffolk County's only level 1 trauma center, St. Charles Hospital and Mather Hospital all a short car ride away. Down the road is a LIRR train station at Stony Brook which can whisk you right into the most exciting city in the world- see a game, take in a show- and one of the most prestigious public universities in the country, Stony Brook University. All this in the highly acclaimed and sought after Three Village Central School District. Countless family memories will be made here! ..... It won't last long! Taxes $12,271.43, wit Basic STAR $11,265.43
Sold for $730,000
$730,000
14 Sanford Lane, Stony Brook, NY 11790
3beds
1,657sqft
Single Family Residence, Residential
Built in 1968
0.35 Acres Lot
$767,100 Zestimate®
$441/sqft
$4,254 Estimated rent
Home value
$767,100
$690,000 - $859,000
$4,254/mo
Zestimate® history
Owner options
List your home for rent
$4,254/mo
Rent Zestimate®
Find your next renter with Zillow Rental Manager. Plus, with online applications, you can quickly screen prospective tenants – for free.
$4,254/mo
Rent Zestimate®
Refinance and save
$5,039/mo
Est. payment
Refinancing to a lower rate could help reduce your monthly payments and save thousands over the life of the loan.
$5,039/mo
Est. payment
Explore your selling options
Work with a Zillow partner agent
Leverage their expertise and Zillow's premium Showcase listings to get your home seen by more buyers.
Get startedList with your own agent
Get your home in front of millions of buyers by listing it on Zillow.
Learn how to do itSell it yourself
Take full control of how buyers see your home on Zillow by listing For Sale by Owner (FSBO).
List your homeWhat's special
Zillow last checked:
Listing updated:
Listed by:
John S. Sanders 516-318-0132,
Shea & Sanders Real Estate Inc 631-360-0004
Bought with:
Nancy Wightman SRES, 30WI0479900
Coldwell Banker American Homes
Source: OneKey® MLS as distributed by MLS GRID,MLS#: 862707
Facts & features
Interior
Bedrooms & bathrooms
- Bedrooms: 3
- Bathrooms: 2
- Full bathrooms: 2
Primary bedroom
- Level: First
Bedroom 2
- Level: First
Bedroom 3
- Level: First
Primary bathroom
- Level: First
Bathroom 2
- Level: First
Dining room
- Level: First
Kitchen
- Level: First
Laundry
- Level: First
Living room
- Level: First
Heating
- Oil
Cooling
- Central Air
Appliances
- Included: Dishwasher, Dryer, Electric Oven, Oven, Range, Refrigerator, Stainless Steel Appliance(s), Washer, Tankless Water Heater
- Laundry: Laundry Room
Features
- First Floor Bedroom, First Floor Full Bath, Eat-in Kitchen, Entrance Foyer, Primary Bathroom, Master Downstairs, Open Floorplan
- Flooring: Carpet, Laminate
- Windows: Double Pane Windows
- Has basement: No
- Attic: Partial
- Has fireplace: No
Interior area
- Total structure area: 1,657
- Total interior livable area: 1,657 sqft
Property
Parking
- Total spaces: 1
- Parking features: Attached, Driveway, Garage, Garage Door Opener, Private
- Garage spaces: 1
- Has uncovered spaces: Yes
Features
- Levels: One
- Patio & porch: Patio, Porch
- Fencing: Back Yard,Fenced
Lot
- Size: 0.35 Acres
Details
- Parcel number: 0200306000100025000
- Special conditions: None
Construction
Type & style
- Home type: SingleFamily
- Architectural style: Ranch
- Property subtype: Single Family Residence, Residential
Materials
- Stone
- Foundation: Slab
Condition
- Updated/Remodeled
- Year built: 1968
Utilities & green energy
- Sewer: Cesspool
- Water: Public
- Utilities for property: Electricity Connected, Trash Collection Public, Water Connected
Community & HOA
Community
- Subdivision: Strathmore "S" section
HOA
- Has HOA: No
Location
- Region: Stony Brook
Financial & listing details
- Price per square foot: $441/sqft
- Tax assessed value: $562,500
- Annual tax amount: $12,271
- Date on market: 6/4/2025
- Cumulative days on market: 15 days
- Listing agreement: Exclusive Right To Sell
- Listing terms: Cash,Conventional
- Electric utility on property: Yes
Price history
| Date | Event | Price |
|---|---|---|
| 8/22/2025 | Sold | $730,000+4.3%$441/sqft |
Source:  OneKey® MLS as distributed by MLS GRID #862707 Report a problem OneKey® MLS as distributed by MLS GRID #862707 Report a problem | ||
| 6/19/2025 | Contingent | $699,990$422/sqft |
Source: NY State MLS #11506973 Report a problem | ||
| 6/19/2025 | Pending sale | $699,990$422/sqft |
Source: OneKey® MLS as distributed by MLS GRID #862707 Report a problem | ||
| 6/4/2025 | Listed for sale | $699,990$422/sqft |
Source: OneKey® MLS as distributed by MLS GRID #862707 Report a problem | ||
Public tax history
| Year | Property taxes | Tax assessment |
|---|---|---|
| 2025 | -- | $2,700 |
| 2024 | -- | $2,700 |
| 2023 | -- | $2,700 |
| 2022 | -- | $2,700 |
| 2021 | -- | $2,700 |
| 2020 | -- | $2,700 |
| 2019 | -- | $2,700 |
| 2018 | -- | $2,700 |
| 2017 | $9,277 | $2,700 |
| 2016 | -- | $2,700 |
| 2015 | -- | $2,700 |
| 2014 | -- | $2,700 |
| 2013 | -- | $2,700 |
| 2012 | -- | $2,700 |
| 2011 | -- | $2,700 |
| 2010 | -- | $2,700 |
| 2009 | -- | $2,700 |
| 2008 | -- | $2,700 |
| 2007 | $6,590 +27.1% | $2,700 |
| 2005 | $5,187 +7.4% | $2,700 |
| 2004 | $4,831 +6.8% | $2,700 |
| 2003 | $4,525 +7.4% | $2,700 |
| 2002 | $4,212 +2% | $2,700 |
| 2001 | $4,131 -1.4% | $2,700 |
| 2000 | $4,189 | $2,700 |
Find assessor info on the county website
Neighborhood: 11790
Nearby homes
- $747,2004 bd2 ba-- sqft12 Sanford Ln, Stony Brook, NY 11790Off Market

- $793,400-- bd-- ba-- sqft16 Sanford Ln, Stony Brook, NY 11790Off Market
- $839,0004 bd3 ba-- sqft10 Sanford Ln, Stony Brook, NY 11790Off Market
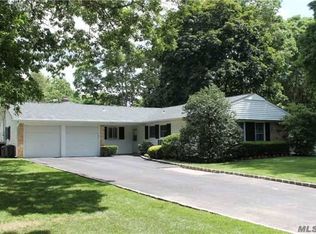
- $803,500-- bd-- ba-- sqft18 Sanford Ln, Stony Brook, NY 11790Off Market
- $810,0004 bd3 ba-- sqft9 Sanford Ln, Stony Brook, NY 11790Sold
- $729,0004 bd2 ba-- sqft11 Sanford Ln, Stony Brook, NY 11790Off Market
- $812,800-- bd-- ba-- sqft7 Sanford Ln, Stony Brook, NY 11790Off Market
- $779,600-- bd-- ba-- sqft5 Sanford Ln, Stony Brook, NY 11790Off Market
Nearby schools
GreatSchools rating
- 9/10Nassakeag Elementary SchoolGrades: PK-6Distance: 0.9 mi
- 8/10Robert Cushman Murphy Junior High SchoolGrades: 7-9Distance: 0.6 mi
- 10/10Ward Melville Senior High SchoolGrades: 9-12Distance: 1.9 mi
Schools provided by the listing agent
- Elementary: Nassakeag Elementary School
- Middle: Robert Cushman Murphy Jr High School
- High: Ward Melville Senior High School
Source: OneKey® MLS as distributed by MLS GRID. This data may not be complete. We recommend contacting the local school district to confirm school assignments for this home.
Get a cash offer in 3 minutes
Find out how much your home could sell for in as little as 3 minutes with a no-obligation cash offer.
Estimated market value
$767,100
Get a cash offer in 3 minutes
Find out how much your home could sell for in as little as 3 minutes with a no-obligation cash offer.
Estimated market value
$767,100
- New York
- Suffolk County
- Stony Brook
- 11790
- 14 Sanford Lane
Nearby cities
Nearby zip codes
Other Stony Brook Topics
