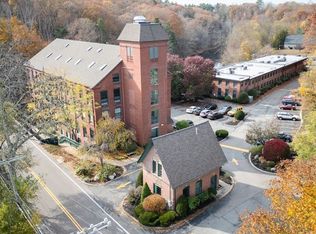
Exposed brick, original wood beams, and an open layout give this condo in historic Sanford Mill plenty of charm and character. This move-in ready 2 bedroom, 2 full bath unit offers a warm urban loft feel along with thoughtful updates throughout, including renovated bathrooms, updated A/C, HVAC (2023), and hot water heater (2021).The open floor plan is ideal for entertaining and everyday living. Kitchen features stainless steel appliances, cherry cabinets with under cabinet lighting, and a walnut-top island for added prep space and storage. Spacious primary suite offers a walk-through closet, large private bath, and room for a home office setup. Second bedroom works well as a guest room, office, or flex space. Two deeded parking spaces plus guest parking included. Convenient to shopping, restaurants, highways, and the Norfolk & Franklin commuter rail stations.
Sold for $400,000
$400,000
14 Sanford St Unit 66, Medway, MA 02053
2beds
939sqft
Condominium
Built in 1890
-- sqft lot
$398,800 Zestimate®
$426/sqft
$2,836 Estimated rent
Home value
$398,800
$375,000 - $423,000
$2,836/mo
Zestimate® history
Owner options
List your home for rent
$2,836/mo
Rent Zestimate®
Find your next renter with Zillow Rental Manager. Plus, with online applications, you can quickly screen prospective tenants – for free.
$2,836/mo
Rent Zestimate®
Refinance and save
$2,876/mo
Est. payment
Refinancing to a lower rate could help reduce your monthly payments and save thousands over the life of the loan.
$2,876/mo
Est. payment
Explore your selling options
Work with a Zillow partner agent
Leverage their expertise and Zillow's premium Showcase listings to get your home seen by more buyers.
Get startedList with your own agent
Get your home in front of millions of buyers by listing it on Zillow.
Learn how to do itSell it yourself
Take full control of how buyers see your home on Zillow by listing For Sale by Owner (FSBO).
List your homeWhat's special
Zillow last checked:
Listing updated:
Listed by:
Joshua Shalin 978-979-8029,
ERA Key Realty Services-Bay State Group 508-376-8200
Bought with:
Peter Haswell
Berkshire Hathaway HomeServices Commonwealth Real Estate
Source: MLS PIN,MLS#: 73518520
Facts & features
Interior
Bedrooms & bathrooms
- Bedrooms: 2
- Bathrooms: 2
- Full bathrooms: 2
Primary bedroom
- Features: Bathroom - Full, Walk-In Closet(s), Flooring - Wall to Wall Carpet
- Level: First
- Area: 204
- Dimensions: 17 x 12
Bedroom 2
- Features: Flooring - Wall to Wall Carpet
- Level: First
- Area: 121
- Dimensions: 11 x 11
Bathroom 1
- Features: Bathroom - Full, Bathroom - Tiled With Tub & Shower, Countertops - Stone/Granite/Solid, Dryer Hookup - Electric, Washer Hookup
- Level: First
Bathroom 2
- Features: Bathroom - Full, Bathroom - Tiled With Tub & Shower, Pedestal Sink, Pocket Door
- Level: First
Dining room
- Features: Open Floorplan
- Level: First
- Area: 80
- Dimensions: 10 x 8
Kitchen
- Features: Dining Area, Countertops - Stone/Granite/Solid, Open Floorplan, Recessed Lighting, Stainless Steel Appliances
- Level: First
- Area: 88
- Dimensions: 11 x 8
Living room
- Features: Flooring - Wall to Wall Carpet, Cable Hookup, Open Floorplan
- Level: First
- Area: 196
- Dimensions: 14 x 14
Heating
- Heat Pump, Electric
Cooling
- Central Air, Heat Pump
Appliances
- Included: Range, Dishwasher, Disposal, Microwave, Refrigerator, Washer/Dryer, Plumbed For Ice Maker
- Laundry: First Floor, In Unit, Electric Dryer Hookup, Washer Hookup
Features
- Windows: Insulated Windows
- Has basement: No
- Has fireplace: No
Interior area
- Total structure area: 939
- Total interior livable area: 939 sqft
- Finished area above ground: 939
Property
Parking
- Total spaces: 2
- Parking features: Off Street, Deeded, Guest
- Uncovered spaces: 2
Features
- Exterior features: Professional Landscaping
- On waterfront: Yes
- Waterfront features: Waterfront, River
Details
- Parcel number: M:70 B:008C066,4631604
- Zoning: ARII
Construction
Type & style
- Home type: Condo
- Property subtype: Condominium
- Attached to another structure: Yes
Condition
- Year built: 1890
Utilities & green energy
- Electric: Circuit Breakers
- Sewer: Public Sewer
- Water: Public
- Utilities for property: for Electric Range, for Electric Dryer, Washer Hookup, Icemaker Connection
Green energy
- Energy efficient items: Thermostat
Community & HOA
Community
- Features: Public Transportation, Shopping, Pool, Tennis Court(s), Park, Walk/Jog Trails, Stable(s), Golf, Medical Facility, Laundromat, Bike Path, Conservation Area, Highway Access, House of Worship
- Security: Intercom
HOA
- Services included: Water, Sewer, Insurance, Road Maintenance, Maintenance Grounds, Snow Removal, Trash
- HOA fee: $357 monthly
Location
- Region: Medway
Financial & listing details
- Price per square foot: $426/sqft
- Tax assessed value: $325,200
- Annual tax amount: $4,634
- Date on market: 6/10/2026
- Listing terms: Contract
- Exclusions: Personal Property
Price history
| Date | Event | Price |
|---|---|---|
| 6/30/2026 | Sold | $400,000+0%$426/sqft |
Source: MLS PIN #73518520 Report a problem | ||
| 6/3/2026 | Pending sale | $399,900$426/sqft |
Source: MLS PIN #73518520 Report a problem | ||
| 5/20/2026 | Contingent | $399,900$426/sqft |
Source: MLS PIN #73518520 Report a problem | ||
| 5/14/2026 | Listed for sale | $399,9000%$426/sqft |
Source: MLS PIN #73518520 Report a problem | ||
| 5/14/2024 | Sold | $400,000+8.1%$426/sqft |
Source: MLS PIN #73219302 Report a problem | ||
| 4/3/2024 | Listed for sale | $370,000+19.4%$394/sqft |
Source: MLS PIN #73219302 Report a problem | ||
| 5/28/2021 | Sold | $310,000$330/sqft |
Source: Public Record Report a problem | ||
| 3/25/2021 | Pending sale | $310,000$330/sqft |
Source: MLS PIN #72801062 Report a problem | ||
| 3/21/2021 | Price change | $310,000+3.7%$330/sqft |
Source: MLS PIN #72801062 Report a problem | ||
| 3/19/2021 | Listed for sale | $299,000+24.6%$318/sqft |
Source: MLS PIN #72801062 Report a problem | ||
| 7/5/2018 | Sold | $240,000+4.4%$256/sqft |
Source: Public Record Report a problem | ||
| 5/31/2018 | Pending sale | $229,900$245/sqft |
Source: Coldwell Banker Residential Brokerage - Franklin #72334251 Report a problem | ||
| 5/27/2018 | Listed for sale | $229,900+32.9%$245/sqft |
Source: Coldwell Banker Residential Brokerage - Franklin #72334251 Report a problem | ||
| 7/15/2002 | Sold | $173,000+113.1%$184/sqft |
Source: Public Record Report a problem | ||
| 12/6/1995 | Sold | $81,200$86/sqft |
Source: Public Record Report a problem | ||
Public tax history
| Year | Property taxes | Tax assessment |
|---|---|---|
| 2025 | $4,634 -1% | $325,200 |
| 2024 | $4,683 -1% | $325,200 +9.6% |
| 2023 | $4,728 -0.1% | $296,600 +6.1% |
| 2022 | $4,734 +14.2% | $279,600 +17.8% |
| 2021 | $4,145 +6.4% | $237,400 +6.6% |
| 2020 | $3,896 +0.8% | $222,600 -2.3% |
| 2019 | $3,866 +12.4% | $227,800 +16.9% |
| 2018 | $3,440 +4.5% | $194,800 +6% |
| 2017 | $3,292 +4.5% | $183,700 +5.6% |
| 2016 | $3,149 -0.7% | $173,900 |
| 2015 | $3,172 -7.1% | $173,900 -4.1% |
| 2014 | $3,416 +4.4% | $181,300 +2.8% |
| 2013 | $3,272 | $176,300 |
Find assessor info on the county website
Neighborhood: 02053
Nearby homes
- $2,9502 bd2 ba981 sqft14 Sanford St UNIT 29, Medway, MA 02053For Rent
- $282,0001 bd1 ba576 sqft14 Sanford St UNIT 47, Medway, MA 02053Sold

- $402,5002 bd2 ba940 sqft14 Sanford St UNIT 56, Medway, MA 02053Sold

- $470,0002 bd2 ba1k sqft14 Sanford St UNIT 61, Medway, MA 02053Sold

- $371,8002 bd2 ba835 sqft14 Sanford St UNIT 2, Medway, MA 02053Off Market
- $328,8001 bd1 ba829 sqft14 Sanford St UNIT 3, Medway, MA 02053Off Market
- $375,6002 bd1 ba940 sqft14 Sanford St UNIT 4, Medway, MA 02053Off Market
- $2,8002 bd2 ba1k sqft14 Sanford St UNIT 7, Medway, MA 02053For Rent
Nearby schools
GreatSchools rating
- 8/10Memorial Elementary SchoolGrades: 2-4Distance: 0.4 mi
- 7/10Medway Middle SchoolGrades: 5-8Distance: 0.6 mi
- 9/10Medway High SchoolGrades: 9-12Distance: 2.3 mi
Get a cash offer in 3 minutes
Find out how much your home could sell for in as little as 3 minutes with a no-obligation cash offer.
Estimated market value
$398,800
Get a cash offer in 3 minutes
Find out how much your home could sell for in as little as 3 minutes with a no-obligation cash offer.
Estimated market value
$398,800
- Massachusetts
- Norfolk County
- Medway
- 02053
- 14 Sanford St Unit 66
Nearby cities
Nearby zip codes
Other Medway Topics
