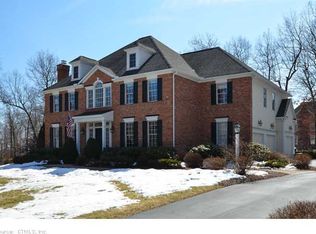
Welcome to 14 Scarborough Dr., a distinguished brick residence set on nearly an acre (.95 acres) in Avon's sought-after western hills. This exceptional five-bedroom, six-bath home offers a blend of timeless craftsmanship and modern comfort. A stunning two-story foyer welcomes you into the home, leading to a spacious gourmet eat-in kitchen featuring high-end appliances and opening to the fireplaced family room, creating the perfect space for everyday living and entertaining. Artisan woodwork and detailed finishes throughout the formal living and dining rooms reflect the quality of construction. The first floor also features a private office with direct deck access, a butler's pantry, convenient laundry room and flexible spaces for every lifestyle. Upstairs, the spacious master suite is a private retreat, offering a fireplace, spa-like en suite bath, generous walk-in closet, and a sitting room that opens to a private mahogany deck. Four additional bedrooms include two en-suites and a Jack & Jill pair, complemented by a second-floor family area. Enjoy outdoor living with two levels of mahogany decking, a patio with outdoor fireplace, and a professionally landscaped yard-ideal for gatherings or quiet evenings. The four-car garage offers plenty of parking for family and guests. Located near to Found Land Park's scenic trails and just minutes to local amenities, this home combines peaceful, upscale living with convenient access to everything. Schedule your showing now!
Sold for $1,500,000
Zillow last checked:
Listing updated:
Bought with:
Jeremy Carrasquillo-Pinet, REB.0795119
Tier 1 Real Estate
Source: Smart MLS,MLS#: 24182029
Price history
| Date | Event | Price |
|---|---|---|
| 8/7/2026 | Sold | $1,500,000-6%$235/sqft |
Source:  Smart MLS #24182029 Report a problem Smart MLS #24182029 Report a problem | ||
| 8/5/2026 | Pending sale | $1,595,000$250/sqft |
Source: Smart MLS #24182029 Report a problem | ||
| 6/14/2026 | Listed for sale | $1,595,000+82.3%$250/sqft |
Source: Smart MLS #24182029 Report a problem | ||
| 8/10/2020 | Sold | $875,000-1.6%$137/sqft |
Source: Smart MLS #170280835 Report a problem | ||
| 6/27/2020 | Pending sale | $889,000$140/sqft |
Source: William Pitt Sotheby's International Realty #170280835 Report a problem | ||
| 6/23/2020 | Price change | $889,000-4.3%$140/sqft |
Source: William Pitt Sotheby's International Realty #170280835 Report a problem | ||
| 5/2/2020 | Listed for sale | $929,000-31.2%$146/sqft |
Source: William Pitt Sotheby's International Realty #170280835 Report a problem | ||
| 2/7/2005 | Sold | $1,350,000+500%$212/sqft |
Source: Public Record Report a problem | ||
| 1/12/2004 | Sold | $225,000$35/sqft |
Source: Public Record Report a problem | ||


Sell for more on Zillow
Get a Zillow Showcase℠ listing at no additional cost and you could sell for .
$1,501,300
2% more
+$30,026
With Zillow Showcase(estimated)
$1,531,326
