Located in the Minisink Valley School District is this adorable 1-2 Bedroom Home on Quiet Street just minutes to Metro-North Rail to NYC. This property includes additional land which may be sub-dividable with permitted driveway off Feild Street already present. This home features a large kitchen dining area with lovely Deck for outdoor entertaining as well as an enclosed porch/sunroom/Office with great views. There is an additional 368 square foot attic which May be finished for 2 additional rooms or a Master Bedroom. The home alos has a main floor laundry room. This home has a metal roof as does the huge commercial grade Garage with 10 foot floor to ceiling door and an additional car-port. Seller will provide $250 credit at closing for buyer to install railing w/spindles to attic. 2BR assumes the refinishing of at least 1 bedroom up in the attic. Additional Information: HeatingFuel:Oil Above Ground,ParkingFeatures:2 Car Detached,
Sold for $222,000
$222,000
14 Schobl Street, Otisville, NY 10963
2beds
1,472sqft
Single Family Residence, Residential
Built in 1919
1 Acres Lot
$234,900 Zestimate®
$151/sqft
$2,226 Estimated rent
Home value
$234,900
$204,000 - $270,000
$2,226/mo
Zestimate® history
Owner options
List your home for rent
$2,226/mo
Rent Zestimate®
Find your next renter with Zillow Rental Manager. Plus, with online applications, you can quickly screen prospective tenants – for free.
$2,226/mo
Rent Zestimate®
Refinance and save
$1,297/mo
Est. payment
Refinancing to a lower rate could help reduce your monthly payments and save thousands over the life of the loan.
$1,297/mo
Est. payment
Explore your selling options
Work with a Zillow partner agent
Leverage their expertise and Zillow's premium Showcase listings to get your home seen by more buyers.
Get startedList with your own agent
Get your home in front of millions of buyers by listing it on Zillow.
Learn how to do itSell it yourself
Take full control of how buyers see your home on Zillow by listing For Sale by Owner (FSBO).
List your homeWhat's special
Additional car-portQuiet streetAdditional landHuge commercial grade garageMain floor laundry roomMetal roofLarge kitchen dining area
Zillow last checked:
Listing updated:
Listed by:
Paul Hamilton 845-856-4400,
Orange West Realty 845-856-4400
Bought with:
Paul Hamilton, 31HA1000431
Orange West Realty
Source: OneKey® MLS as distributed by MLS GRID,MLS#: H6306474
Facts & features
Interior
Bedrooms & bathrooms
- Bedrooms: 2
- Bathrooms: 1
- Full bathrooms: 1
Heating
- Oil, Propane, Baseboard
Cooling
- None
Appliances
- Included: Oil Water Heater
- Laundry: Inside
Features
- Master Downstairs, First Floor Bedroom, Eat-in Kitchen
- Basement: Walk-Out Access,Unfinished
- Attic: Full
Interior area
- Total structure area: 1,472
- Total interior livable area: 1,472 sqft
Property
Parking
- Total spaces: 4
- Parking features: Detached, Carport, Garage
- Garage spaces: 2
- Carport spaces: 2
Features
- Levels: Two
- Stories: 2
- Patio & porch: Deck
- Has view: Yes
- View description: Mountain(s)
Lot
- Size: 1 Acres
- Features: Near Public Transit, Views, Sloped
Details
- Parcel number: 3344011010000001017.0000000
Construction
Type & style
- Home type: SingleFamily
- Architectural style: Cape Cod,Ranch
- Property subtype: Single Family Residence, Residential
Materials
- Vinyl Siding
Condition
- Year built: 1919
- Major remodel year: 2018
Utilities & green energy
- Sewer: Septic Tank
- Water: Public
- Utilities for property: Trash Collection Private
Community & HOA
HOA
- Has HOA: No
- Amenities included: Park
Location
- Region: Otisville
Financial & listing details
- Price per square foot: $151/sqft
- Tax assessed value: $92,800
- Annual tax amount: $7,000
- Date on market: 5/11/2024
- Cumulative days on market: 250 days
- Listing agreement: Exclusive Right To Sell
- Inclusions: Oven/Range
Price history
| Date | Event | Price |
|---|---|---|
| 5/26/2025 | Sold | $222,000-3.4%$151/sqft |
Source:  OneKey® MLS as distributed by MLS GRID #H6306474 Report a problem OneKey® MLS as distributed by MLS GRID #H6306474 Report a problem | ||
| 3/6/2025 | Pending sale | $229,900$156/sqft |
Source: OneKey® MLS as distributed by MLS GRID #H6306474 Report a problem | ||
| 11/16/2024 | Listing removed | $229,900$156/sqft |
Source: OneKey® MLS as distributed by MLS GRID #H6306474 Report a problem | ||
| 5/24/2024 | Price change | $229,900-8%$156/sqft |
Source: OneKey® MLS as distributed by MLS GRID #H6306474 Report a problem | ||
| 5/11/2024 | Listed for sale | $250,000+400%$170/sqft |
Source: OneKey® MLS as distributed by MLS GRID #H6306474 Report a problem | ||
| 9/19/2001 | Sold | $50,000+9900%$34/sqft |
Source: Public Record Report a problem | ||
| 7/19/2001 | Sold | $500 |
Source: Public Record Report a problem | ||
Public tax history
| Year | Property taxes | Tax assessment |
|---|---|---|
| 2025 | -- | $92,800 |
| 2024 | -- | $92,800 |
| 2023 | -- | $92,800 |
| 2022 | -- | $92,800 |
| 2021 | -- | $92,800 |
| 2020 | -- | $92,800 |
| 2019 | -- | $92,800 |
| 2018 | -- | $92,800 |
| 2017 | $5,592 | $92,800 |
| 2016 | -- | $92,800 |
| 2015 | -- | $92,800 |
| 2014 | -- | $92,800 |
| 2013 | -- | $92,800 |
| 2012 | -- | $92,800 |
| 2011 | -- | $92,800 |
| 2010 | -- | $92,800 |
| 2009 | -- | $92,800 |
| 2007 | -- | $92,800 |
| 2006 | -- | $92,800 +10.9% |
| 2005 | -- | $83,700 |
| 2004 | -- | $83,700 |
| 2002 | -- | $83,700 |
| 2001 | -- | $83,700 |
| 2000 | -- | $83,700 |
Find assessor info on the county website
Neighborhood: 10963
Nearby homes
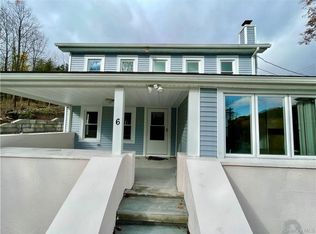
- $344,2004 bd2 ba1.6k sqft6 Field Rd, Otisville, NY 10963Sold
- $48,500-- bd-- ba-- sqftMain St, Otisville, NY 10963Off Market
- $230,5002 bd1 ba1.1k sqft81 Main St, Otisville, NY 10963Off Market
- $480,6004 bd3 ba3.4k sqft19 Schobl St, Otisville, NY 10963Off Market
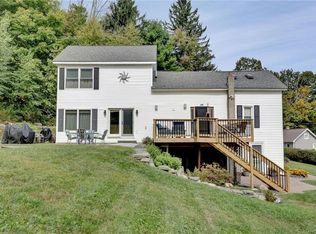
- $356,0003 bd2 ba1.9k sqft12 Field Rd, Otisville, NY 10963Off Market
- $389,9003 bd1 ba1k sqft7 Field Rd, Otisville, NY 10963Off Market
- $388,7004 bd2 ba1.2k sqft82 Main St, Otisville, NY 10963Off Market
- $228,4002 bd-- ba1.4k sqft25 Schobl St, Otisville, NY 10963Off Market
Nearby schools
GreatSchools rating
- 6/10Otisville Elementary SchoolGrades: K-5Distance: 1.5 mi
- 5/10Minisink Valley Middle SchoolGrades: 6-8Distance: 6.4 mi
- 6/10Minisink Valley High SchoolGrades: 9-12Distance: 6.4 mi
Schools provided by the listing agent
- Elementary: Otisville Elementary School
- Middle: Minisink Valley Middle School
- High: Minisink Valley High School
Source: OneKey® MLS as distributed by MLS GRID. This data may not be complete. We recommend contacting the local school district to confirm school assignments for this home.
- New York
- Orange County
- Otisville
- 10963
- 14 Schobl Street
Nearby cities
Nearby zip codes
Other Otisville Topics
