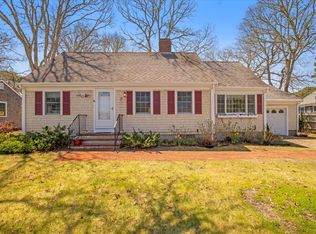
MAJOR PRICE ADJUSTMENT for this West Dennis gem, Huge reduction! MOTIVATED SELLER! .6 miles to the Ocean! At the end of a private dead end road sits this 4 bedroom, 2 bath Cape on a beautiful and private lot with a fully fenced back yard and attached one car garage, This one has all the Cape amenities; outdoor shower, heated sun room, extra large screen porch and just moments to quaint shops, restaurants, West Dennis beach, and Kellys pond for kayaking and fishing. Open concept kitchen, dining area and living room with vaulted ceiling. Hardwood flooring under the carpet. Two finished rooms in the basement with built in air filtration system. Irrigation system, newer windows, new water heater and more. Comes fully furnished!!! Great rental history. So Much Potential! Buyers bring your ideas and vision and make your Cape house dream a reality today!
Sold for $775,000
$775,000
14 School House Rd, Dennis, MA 02670
4beds
1,716sqft
Single Family Residence
Built in 1971
7,841 Square Feet Lot
$-- Zestimate®
$452/sqft
$-- Estimated rent
Home value
Not available
Estimated sales range
Not available
Not available
Zestimate® history
Owner options
List your home for rent
Find your next renter with Zillow Rental Manager. Plus, with online applications, you can quickly screen prospective tenants – for free.
Refinance and save
$4,924/mo
Est. payment
Refinancing to a lower rate could help reduce your monthly payments and save thousands over the life of the loan.
$4,924/mo
Est. payment
Explore your selling options
Work with a Zillow partner agent
Leverage their expertise and Zillow's premium Showcase listings to get your home seen by more buyers.
Get startedList with your own agent
Get your home in front of millions of buyers by listing it on Zillow.
Learn how to do itSell it yourself
Take full control of how buyers see your home on Zillow by listing For Sale by Owner (FSBO).
List your homeWhat's special
Zillow last checked:
Listing updated:
Listed by:
Deb Covino 508-612-1131,
Lamacchia Realty, Inc. 508-425-7372
Bought with:
Danielle D'Ambrosio
The D'Ambrosio Group
Source: MLS PIN,MLS#: 73426289
Facts & features
Interior
Bedrooms & bathrooms
- Bedrooms: 4
- Bathrooms: 2
- Full bathrooms: 2
Primary bedroom
- Features: Closet, Flooring - Hardwood, Cable Hookup
- Level: First
- Area: 180
- Dimensions: 12 x 15
Bedroom 2
- Features: Closet, Flooring - Hardwood, Cable Hookup
- Level: First
- Area: 143
- Dimensions: 13 x 11
Bedroom 3
- Features: Closet, Flooring - Hardwood, Cable Hookup
- Level: Second
- Area: 168
- Dimensions: 12 x 14
Bedroom 4
- Features: Closet, Flooring - Hardwood, Cable Hookup
- Level: Second
- Area: 128
- Dimensions: 16 x 8
Primary bathroom
- Features: No
Bathroom 1
- Features: Bathroom - Full, Bathroom - With Tub & Shower, Flooring - Stone/Ceramic Tile
- Level: First
- Area: 66
- Dimensions: 6 x 11
Bathroom 2
- Features: Bathroom - Full, Bathroom - With Tub & Shower, Flooring - Stone/Ceramic Tile
- Level: Second
- Area: 30
- Dimensions: 6 x 5
Dining room
- Features: Cathedral Ceiling(s), Beamed Ceilings, Flooring - Wall to Wall Carpet, Open Floorplan, Slider
- Level: First
- Area: 88
- Dimensions: 8 x 11
Family room
- Features: Closet, Cable Hookup, Open Floorplan, Recessed Lighting
- Level: Basement
- Area: 455
- Dimensions: 35 x 13
Kitchen
- Features: Skylight, Cathedral Ceiling(s), Beamed Ceilings, Flooring - Vinyl, Open Floorplan
- Level: First
- Area: 99
- Dimensions: 9 x 11
Living room
- Features: Cathedral Ceiling(s), Beamed Ceilings, Flooring - Wall to Wall Carpet, Chair Rail, Exterior Access, Open Floorplan, Slider
- Level: First
- Area: 360
- Dimensions: 20 x 18
Heating
- Electric Baseboard, Electric
Cooling
- None
Appliances
- Included: Electric Water Heater, Water Heater, Range, Dishwasher, Microwave, Refrigerator, Washer, Dryer
- Laundry: Electric Dryer Hookup, Washer Hookup, In Basement
Features
- Slider, Sunken
- Flooring: Tile, Vinyl, Carpet, Hardwood, Flooring - Wall to Wall Carpet
- Windows: Screens
- Basement: Full,Partially Finished,Interior Entry,Bulkhead,Concrete
- Number of fireplaces: 1
- Fireplace features: Living Room
Interior area
- Total structure area: 1,716
- Total interior livable area: 1,716 sqft
- Finished area above ground: 1,716
- Finished area below ground: 564
Property
Parking
- Total spaces: 5
- Parking features: Attached, Paved Drive, Paved
- Attached garage spaces: 1
- Uncovered spaces: 4
Features
- Patio & porch: Screened
- Exterior features: Porch - Screened, Rain Gutters, Sprinkler System, Decorative Lighting, Screens, Fenced Yard, Outdoor Shower, Stone Wall
- Fencing: Fenced/Enclosed,Fenced
- Waterfront features: Ocean, 1/2 to 1 Mile To Beach, Beach Ownership(Public)
Lot
- Size: 7,841 Square Feet
- Features: Level
Details
- Foundation area: 0
- Parcel number: M:000046 P:010000,2270954
- Zoning: RES
Construction
Type & style
- Home type: SingleFamily
- Architectural style: Cape
- Property subtype: Single Family Residence
Materials
- Frame, Conventional (2x4-2x6)
- Foundation: Concrete Perimeter
- Roof: Shingle
Condition
- Year built: 1971
Utilities & green energy
- Electric: 200+ Amp Service
- Sewer: Private Sewer
- Water: Public
- Utilities for property: for Electric Range, for Electric Dryer, Washer Hookup
Community & HOA
Community
- Features: Shopping, Park, Laundromat, Bike Path, Highway Access, House of Worship, Public School
- Security: Security System
HOA
- Has HOA: No
Location
- Region: Dennis
Financial & listing details
- Price per square foot: $452/sqft
- Tax assessed value: $695,800
- Annual tax amount: $3,013
- Date on market: 5/13/2026
- Exclusions: One Antique Desk In Basement Is Staying With The Sellers
Price history
| Date | Event | Price |
|---|---|---|
| 2/11/2026 | Sold | $775,000-3.1%$452/sqft |
Source: MLS PIN #73426289 Report a problem | ||
| 1/7/2026 | Contingent | $799,900$466/sqft |
Source: MLS PIN #73426289 Report a problem | ||
| 10/21/2025 | Price change | $799,900-5.9%$466/sqft |
Source: MLS PIN #73426289 Report a problem | ||
| 10/1/2025 | Price change | $849,900-5%$495/sqft |
Source: MLS PIN #73426289 Report a problem | ||
| 9/4/2025 | Listed for sale | $895,000$522/sqft |
Source: MLS PIN #73426289 Report a problem | ||
Public tax history
Tax history is unavailable.
Neighborhood: West Dennis
Nearby homes
- $700,1002 bd1 ba1.1k sqft10 School House Rd, West Dennis, MA 02670Off Market
- $805,0004 bd2 ba2k sqft73 Pond St, West Dennis, MA 02670Sold
- $746,8003 bd1 ba960 sqft69 Pond St, West Dennis, MA 02670Off Market
- $471,9002 bd2 ba1k sqft6 Bayleaf Way, West Dennis, MA 02670Off Market
- $---- bd-- ba-- sqft65 Pond St, West Dennis, MA 02670Off Market
- $459,4003 bd1 ba960 sqft14 Bayleaf Way #1, West Dennis, MA 02670Off Market
- $440,5003 bd1 ba960 sqft14 Bayleaf Way #2, West Dennis, MA 02670Off Market
- $601,0006 bd2 ba1.9k sqft14 Bayleaf Way, West Dennis, MA 02670Off Market
Nearby schools
GreatSchools rating
- 6/10Ezra H Baker Innovation SchoolGrades: PK-3Distance: 1.2 mi
- 4/10Dennis-Yarmouth Regional High SchoolGrades: 8-12Distance: 1.5 mi
- 6/10Dennis-Yarmouth Middle SchoolGrades: 6-7Distance: 1.8 mi


Get pre-qualified for a loan
At Zillow Home Loans, we can pre-qualify you in as little as 5 minutes with no impact to your credit score.An equal housing lender. NMLS #10287.
- Massachusetts
- Barnstable County
- Dennis
- 02670
- West Dennis
- 14 School House Rd
