Skip main navigation
For sale
  • Price cut: $10K (6/16)
    $265,000

    14 School St, Travelers Rest, SC 29690

    2beds
    1,052sqft
    : 
    Loading
    Get pre-qualified
    Single Family Residence, Residential
    Built in ----
    -- sqft lot
    $257,800 Zestimate®
    $252/sqft
    $-- HOA

    What's special

    Rocking chair front porchOriginal pinewood floorsHigh ceilings throughoutOversized primary bedroomFully fenced in backyardWalk in closet
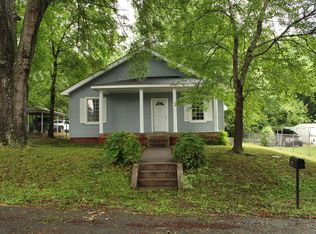
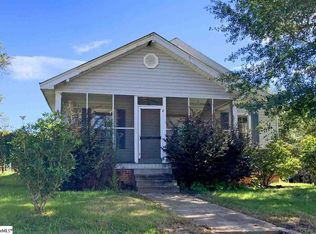
    Just a ONE MILE walk to downtown Travelers Rest with easy access to the Swamp Rabbit Trail (or a fun golf cart ride) This charming cottage is a show-stopper featuring a 14x12 Screened in Porch & 9x8 trex decking installed in 2021, fully fenced in backyard. Sip a glass of sweet tea on your rocking chair front porch while watching the beautiful TR sunsets. Full of charm inside and out, you'll fall in love with the high ceilings throughout, spacious living room and kitchen, oversized Primary Bedroom with a walk in closet that could potentially be converted into a bathroom. Secondary Bedroom features two closets one being a walk in. The original pinewood floors adds character and a rustic look to the laundry room . Located just within a Five minute drive or it could be walking/cycling distance to downtown Travelers Rest, the Swamp Rabbit Trail and to the YMCA , 15 minutes from downtown Greenville, and 40 minutes to Hendersonville. With the potential to add on this home offers so many different opportunities whether it's your first home or a home that you are looking to AirBNB 14 School St has it all. Schedule your showing today because this cutie patootie won't last long! Home may also qualify for a USDA loan. This home is Agent Owned.
    33 days
    |
    3,601
    |
    200
    |

    Likely to sell faster than

    Zillow last checked:

    Listing updated:

    Listed by:

    Megan Holder 864-506-4907,

    Bluefield Realty Group

    Source: Greater Greenville AOR,MLS#: 1593728MLS Logo

    Loading...

      Facts & features

      Interior

      Bedrooms & bathrooms
      • Bedrooms: 2
      • Bathrooms: 1
      • Full bathrooms: 1
      • Main level bathrooms: 1
      • Main level bedrooms: 2
      Rooms
      • Room types: Laundry
      Primary bedroom
      • Area: 240
      • Dimensions: 16 x 15
      Bedroom 2
      • Area: 176
      • Dimensions: 16 x 11
      Primary bathroom
      • Features: Walk-In Closet(s)
      • Level: Main
      Kitchen
      • Area: 165
      • Dimensions: 15 x 11
      Living room
      • Area: 225
      • Dimensions: 15 x 15
      Heating
      • Heat Pump
      Cooling
      • Electric, Heat Pump
      Appliances
      • Included: Dishwasher, Microwave, Electric Oven, Electric Water Heater
      • Laundry: 1st Floor, Walk-in, Laundry Room
      Features
      • High Ceilings, Ceiling Fan(s), Granite Counters, Walk-In Closet(s), Laminate Counters
      • Flooring: Carpet, Laminate
      • Basement: None
      • Attic: Storage
      • Has fireplace: No
      • Fireplace features: None
      Interior area
      • Total interior livable area: 1,052 sqft

      Property

      Parking
      • Total spaces: 1
      • Parking features: Detached Carport, Carport, Driveway, Concrete, Other
      • Garage spaces: 1
      • Has carport: Yes
      • Has uncovered spaces: Yes
      Features
      • Levels: One
      • Stories: 1
      • Patio & porch: Deck, Front Porch, Screened
      • Fencing: Fenced
      Lot
      • Features: Few Trees, 1/2 Acre or Less
      Details
      • Parcel number: 0506.0101017.00
      • Other equipment: Dehumidifier

      Construction

      Type & style
      • Home type: SingleFamily
      • Architectural style: Bungalow,Ranch
      • Property subtype: Single Family Residence, Residential
      Materials
      • Vinyl Siding
      • Foundation: Crawl Space, Sump Pump
      • Roof: Other

      Utilities & green energy

      • Sewer: Public Sewer
      • Water: Public
      • Utilities for property: Cable Available

      Community & HOA

      Community
      • Features: None
      • Security: Smoke Detector(s)
      • Subdivision: None
      HOA
      • Has HOA: No
      • Services included: None
      Location
      • Region: Travelers Rest

      Financial & listing details

      • Price per square foot: $252/sqft
      • Tax assessed value: $80,780
      • Annual tax amount: $548
      • Date on market: 6/4/2026
      • Listing terms: USDA Loan

        Estimated market value

        $257,800

        $245,000 - $271,000

        $1,540/mo

        Price history

        DateEventPrice
        6/16/2026Price change$265,000-3.6%$252/sqft
        Source: Greater Greenville AOR #1593728 Report a problem
        6/4/2026Listed for sale$275,000+236.2%$261/sqft
        Source: Greater Greenville AOR #1593728 Report a problem
        11/21/2017Sold$81,800+43.5%$78/sqft
        Source: Public Record Report a problem
        6/6/2013Sold$57,000+1.8%$54/sqft
        Source: Public Record Report a problem
        4/23/2013Listing removed$625$1/sqft
        Source: AARON REALTY COMPANY Report a problem
        4/20/2013Price change$625-3.8%$1/sqft
        Source: AARON REALTY COMPANY Report a problem
        4/18/2013Listed for rent$650$1/sqft
        Source: AARON REALTY COMPANY Report a problem
        12/28/2007Sold$56,000$53/sqft
        Source: Public Record Report a problem

        Public tax history

        YearProperty taxesTax assessment
        2024$548 -1.6%$80,780
        2023$557 +4.4%$80,780
        2022$533 +3.8%$80,780 +2.3%
        2021$514 -3.4%$78,970 +4.2%
        2020$532 +0.6%$75,790
        2019$528 -64.5%$75,790
        2018$1,489 $75,790 +2443.3%
        2017$1,489 +51.8%$2,980 -94%
        2016$981 +4.1%$49,710
        2015$942 +1.2%$49,710 -13.6%
        2014$931 -10.6%$57,550
        2013$1,042 +156.9%$57,550
        2012$406 +3.8%--
        2011$391 +0.5%--
        2010$389 --
        2009-- --
        2008-- --
        2007-- --
        2006-- --
        2005-- --
        2004-- --
        2003-- --
        2002-- --
        2001-- --
        2000-- --

        Find assessor info on the county website

        Monthly payment

        Est. payment

        Payment breakdown

        Explore the cost of this home by adjusting the details. Changes won't be saved.
        All calculations are estimates and provided by Zillow, Inc. for informational purposes only. Actual amounts may vary.
        HOA fees may include property taxes on listings classified as Co-Ops. Contact the listing agent and/or owner for fee details.
        Mortgage interest rates are dependent on a number of factors, including credit score, down payment, and repayment length. Interest rate data provided by Zillow Group Marketplace, Inc. as of 1/1/1970 from various mortgage lenders with which we have lead or other similar arrangements; the Estimated Payment is an average of those rates.
        See how much you could borrow to make a competitive offer.

        Climate risks

        Neighborhood: 29690

        Getting around

        3 / 100
        Car-Dependent
        26 / 100
        Somewhat Bikeable

        Nearby schools

        GreatSchools rating
        Schools provided by the listing agent
        • Elementary: Heritage
        • Middle: Northwest
        • High: Travelers Rest

        Source: Greater Greenville AOR. This data may not be complete. We recommend contacting the local school district to confirm school assignments for this home.

        A local agent can set up tours, give advice and negotiate with sellers.

        Browse local experts

        Similar homes

        Skip to the end of the carouselSkip to the beginning of the carousel