Skip main navigation
Sold for $635,000
  • $635,000

    14 Scotland Cir, Stafford, VA 22554

    4beds
    3,278sqft
    Single Family Residence
    Built in 1998
    0.26 Acres Lot
    $666,800 Zestimate®
    $194/sqft
    $3,510 Estimated rent

    Home value

    $666,800

    $633,000 - $700,000

    $3,510/mo

    Zestimate® history
    Loading
    Loading...

    Owner options

    List your home for rent

    $3,510/mo

    Rent Zestimate®

    Find your next renter with Zillow Rental Manager. Plus, with online applications, you can quickly screen prospective tenants – for free.

    Learn more

    $3,510/mo

    Rent Zestimate®

    Refinance and save

    $3,866/mo

    Est. payment

    Refinancing to a lower rate could help reduce your monthly payments and save thousands over the life of the loan.

    See today's rates

    $3,866/mo

    Est. payment

    Explore your selling options

    Work with a Zillow partner agent

    Leverage their expertise and Zillow's premium Showcase listings to get your home seen by more buyers.

    Get started

    List with your own agent

    Get your home in front of millions of buyers by listing it on Zillow.

    Learn how to do it

    Sell it yourself

    Take full control of how buyers see your home on Zillow by listing For Sale by Owner (FSBO).

    List your home

    What's special

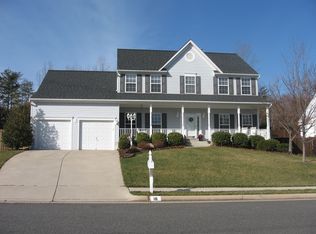
    Welcome home to 14 Scotland Circle located in the highly sought-after Austin Ridge subdivision in Stafford! This beautiful home, meticulously cared for by its owners, offers many thoughtful upgrades. With over 3,200 sq/ft of living space, you will feel right at home in this charming neighborhood setting. The front yard is a nicely manicured with an inviting wrap-around porch which is only surpassed by the park-like setting of the back yard deck and garden! As you enter the foyer you immediately notice the elegant warm wood-toned luxury vinyl plank flooring that extends to the powder room and adjoining kitchen. The living room, with beautiful crown moulding, opens directly to the formal dining room that boasts crown moulding, chair rails and box trim with bay windows that overlook the backyard garden retreat. The kitchen is a Cook’s Delight with quartz countertops, warm wood cabinetry, handy accessible pantry, and stainless-steel appliances including a gas range. The kitchen was completely remodeled in 2020 which includes new cabinets, backsplash, faucet, sink, garbage disposal, microwave, and recessed LED lighting. The family room conveniently located adjacent to the eat-in kitchen features the convenience of motorized blinds that allow you to control your window treatments with just the touch of a button. The Bay windows in the family room provide an abundance of natural light making this space cheerful and inviting! This generously sized space also includes a gas logs fireplace that provides the perfect ambiance for entertaining and relaxation. French doors provide easy access to the oversize deck with plenty of room for al fresco dining, relaxation, and fun. The backyard is fully fenced and beautifully manicured with plenty of flowers and shrubs that make it warm and inviting. Perfect for those backyard parties or BBQs! The yard is beautifully landscaped and comes equipped with a Rainbird sprinkler system that makes lawn maintenance a breeze. On the upper level, you will find the spacious primary bedroom suite with two walk-in closets and ensuite bath that includes double vanities, soaking tub, and separate shower. There are three additional bedrooms all complete with lighted ceiling fans for added comfort with plenty of room for the entire family! The lower level offers flexibility, making it perfect for use as a rec room, office space, theatre room, or even a private fifth bedroom for guests. There is also a utility storage area for your added convenience. The laundry room is huge with plenty of cabinetry and countertop space. There is a wash tub and an elevated washer/dryer to make those daily mundane chores just a little easier. Several upgrades make this home a great value! All of the windows in the home were replaced in 2020 with Thompson Creek Double-Hung windows! The garage has been finished and painted and you'll note that the garage door, door rails and garage door opener have been recently replaced. The home comes equipped with a Radon Mitigation System as well. A 50-year roof was installed in March 2015. This pleasant neighborhood is perfectly situated in the middle of Stafford near the Embrey Mill Town Center and many parks and recreation areas including the Jeff Rouse Swim and Sport Center which is less than 3 miles away. Dining and shopping opportunities abound for your added convenience. This location makes commuting a breeze with easy access to commuter lots, Route 1, and the new I95 Hot lanes. Stafford Hospital, the Brooke Station VRE, and Historic Fredericksburg are also easily accessible. Don't miss this opportunity! Schedule a tour of this beautiful home today!

    Zillow last checked:

    Listing updated:

    Listed by:

    Dale Brandon 540-834-7370,

    Samson Properties

    Bought with:

    Dilara Wentz, 0225236569

    Keller Williams Capital Properties

    Source: Bright MLS,MLS#: VAST2027972MLS Logo

    Facts & features

    Interior

    Bedrooms & bathrooms
    • Bedrooms: 4
    • Bathrooms: 4
    • Full bathrooms: 3
    • 1/2 bathrooms: 1
    • Main level bathrooms: 1
    Rooms
    • Room types: Living Room, Dining Room, Primary Bedroom, Bedroom 2, Bedroom 3, Bedroom 4, Kitchen, Family Room, Foyer, Breakfast Room, Laundry, Recreation Room, Utility Room, Bathroom 1, Bathroom 3, Primary Bathroom, Half Bath
    Basement
    • Area: 1378
    Heating
    • Forced Air, Natural Gas
    Cooling
    • Ceiling Fan(s), Central Air, Electric
    Appliances
    • Included: Dishwasher, Disposal, Exhaust Fan, Microwave, Dryer, Humidifier, Oven/Range - Gas, Stainless Steel Appliance(s), Washer, Water Heater, Gas Water Heater
    • Laundry: In Basement, Dryer In Unit, Has Laundry, Washer In Unit, Laundry Room
    Features
    • Attic, Family Room Off Kitchen, Breakfast Area, Kitchen Island, Kitchen - Table Space, Dining Area, Crown Molding, Bathroom - Stall Shower, Bathroom - Tub Shower, Wainscotting, Walk-In Closet(s), Dry Wall
    • Flooring: Carpet, Ceramic Tile, Laminate, Vinyl, Luxury Vinyl
    • Windows: Bay/Bow, Double Hung, Insulated Windows, Window Treatments
    • Basement: Connecting Stairway,Sump Pump,Full,Finished
    • Number of fireplaces: 1
    • Fireplace features: Brick, Gas/Propane, Mantel(s)
    Interior area
    • Total structure area: 3,642
    • Total interior livable area: 3,278 sqft
    • Finished area above ground: 2,264
    • Finished area below ground: 1,014

    Property

    Parking
    • Total spaces: 2
    • Parking features: Garage Door Opener, Garage Faces Front, Private, Concrete, Attached
    • Attached garage spaces: 2
    • Has uncovered spaces: Yes
    • Details: Garage Sqft: 400
    Accessibility
    • Accessibility features: None
    Features
    • Levels: Two
    • Stories: 2
    • Patio & porch: Deck, Porch, Wrap Around, Roof
    • Exterior features: Lawn Sprinkler, Sidewalks, Underground Lawn Sprinkler
    • Pool features: Community
    • Fencing: Board,Back Yard
    • Has view: Yes
    • View description: Street
    Lot
    • Size: 0.26 Acres
    • Features: Rear Yard, Cleared, Front Yard, Landscaped, Rural
    Details
    • Additional structures: Above Grade, Below Grade
    • Parcel number: 29C 3A 184
    • Zoning: PD1
    • Special conditions: Standard

    Construction

    Type & style
    • Home type: SingleFamily
    • Architectural style: Colonial
    • Property subtype: Single Family Residence
    Materials
    • Vinyl Siding, Concrete
    • Foundation: Concrete Perimeter
    • Roof: Composition
    Condition
    • Excellent
    • New construction: No
    • Year built: 1998
    Details
    • Builder name: Sona Homes

    Utilities & green energy

    • Electric: 200+ Amp Service
    • Sewer: Public Sewer
    • Water: Public
    • Utilities for property: Natural Gas Available, Water Available, Sewer Available

    Community & HOA

    Community
    • Features: Pool
    • Subdivision: Austin Ridge
    HOA
    • Has HOA: Yes
    • Amenities included: Pool, Bike Trail, Clubhouse, Common Grounds, Jogging Path, Tennis Court(s), Tot Lots/Playground, Community Center
    • Services included: Pool(s), Road Maintenance, Snow Removal, Common Area Maintenance, Management, Insurance, Trash
    • HOA fee: $88 monthly
    • HOA name: AUSTIN RIDGE HOA
    Location
    • Region: Stafford

    Financial & listing details

    • Price per square foot: $194/sqft
    • Tax assessed value: $444,500
    • Annual tax amount: $3,778
    • Date on market: 5/30/2024
    • Listing agreement: Exclusive Right To Sell
    • Listing terms: Cash,Conventional,FHA,VA Loan
    • Ownership: Fee Simple
    • Road surface type: Black Top

    Price history

    DateEventPrice
    7/22/2024Sold$635,000+1.6%$194/sqft
    Source: Bright MLS #VAST2027972 Report a problem
    7/14/2024Pending sale$625,000$191/sqft
    Source: Bright MLS #VAST2027972 Report a problem
    6/4/2024Contingent$625,000$191/sqft
    Source: Bright MLS #VAST2027972 Report a problem
    5/30/2024Listed for sale$625,000+35.9%$191/sqft
    Source: Bright MLS #VAST2027972 Report a problem
    8/27/2007Sold$460,000+138.3%$140/sqft
    Source: Public Record Report a problem
    9/22/1998Sold$193,012$59/sqft
    Source: Public Record Report a problem

    Public tax history

    YearProperty taxesTax assessment
    2025$4,490 +3.4%$486,100
    2024$4,344 +8.9%$486,100 +9.4%
    2023$3,989 +5.6%$444,500
    2022$3,778 +11.7%$444,500 +27.5%
    2021$3,381 $348,600
    2020$3,381 -0.6%$348,600 +3.5%
    2019$3,403 +2%$336,900
    2018$3,335 $336,900 +1.5%
    2017$3,335 +1.5%$331,900
    2016$3,286 $331,900 +1.2%
    2015-- $328,000
    2014-- $328,000 +2.3%
    2013-- $320,600
    2012-- $320,600 -1.9%
    2011-- $326,700
    2010-- $326,700 -22.4%
    2009-- $420,900
    2008-- $420,900 -14.2%
    2006-- $490,300 +6.8%
    2005-- $459,000 +72.2%
    2004-- $266,600 +32.2%
    2003-- $201,600
    2002-- $201,600 +12.4%
    2001-- $179,400 +1.6%
    2000-- $176,600
    Find assessor info on the county website

    Neighborhood: 22554

    Nearby schools

    GreatSchools rating
    Schools provided by the listing agent
    • Elementary: Anthony Burns
    • Middle: Rodney Thompson
    • High: Colonial Forge
    • District: Stafford County Public Schools

    Source: Bright MLS. This data may not be complete. We recommend contacting the local school district to confirm school assignments for this home.

    Get a cash offer in 3 minutes
    Find out how much your home could sell for in as little as 3 minutes with a no-obligation cash offer.
    Estimated market value
    $666,800
    Get a cash offer in 3 minutes
    Find out how much your home could sell for in as little as 3 minutes with a no-obligation cash offer.
    Estimated market value
    $666,800