Skip main navigation
Closed
  • $765,000

    14 Screven St NE, Atlanta, GA 30307

    4beds
    2,031sqft
    Single Family Residence, Residential
    Built in 1925
    7,405.2 Square Feet Lot
    $763,900 Zestimate®
    $377/sqft
    $3,863 Estimated rent

    Home value

    $763,900

    $726,000 - $802,000

    $3,863/mo

    Zestimate® history
    Loading
    Loading...

    Owner options

    List your home for rent

    $3,863/mo

    Rent Zestimate®

    Find your next renter with Zillow Rental Manager. Plus, with online applications, you can quickly screen prospective tenants – for free.

    Learn more

    $3,863/mo

    Rent Zestimate®

    Refinance and save

    $4,665/mo

    Est. payment

    Refinancing to a lower rate could help reduce your monthly payments and save thousands over the life of the loan.

    See today's rates

    $4,665/mo

    Est. payment

    Explore your selling options

    Work with a Zillow partner agent

    Leverage their expertise and Zillow's premium Showcase listings to get your home seen by more buyers.

    Get started

    List with your own agent

    Get your home in front of millions of buyers by listing it on Zillow.

    Learn how to do it

    Sell it yourself

    Take full control of how buyers see your home on Zillow by listing For Sale by Owner (FSBO).

    List your home

    What's special

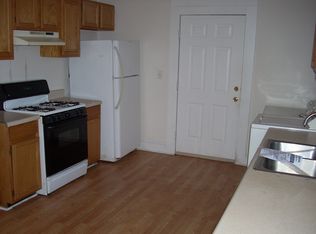
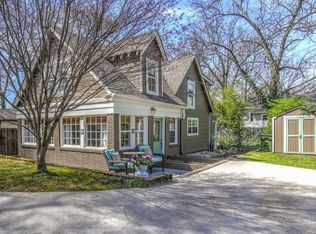
    Thoughtfully Designed Intown Living with a Rare Detached ADU in the Heart of Edgewood. Tucked away on a Quiet Street just moments from the BeltLine, Pullman Yards, Krog Street Market, Downtown Kirkwood, and some of Atlanta's best Intown dining and entertainment, this Custom Renovated Craftsman perfectly blends Timeless Character with Modern Functionality. From the moment you arrive, the inviting curb appeal and mature landscaping set the tone for the warmth and intentional design carried throughout the home. Inside, Rich Hardwood Floors, Crown Molding, and Designer Lighting create a welcoming atmosphere ideal for both everyday living and entertaining. The Open-Concept Main Living Area flows seamlessly from the spacious Fireside Living Room into the oversized Dining Space accented by a stunning Designer Wallpaper Feature Wall. At the heart of the home, the Chef's Kitchen impresses with Custom Cabinetry, expansive Stone Countertops, Stainless Steel Appliances, a Farmhouse Sink, generous prep space, and a large Breakfast Bar perfect for casual dining and gathering with guests. Tucked privately at the rear of the home, the Oversized Primary Suite feels like a true retreat with Vaulted Ceilings, a massive Custom Walk-In Closet, and a Spa-Style Ensuite featuring Dual Vanities, a Freestanding Soaking Tub, and an oversized Frameless Shower. Two Additional Bedrooms and a beautifully updated Hall Bathroom offer flexibility for guests, family, or a Home Office. Just off the kitchen, the expansive Screened Porch and Grilling Deck create effortless Indoor-Outdoor Living overlooking the Fully Fenced Backyard. The standout feature of the property is the incredible Detached ADU complete with its own Full Bathroom and endless versatility. Originally designed as a soundproof music studio, this space easily functions as a Home Office, Gym, Creative Studio, Media Room, Guest Retreat, or future income-producing opportunity with room to customize further. Additional features include a thoughtfully designed Laundry and Mudroom, irrigation system, extensive storage, a Level 2 EV Charging Station (Wallbox brand), an 8'x4' Lean-To Wood Storage Shed, and a Gas Stove/Range and Dishwasher both less than two years old, and beautifully curated finishes throughout. All of this in an unbeatable Intown location just minutes from the BeltLine, Candler Park, Inman Park, MARTA, and the very best of Atlanta living.

    Zillow last checked:

    Listing updated:

    Listing Provided by:

    Casey Dellinger,

    Bolst, Inc. 404-482-2293,

    HAILEY Cheney,

    Bolst, Inc.

    Bought with:

    Kate Wright, 342915

    Engel & Volkers Atlanta

    Source: FMLS GA,MLS#: 7770550MLS Logo

    Facts & features

    Interior

    Bedrooms & bathrooms
    • Bedrooms: 4
    • Bathrooms: 3
    • Full bathrooms: 3
    • Main level bathrooms: 3
    • Main level bedrooms: 4
    Primary bedroom
    • Features: Master on Main, Oversized Master
    • Level: Master on Main, Oversized Master
    Bedroom
    • Features: Master on Main, Oversized Master
    Primary bathroom
    • Features: Double Vanity, Separate Tub/Shower, Soaking Tub
    Dining room
    • Features: Separate Dining Room
    Kitchen
    • Features: Breakfast Bar, Cabinets Other, Stone Counters, View to Family Room
    Heating
    • Forced Air, Natural Gas
    Cooling
    • Ceiling Fan(s), Central Air
    Appliances
    • Included: Dishwasher, Disposal, Dryer, Gas Oven, Gas Range, Microwave, Range Hood, Refrigerator, Washer
    • Laundry: Laundry Room
    Features
    • Bookcases, Crown Molding, Dry Bar, High Ceilings 9 ft Main, High Speed Internet, Recessed Lighting, Walk-In Closet(s)
    • Flooring: Hardwood
    • Windows: None
    • Basement: Crawl Space
    • Number of fireplaces: 1
    • Fireplace features: Family Room
    • Common walls with other units/homes: No Common Walls
    Interior area
    • Total structure area: 2,031
    • Total interior livable area: 2,031 sqft
    • Finished area above ground: 2,031
    • Finished area below ground: 0

    Property

    Parking
    • Total spaces: 2
    • Parking features: Driveway, Kitchen Level, Electric Vehicle Charging Station(s)
    • Has uncovered spaces: Yes
    Accessibility
    • Accessibility features: None
    Features
    • Levels: One
    • Stories: 1
    • Patio & porch: Covered, Deck, Rear Porch, Screened
    • Exterior features: Private Yard, No Dock
    • Pool features: None
    • Spa features: None
    • Fencing: Back Yard,Fenced
    • Has view: Yes
    • View description: Other
    • Waterfront features: None
    • Body of water: None
    Lot
    • Size: 7,405 sqft
    • Dimensions: 50x150x50x150
    • Features: Back Yard, Front Yard, Landscaped, Level, Private
    Details
    • Additional structures: Shed(s)
    • Parcel number: 15 208 04 020
    • Other equipment: Dehumidifier, Irrigation Equipment
    • Horse amenities: None

    Construction

    Type & style
    • Home type: SingleFamily
    • Architectural style: Bungalow,Craftsman
    • Property subtype: Single Family Residence, Residential
    Materials
    • Frame, Other
    • Foundation: Pillar/Post/Pier
    • Roof: Composition
    Condition
    • Resale
    • New construction: No
    • Year built: 1925

    Utilities & green energy

    • Electric: Other
    • Sewer: Public Sewer
    • Water: Public
    • Utilities for property: Other
    Green energy
    • Energy efficient items: None
    • Energy generation: None

    Community & neighborhood

    Security
    • Security features: Carbon Monoxide Detector(s), Fire Alarm, Smoke Detector(s)
    Community
    • Community features: Near Beltline, Near Public Transport, Near Schools, Near Shopping, Near Trails/Greenway, Restaurant, Sidewalks, Street Lights
    Location
    • Region: Atlanta
    • Subdivision: Edgewood

    HOA & financial

    HOA
    • Has HOA: No

    Other

    Other facts
    • Ownership: Fee Simple
    • Road surface type: Paved

    Price history

    DateEventPrice
    6/22/2026Sold$765,000$377/sqft
    Source: FMLS GA #7770550 Report a problem
    5/26/2026Pending sale$765,000$377/sqft
    Source: GAMLS #10764210 Report a problem
    5/14/2026Price change$765,000+2%$377/sqft
    Source: GAMLS #10764210 Report a problem
    3/1/2022Pending sale$750,000$369/sqft
    Source: FMLS GA #7002466 Report a problem
    2/21/2022Contingent$750,000$369/sqft
    Source: FMLS GA #7002466 Report a problem
    2/17/2022Listed for sale$750,000$369/sqft
    Source: FMLS GA #7002466 Report a problem

    Public tax history

    Tax history is unavailable.

    Neighborhood: Edgewood

    Nearby schools

    GreatSchools rating
    Schools provided by the listing agent
    • Elementary: Fred A. Toomer
    • Middle: Martin L. King Jr.
    • High: Maynard Jackson

    Source: FMLS GA. This data may not be complete. We recommend contacting the local school district to confirm school assignments for this home.

    Get a cash offer in 3 minutes
    Find out how much your home could sell for in as little as 3 minutes with a no-obligation cash offer.
    Estimated market value
    $763,900
    Get a cash offer in 3 minutes
    Find out how much your home could sell for in as little as 3 minutes with a no-obligation cash offer.
    Estimated market value
    $763,900