Skip main navigation
Sold for $661,000
  • $661,000

    14 Sea Bright Way, Waretown, NJ 08758

    2beds
    2,286sqft
    Adult Community
    Built in 2011
    6,534 Square Feet Lot
    $671,900 Zestimate®
    $289/sqft
    $3,212 Estimated rent

    Home value

    $671,900

    $605,000 - $746,000

    $3,212/mo

    Zestimate® history
    Loading
    Loading...

    Owner options

    List your home for rent

    $3,212/mo

    Rent Zestimate®

    Find your next renter with Zillow Rental Manager. Plus, with online applications, you can quickly screen prospective tenants – for free.

    Learn more

    $3,212/mo

    Rent Zestimate®

    Refinance and save

    $4,624/mo

    Est. payment

    Refinancing to a lower rate could help reduce your monthly payments and save thousands over the life of the loan.

    See today's rates

    $4,624/mo

    Est. payment

    Explore your selling options

    Work with a Zillow partner agent

    Leverage their expertise and Zillow's premium Showcase listings to get your home seen by more buyers.

    Get started

    List with your own agent

    Get your home in front of millions of buyers by listing it on Zillow.

    Learn how to do it

    Sell it yourself

    Take full control of how buyers see your home on Zillow by listing For Sale by Owner (FSBO).

    List your home

    What's special

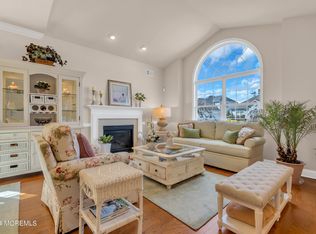
    Gas fireplaceIndoor and outdoor poolBuilt in microwaveDouble sinksDouble door pantryMaintenance free fencingJetted tub
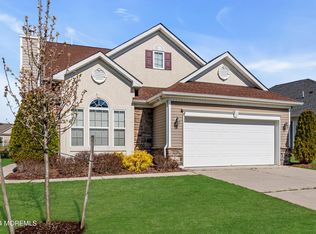
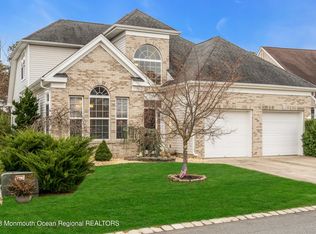
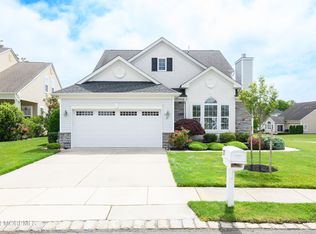
    Welcome to Greenbriar Oceanaire! Resort amenities that make you feel like you're on vacation. Championship 18 Hole Golf Course, Indoor and outdoor pool plus 38,000 sq. ft. Clubhouse. With one floor living at its best, this beautifully, maintained Grand Avenell will feel like home the moment you walk through the door. This 2-bedroom, 2 bath home features a large dining room great for family holidays. Multi use room alongside currently serves as an office but can be whatever you wish! On to the kitchen, featuring tile backsplash, granite countertops, upgraded cabinets, double oven, built in microwave, double door pantry and eat in breakfast nook. Open concept, extra-large family room with gas fireplace make this space a great gathering and entertainment area. Hardwood flooring throughout with carpeted bedrooms and ceramic tile in kitchen and baths. Primary bath has jetted tub, double sinks and walk in shower with built in seat. Full second bath and second bedroom give guests their own space. Above garage storage room with walkup stairs makes for easy access. Outside custom paver patio extends into the back of the home with maintenance free fencing for privacy and safety if you have a pet.

    Zillow last checked:

    Listing updated:

    Listed by:

    Debra Jean Zelechoski 856-571-4775,

    C21/ Lawrence Realty,

    Pasquale Mennella 609-876-3076,

    C21/ Lawrence Realty

    Bought with:

    Penelope Vincek, 0232282

    RE/MAX Central

    Nanette Zolnoski, 0561841

    RE/MAX Central

    Source: MoreMLS,MLS#: 22527080MLS Logo

    Facts & features

    Interior

    Bedrooms & bathrooms
    • Bedrooms: 2
    • Bathrooms: 2
    • Full bathrooms: 2
    Heating
    • Natural Gas, Forced Air
    Cooling
    • Central Air
    Features
    • Ceilings - 9Ft+ 1st Flr, Center Hall, Dec Molding, Eat-in Kitchen, Recessed Lighting
    • Attic: Walk-up
    • Number of fireplaces: 1
    Interior area
    • Total structure area: 2,286
    • Total interior livable area: 2,286 sqft

    Property

    Parking
    • Total spaces: 2
    • Parking features: Concrete, Driveway, Oversized
    • Attached garage spaces: 2
    • Has uncovered spaces: Yes
    Features
    • Stories: 1
    Lot
    • Size: 6,534 sqft
    • Dimensions: 57 x 115
    • Features: Near Golf Course, Wooded
    • Topography: Level
    Details
    • Parcel number: 21000572600015
    • Zoning description: Planned Residential

    Construction

    Type & style
    • Home type: SingleFamily
    • Property subtype: Adult Community
    Materials
    • Brick Veneer, Stucco
    • Foundation: Slab
    • Roof: Timberline
    Condition
    • Year built: 2011

    Utilities & green energy

    • Sewer: Public Sewer

    Community & neighborhood

    Security
    • Security features: Security System
    Senior living
    • Senior community: Yes
    Location
    • Region: Waretown
    • Subdivision: Greenbriar Oceanaire

    HOA & financial

    HOA
    • Has HOA: Yes
    • HOA fee: $270 monthly
    • Services included: Trash, Common Area, Lawn Maintenance, Pool, Snow Removal

    Price history

    DateEventPrice
    11/21/2025Sold$661,000-2.1%$289/sqft
    Source: MoreMLS #22527080 Report a problem
    9/24/2025Pending sale$675,000$295/sqft
    Source: MoreMLS #22527080 Report a problem
    9/6/2025Listed for sale$675,000+105.2%$295/sqft
    Source: MoreMLS #22527080 Report a problem
    9/27/2011Sold$328,900$144/sqft
    Source: Public Record Report a problem

    Public tax history

    YearProperty taxesTax assessment
    2023$7,303 +1.7%$336,100
    2022$7,182 $336,100
    2021$7,182 +3.3%$336,100
    2020$6,951 +2.6%$336,100
    2019$6,774 +3.5%$336,100 +0.7%
    2018$6,544 +2.9%$333,700
    2017$6,357 +2.7%$333,700
    2016$6,190 +0.8%$333,700
    2015$6,140 +1.6%$333,700
    2014$6,043 +5.2%$333,700
    2013$5,746 +189.4%$333,700
    2012$1,986 $333,700

    Find assessor info on the county website

    Neighborhood: 08758

    Nearby schools

    GreatSchools rating
    Schools provided by the listing agent
    • Elementary: Waretown
    • High: Southern Reg

    Source: MoreMLS. This data may not be complete. We recommend contacting the local school district to confirm school assignments for this home.

    Get a cash offer in 3 minutes
    Find out how much your home could sell for in as little as 3 minutes with a no-obligation cash offer.
    Estimated market value
    $671,900
    Get a cash offer in 3 minutes
    Find out how much your home could sell for in as little as 3 minutes with a no-obligation cash offer.
    Estimated market value
    $671,900