The Emerson plan at Woodmont Springs Dream in Piedmont, SC, is a dream family home. With 5 bedrooms and 2.5 bathrooms, this spacious two-story design offers an open, airy layout perfect for modern living. The heart of the home is the gourmet kitchen with a large center island, perfect for family meals and gatherings. The cozy family room flows seamlessly into the breakfast area, creating a warm, inviting space. The owner's suite on the main floor offers a private retreat, while upstairs features a versatile loft and four spacious bedrooms, three with walk-in closets, providing room for everyone to grow and thrive. It's the ideal home for making lasting memories with your loved ones. It's ideal for families seeking a peaceful neighborhood with convenient connections to Greenville.
Pending
Price increase: $5K (6/15)
$299,999
14 Sealy Street 146 #Wsd, Piedmont, SC 29673
5beds
2,306sqft
Single Family Residence, Residential
Built in 2026
6,760 Square Feet Lot
$299,400 Zestimate®
$130/sqft
$-- HOA
What's special
Versatile loftPrivate retreatCozy family roomLarge center islandOpen airy layoutSpacious two-story designBreakfast area
- 110 days |
- 34 |
- 0 |
Zillow last checked:
Listing updated:
Listed by:
Katherine Jarrett 704-243-5871,
Lennar Carolinas LLC
Source: Greater Greenville AOR,MLS#: 1590005
Facts & features
Interior
Bedrooms & bathrooms
- Bedrooms: 5
- Bathrooms: 3
- Full bathrooms: 2
- 1/2 bathrooms: 1
- Main level bathrooms: 1
- Main level bedrooms: 1
Rooms
- Room types: Loft
Primary bedroom
- Area: 224
- Dimensions: 16 x 14
Bedroom 2
- Area: 120
- Dimensions: 12 x 10
Bedroom 3
- Area: 130
- Dimensions: 13 x 10
Bedroom 4
- Area: 110
- Dimensions: 11 x 10
Bedroom 5
- Area: 132
- Dimensions: 12 x 11
Primary bathroom
- Features: Double Sink
- Level: Main
Family room
- Area: 240
- Dimensions: 16 x 15
Kitchen
- Area: 150
- Dimensions: 15 x 10
Bonus room
- Area: 216
- Dimensions: 18 x 12
Heating
- Electric
Cooling
- Electric
Appliances
- Included: Gas Cooktop, Dishwasher, Microwave, Electric Water Heater
- Laundry: 2nd Floor
Features
- Ceiling Smooth, Countertops – Quartz
- Flooring: Laminate
- Basement: None
- Attic: Storage
- Has fireplace: No
- Fireplace features: None
Interior area
- Total interior livable area: 2,306 sqft
Property
Parking
- Total spaces: 2
- Parking features: Attached, Concrete
- Attached garage spaces: 2
- Has uncovered spaces: Yes
Features
- Levels: Two
- Stories: 2
- Exterior features: None
Lot
- Size: 6,760 Square Feet
- Dimensions: 52 x 130
- Features: 1/2 Acre or Less
- Topography: Level
Details
- Parcel number: 602070116800
Construction
Type & style
- Home type: SingleFamily
- Architectural style: Traditional
- Property subtype: Single Family Residence, Residential
Materials
- Vinyl Siding
- Foundation: Slab
- Roof: Composition
Condition
- Under Construction
- New construction: Yes
- Year built: 2026
Details
- Builder model: EMERSON
Utilities & green energy
- Sewer: Public Sewer
- Water: Public
- Utilities for property: Cable Available
Community & HOA
Community
- Features: Common Areas
- Subdivision: Woodmont Springs
HOA
- Has HOA: Yes
- Services included: Street Lights, Restrictive Covenants
Location
- Region: Piedmont
Financial & listing details
- Price per square foot: $130/sqft
- Date on market: 4/30/2026
Estimated market value
$299,400
$284,000 - $314,000
$2,095/mo
Price history
| Date | Event | Price |
|---|---|---|
| 6/18/2026 | Pending sale | $299,999$130/sqft |
Source:  Greater Greenville AOR #1590005 Report a problem Greater Greenville AOR #1590005 Report a problem | ||
| 6/15/2026 | Price change | $299,999+1.7%$130/sqft |
Source: Greater Greenville AOR #1590005 Report a problem | ||
| 6/11/2026 | Price change | $294,999-3.3%$128/sqft |
Source: Greater Greenville AOR #1590005 Report a problem | ||
| 6/1/2026 | Price change | $304,999-1.6%$132/sqft |
Source: Greater Greenville AOR #1590005 Report a problem | ||
| 5/11/2026 | Price change | $309,999-3.6%$134/sqft |
Source: Greater Greenville AOR #1590005 Report a problem | ||
| 5/4/2026 | Price change | $321,719+3.9%$140/sqft |
Source: Greater Greenville AOR #1590005 Report a problem | ||
| 4/30/2026 | Listed for sale | $309,719$134/sqft |
Source: Greater Greenville AOR #1590005 Report a problem | ||
Public tax history
Tax history is unavailable.
Monthly payment
Est. payment
Payment breakdown
Explore the cost of this home by adjusting the details. Changes won't be saved.Climate risks
Neighborhood: 29673
Nearby schools
GreatSchools rating
- 7/10Sue Cleveland Elementary SchoolGrades: K-5Distance: 1.1 mi
- 5/10Woodmont Middle SchoolGrades: 6-8Distance: 0.8 mi
- 7/10Woodmont High SchoolGrades: 9-12Distance: 2.3 mi
Schools provided by the listing agent
- Elementary: Sue Cleveland
- Middle: Woodmont
- High: Woodmont
Source: Greater Greenville AOR. This data may not be complete. We recommend contacting the local school district to confirm school assignments for this home.
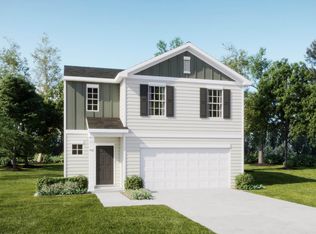
- $284,9994 bd3 ba1.9k sqft117 Sealy Street 112 Crane Ve R #WSD-A1, Piedmont, SC 29673New Construction
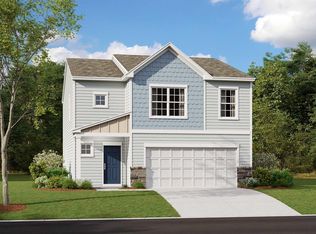
- $289,9994 bd3 ba1.9k sqft101 Sealy Street 105 #WSD, Piedmont, SC 29673Pending
- $279,9994 bd3 ba1.9k sqft102 Sealy Street 144 #WSD, Piedmont, SC 29673Pending
- $294,9995 bd3 ba2.3k sqft105 Sealy Street 107 #WSD, Piedmont, SC 29673New Construction

- $314,9995 bd3 ba2.5k sqft103 Sealy Street 106 Frost #WSD-B1, Piedmont, SC 29673New Construction
- $289,9994 bd3 ba1.9k sqft6 Latrell Ln #WSD-103, Piedmont, SC 29673Pending
- $309,9995 bd3 ba2.5k sqft4 Latrell Lane Wsd Frost #104, Piedmont, SC 29673Pending
- $314,9995 bd3 ba2.5k sqft8 Latrell Lane Wsd Frost #102, Piedmont, SC 29673Pending
A local agent can set up tours, give advice and negotiate with sellers.
A local lender can help you make sure your offer is ready when you are.
Similar homes
- $294,9995 bd3 ba2.3k sqft105 Sealy Street 107 #Wsd, Piedmont, SC 29673New ConstructionMLS ID #1596827, Katherine Jarrett, Lennar Carolinas LLC. Greater Greenville AOR
- $284,9994 bd3 ba1.9k sqft117 Sealy Street 112 Crane Ve R #Wsd-a1, Piedmont, SC 29673New ConstructionMLS ID #1599557, Katherine Jarrett, Lennar Carolinas LLC. Greater Greenville AOR
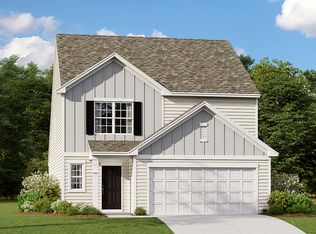
- from $307,9995 bd3 ba2.3k sqftEmerson Plan, Woodmont Springs : Dream, Piedmont, SC 29673New Construction
 Lennar Homes
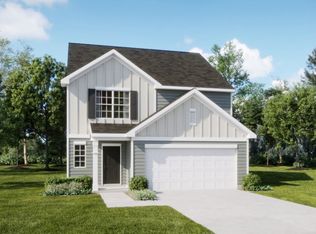
 - from $308,9995 bd3 ba2.3k sqftEmerson II Plan, Woodmont Springs : Dream, Piedmont, SC 29673New Construction
 Lennar Homes
 - from $287,9995 bd3 ba2.2k sqftDickenson II Plan, Woodmont Springs : Dream, Piedmont, SC 29673New ConstructionLennar Homes
- from $321,9995 bd3 ba2.5k sqftFrost II Plan, Woodmont Springs : Dream, Piedmont, SC 29673New ConstructionLennar Homes
- from $321,9995 bd3 ba2.5k sqftFrost Plan, Woodmont Springs : Dream, Piedmont, SC 29673New ConstructionLennar Homes
- from $280,9994 bd3 ba1.9k sqftCrane Plan, Woodmont Springs : Dream, Piedmont, SC 29673New ConstructionLennar Homes
- from $276,9994 bd3 ba1.9k sqftCrane II Plan, Woodmont Springs : Dream, Piedmont, SC 29673New ConstructionLennar Homes
- $309,9995 bd3 ba2.5k sqft104 Sealy St, Piedmont, SC 29673New ConstructionLennar Homes
- $294,9995 bd3 ba2.3k sqft105 Sealy St, Piedmont, SC 29673New ConstructionLennar Homes
- from $267,9904 bd3 ba1.7k sqftSequoia Plan, Baxter Village, Piedmont, SC 29673New ConstructionRyan Homes
- $284,9994 bd3 ba1.9k sqft117 Sealy St, Piedmont, SC 29673New ConstructionLennar Homes
- from $299,9995 bd3 ba2.3k sqftEmerson II Plan, Glen Forest : Dream, Williamston, SC 29697New ConstructionLennar Homes
- $297,9995 bd3 ba2.5k sqft350 Westglen Drive 32 #Gf, Frost Ve B Williamston, SC 29697New ConstructionMLS ID #1600879, Katherine Jarrett, Lennar Carolinas LLC. Greater Greenville AOR
- from $300,9994 bd3 ba1.9k sqftCrane II Plan, Bridgeway, Fountain Inn, SC 29644New ConstructionLennar Homes
- $317,9995 bd3 ba2.5k sqft408 Meadow Gate Ct, Fountain Inn, SC 29644New ConstructionLennar Homes
- from $314,9995 bd3 ba2.5k sqftFrost II Plan, Glen Forest : Dream, Williamston, SC 29697New ConstructionLennar Homes
- $317,9995 bd3 ba2.5k sqft408 Meadow Gate Ct #Bwd-30, Frost Ve B Fountain Inn, SC 29644New ConstructionMLS ID #1600746, Katherine Jarrett, Lennar Carolinas LLC. Greater Greenville AOR
- $297,9995 bd3 ba2.5k sqft350 Westglen Dr, Williamston, SC 29697New ConstructionLennar Homes
